SSTC
Well designed four double bedroom family home
Foxhollow, Great Cambourne, Cambridge, Cambridgeshire, CB23 5HT4
3
1
Guide Price
£475,000
+22
1/27
- Property Info
- Floor Plans
- Map
- EPC
Features
STUNNING 4 BEDROOM DETACHED FAMILY HOME
RE-FITTED KITCHEN WITH QUARTZ WORKTOPS
TWO EN-SUITE SHOWER ROOMS
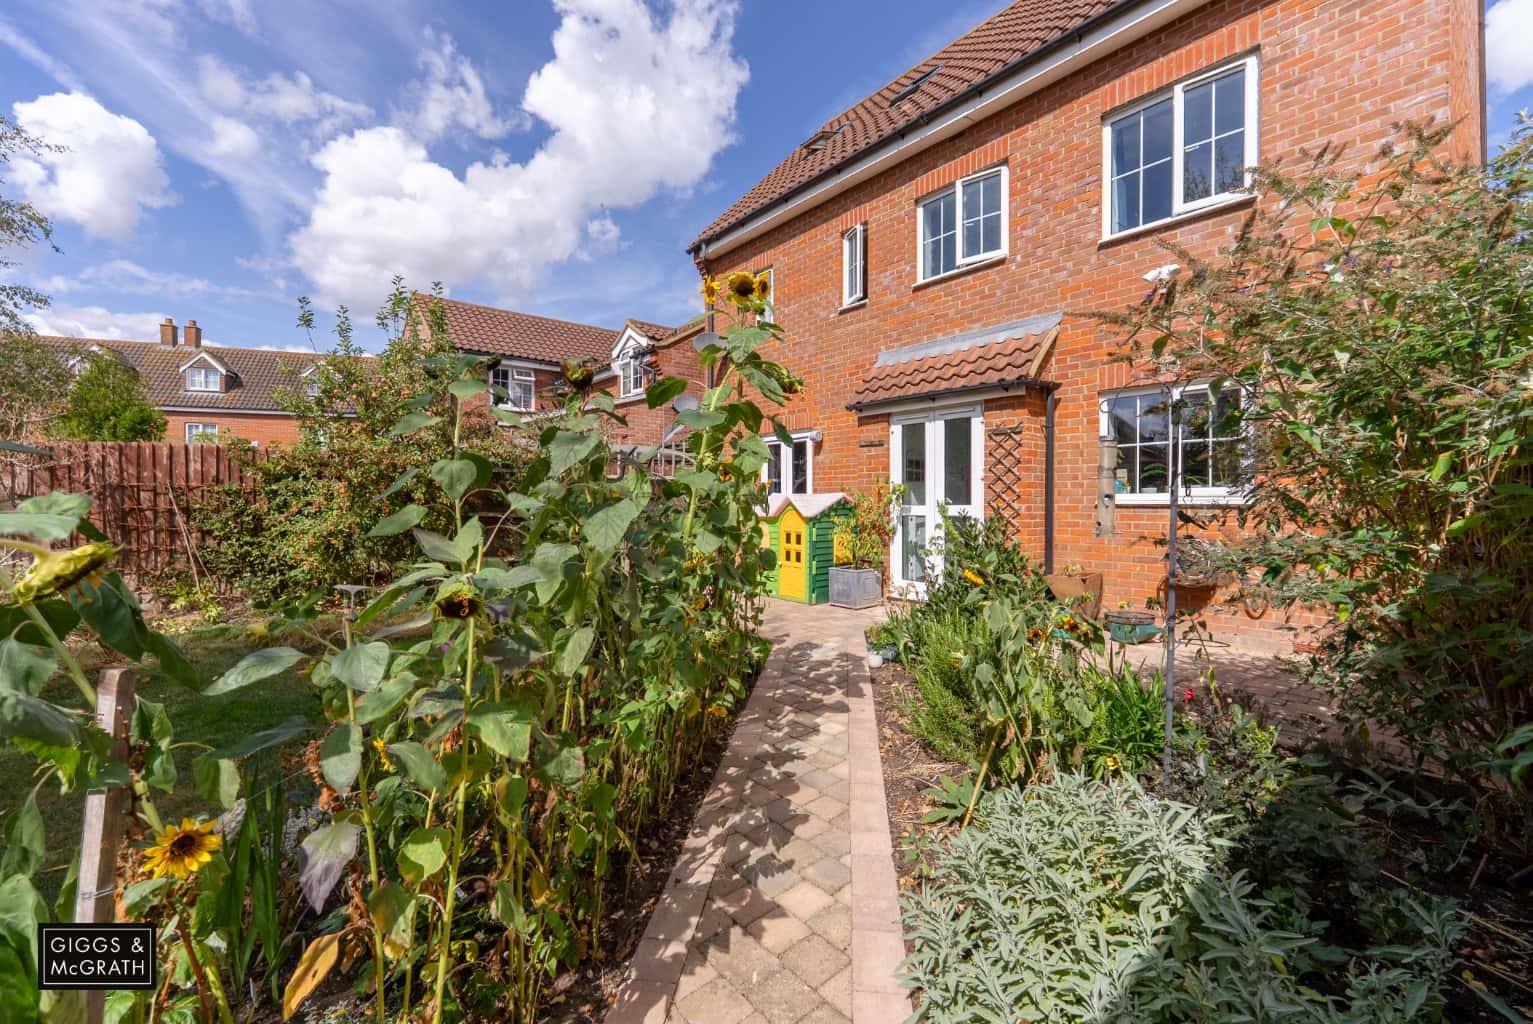
STYLISH LANDSCAPED REAR GARDEN WITH PATIO AND PERGOLA
SINGLE GARAGE AND DRIVEWAY TO SIDE WITH ELECTRIC VEHICLE CHARGER
RE-FITTED ENSUITE AND FAMILY BATHROOM
EASY ACCESS TO CAMBRIDGE
CLOSE BY TO ALL AMENITIES
VIEWING HIGHLY RECOMMENDED
Property Info
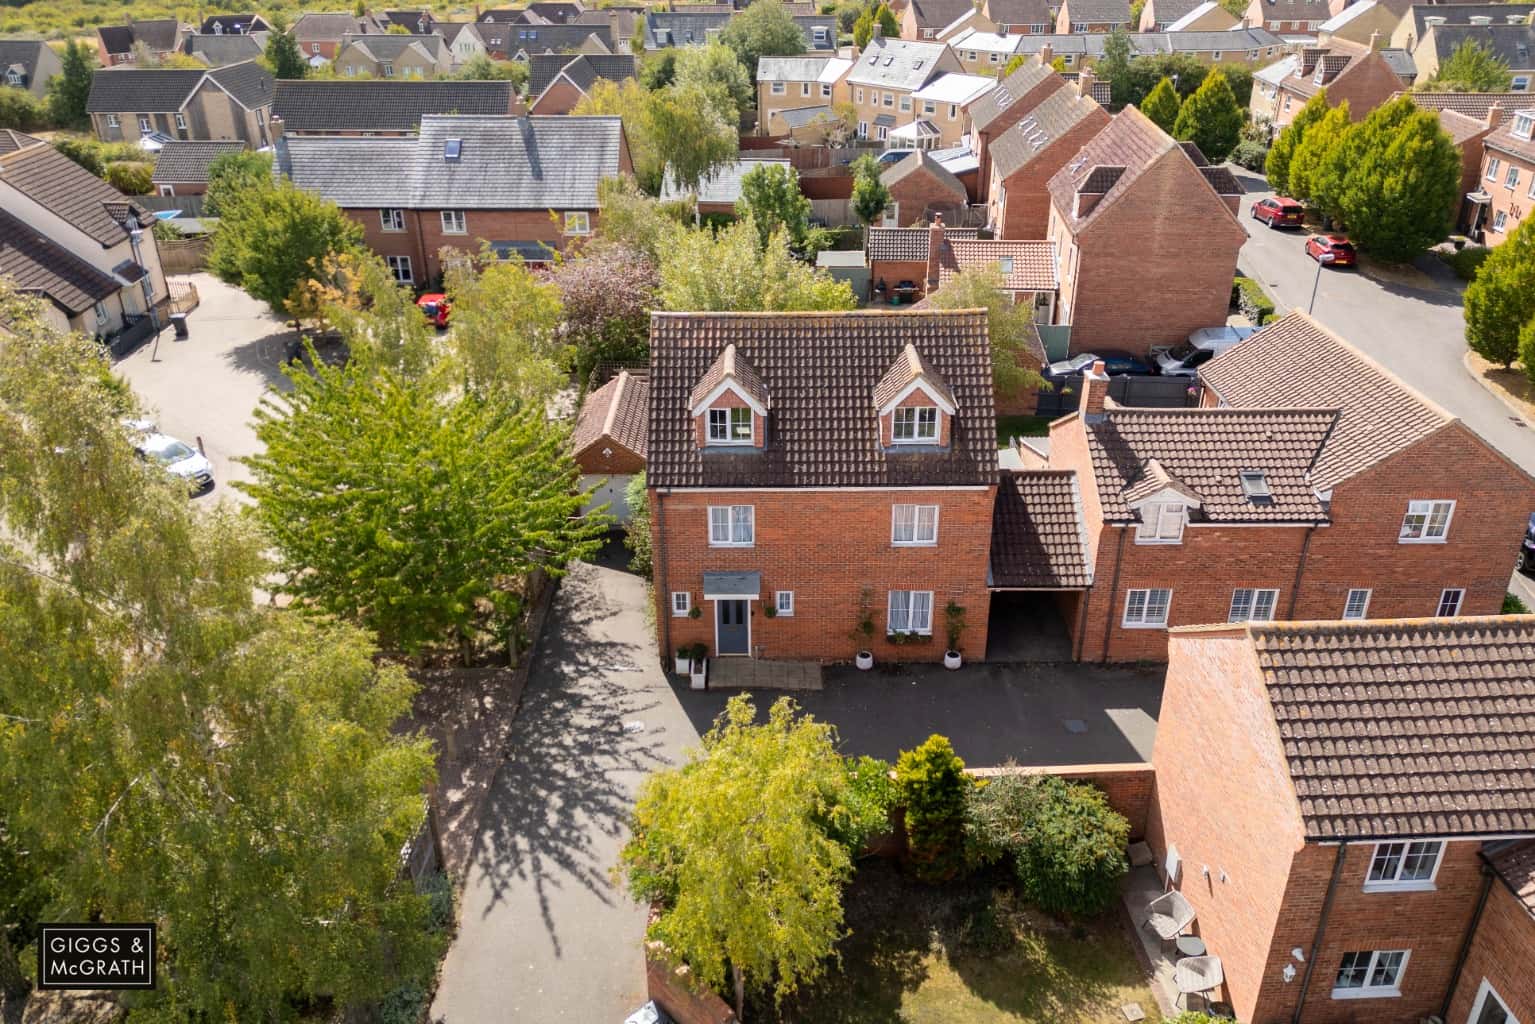
Nestled within the highly sought-after community of Great Cambourne, Cambridgeshire, this stunning four-bedroom link-detached family home presents an exceptional opportunity for discerning buyers. This property has been meticulously updated and thoughtfully designed to offer contemporary living spaces, perfect for a growing family.
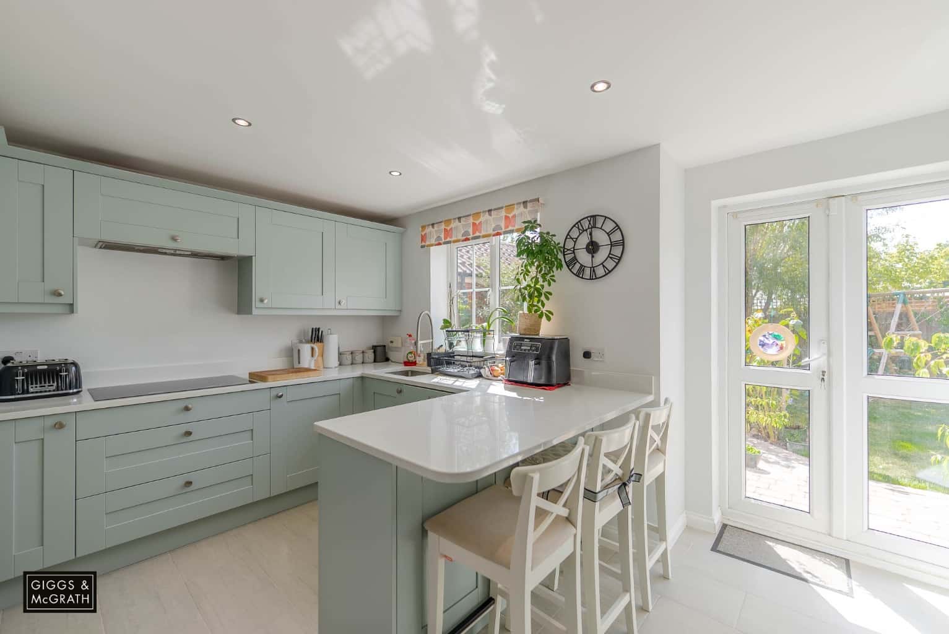
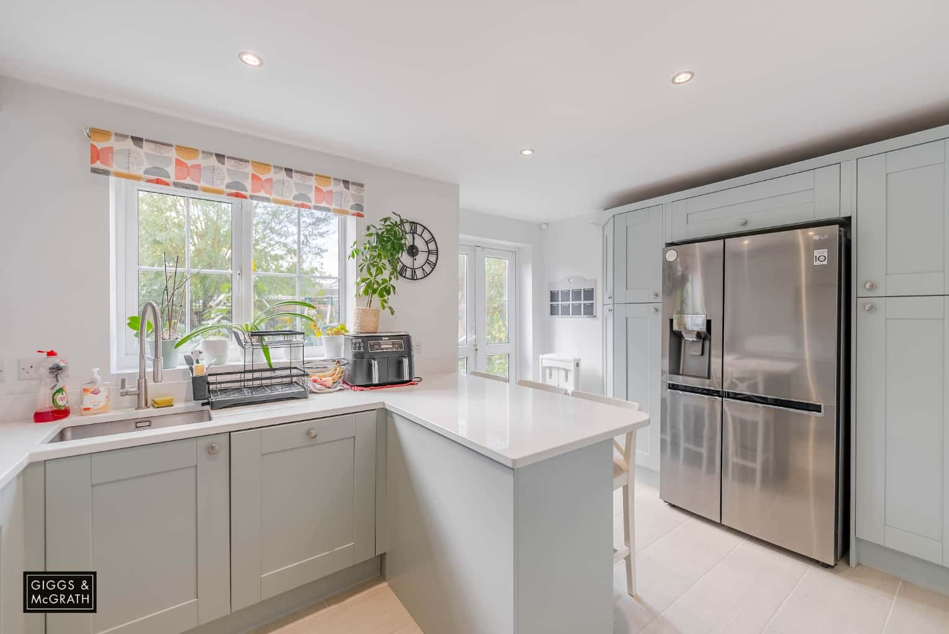
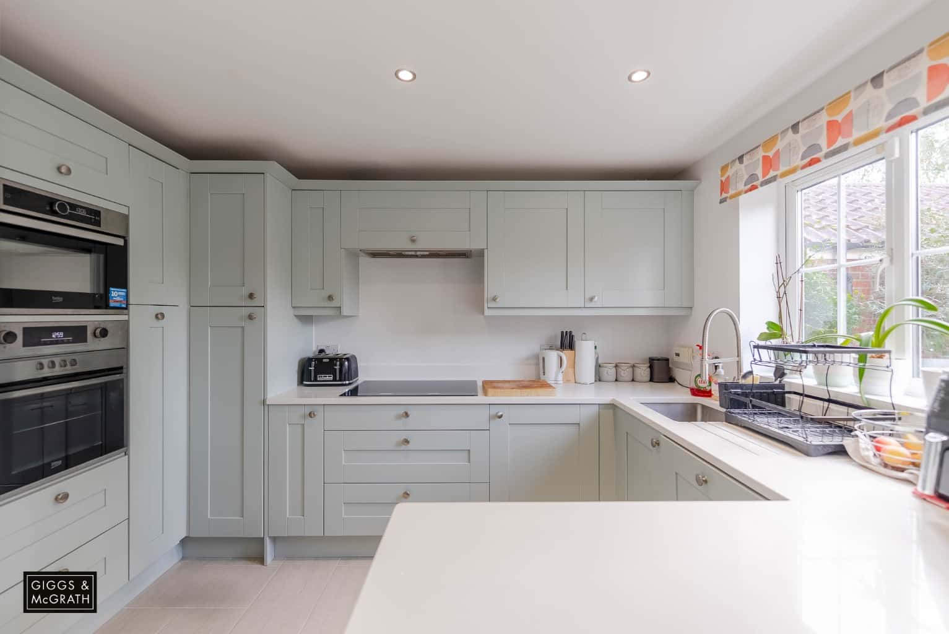
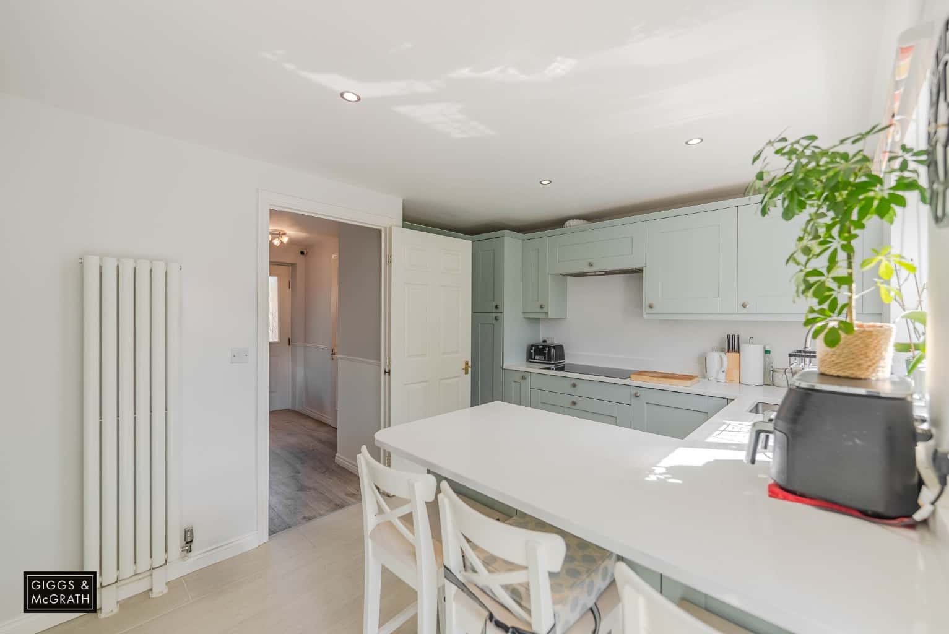
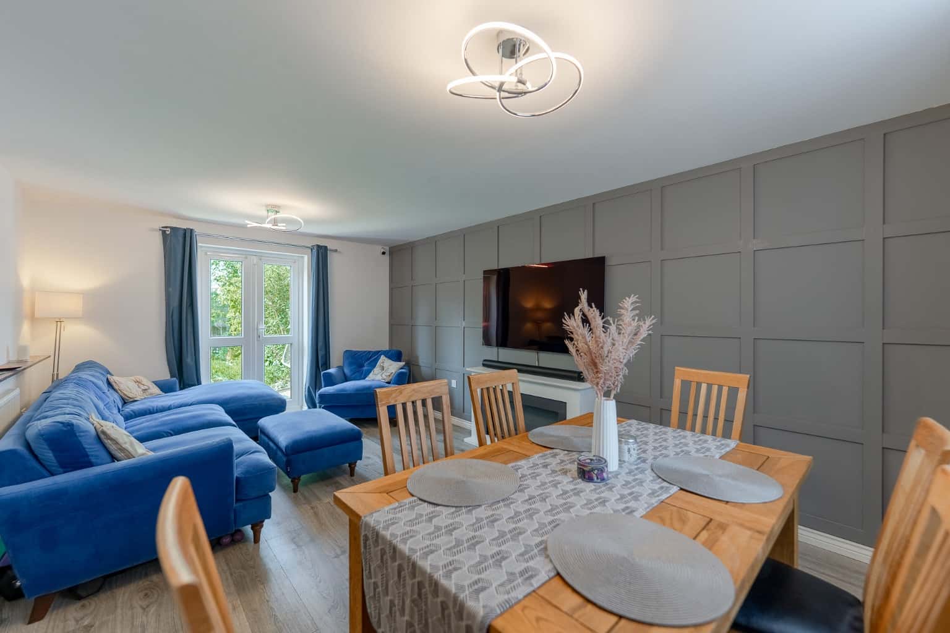
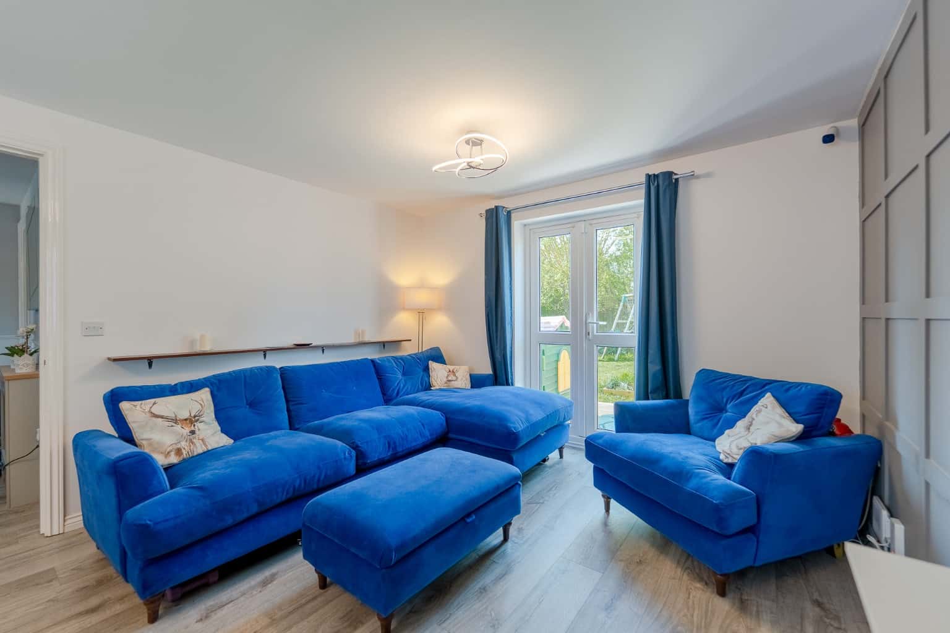
Upon entering, you are greeted by a welcoming atmosphere that flows seamlessly from the spacious hallway into the light and airy living room. The heart of this home is undoubtedly the re-fitted kitchen, a culinary haven equipped with modern appliances, sleek work surfaces, and ample storage, making it a joy for any home chef.
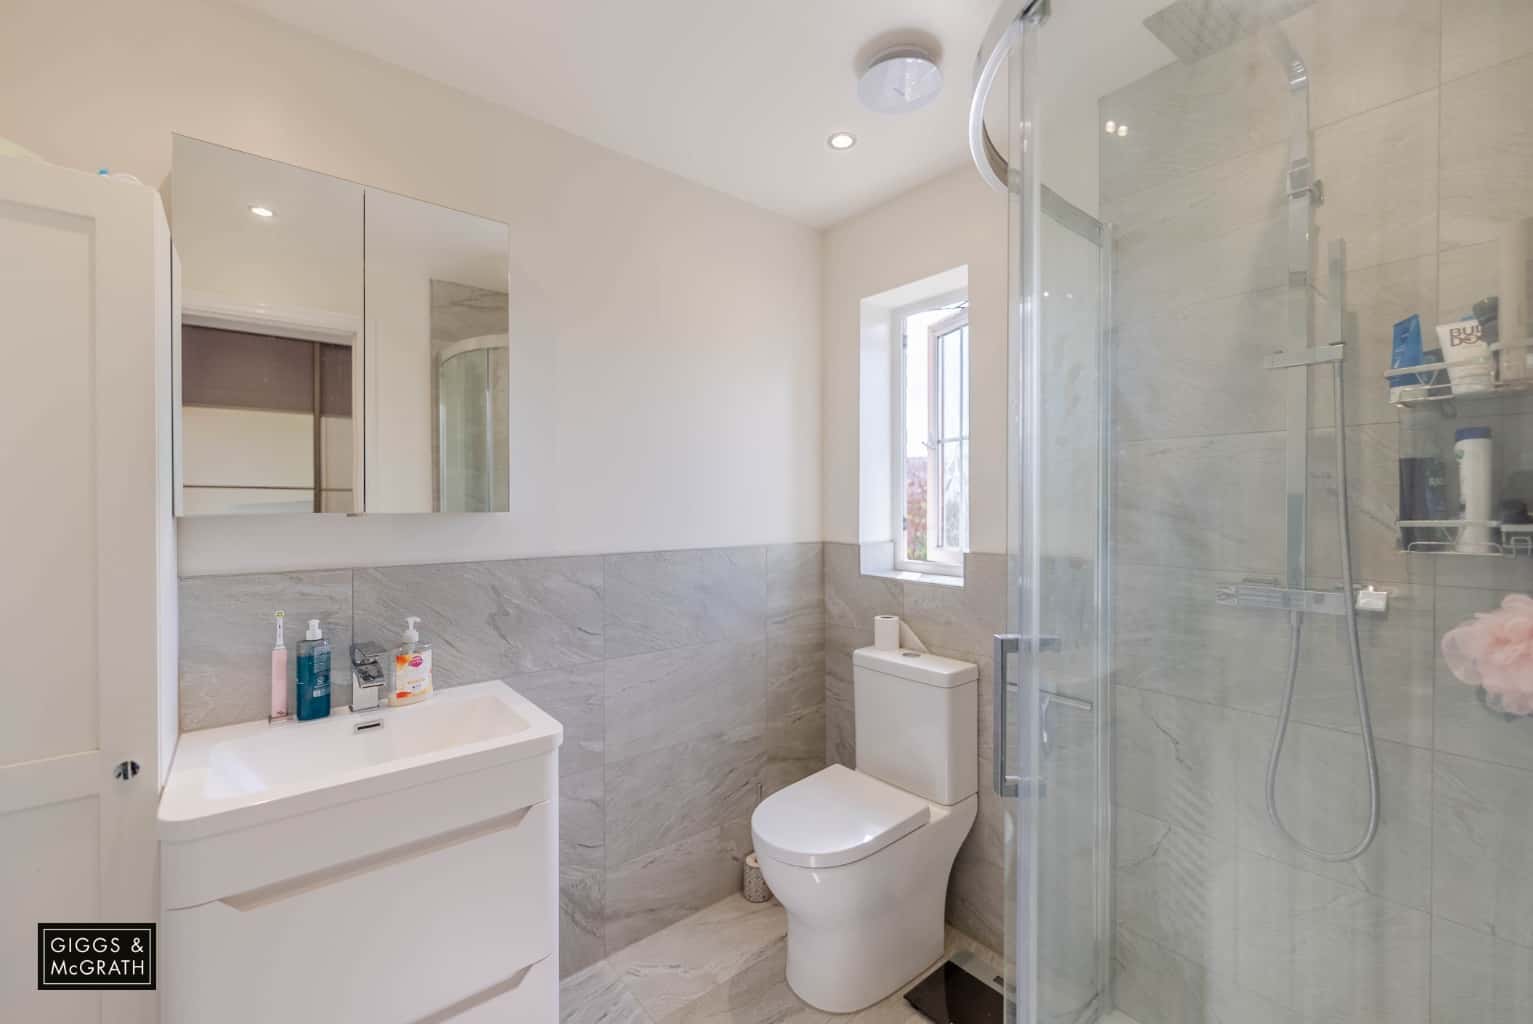
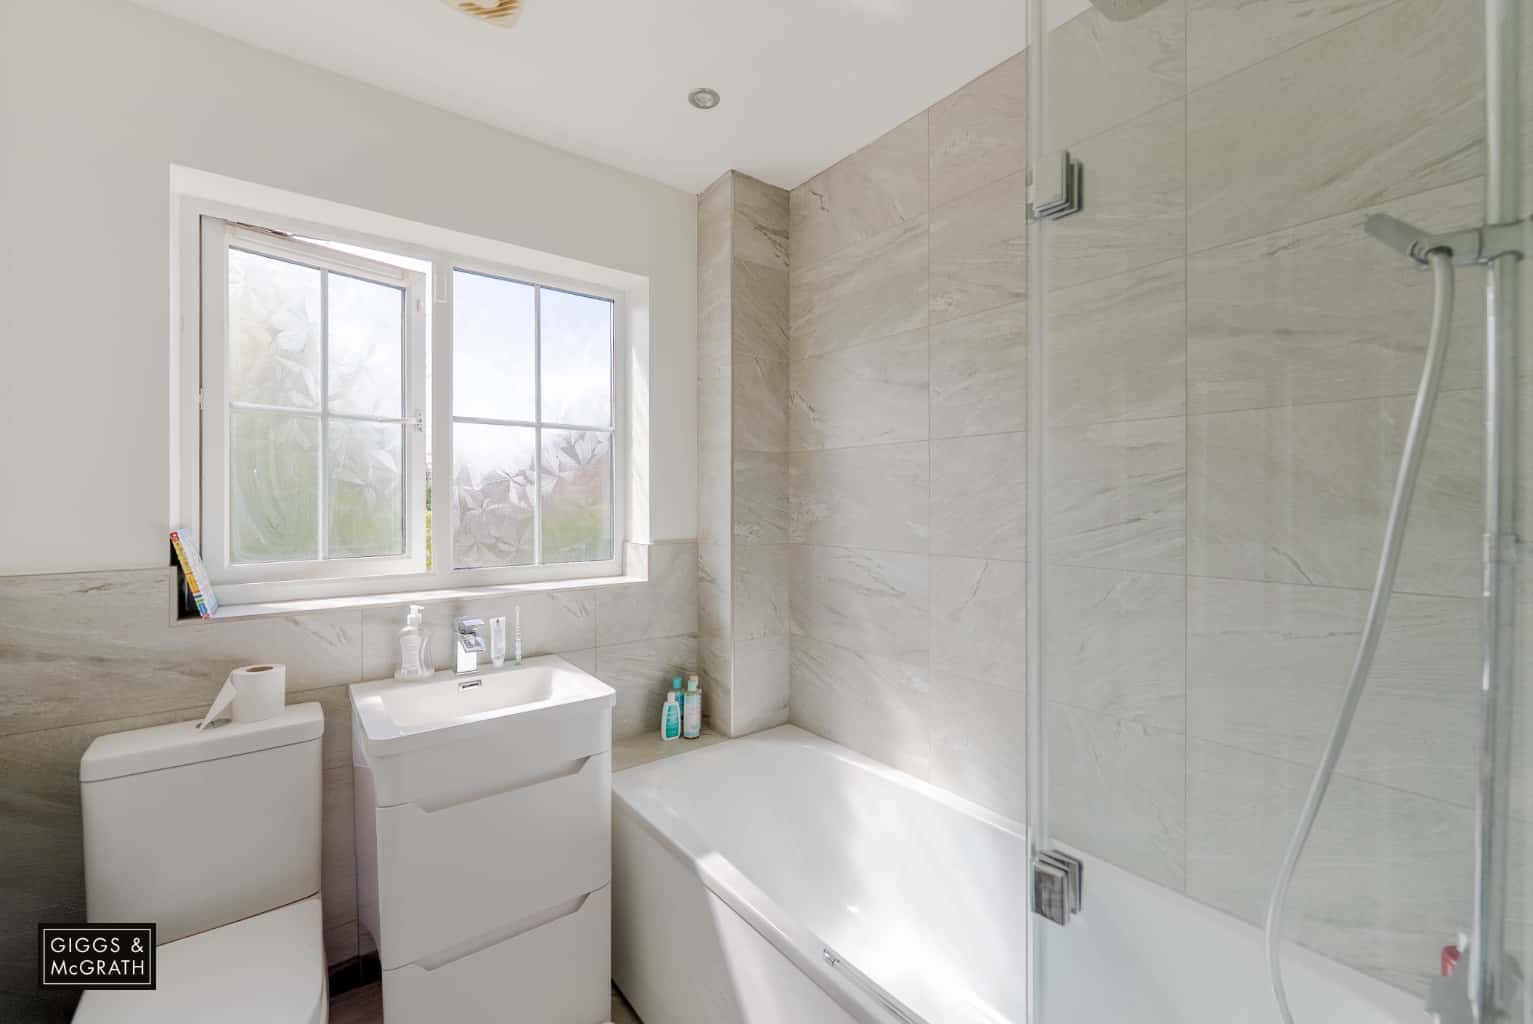
The property boasts three beautifully re-fitted bathrooms, including a luxurious en-suite to the master bedroom. Each bathroom has been finished to an exceptionally high standard, featuring contemporary fixtures, elegant tiling, and a fresh, clean aesthetic, providing a spa-like experience within your own home. The re-fitted en-suite offers a private sanctuary, enhancing the comfort and convenience of the master suite.
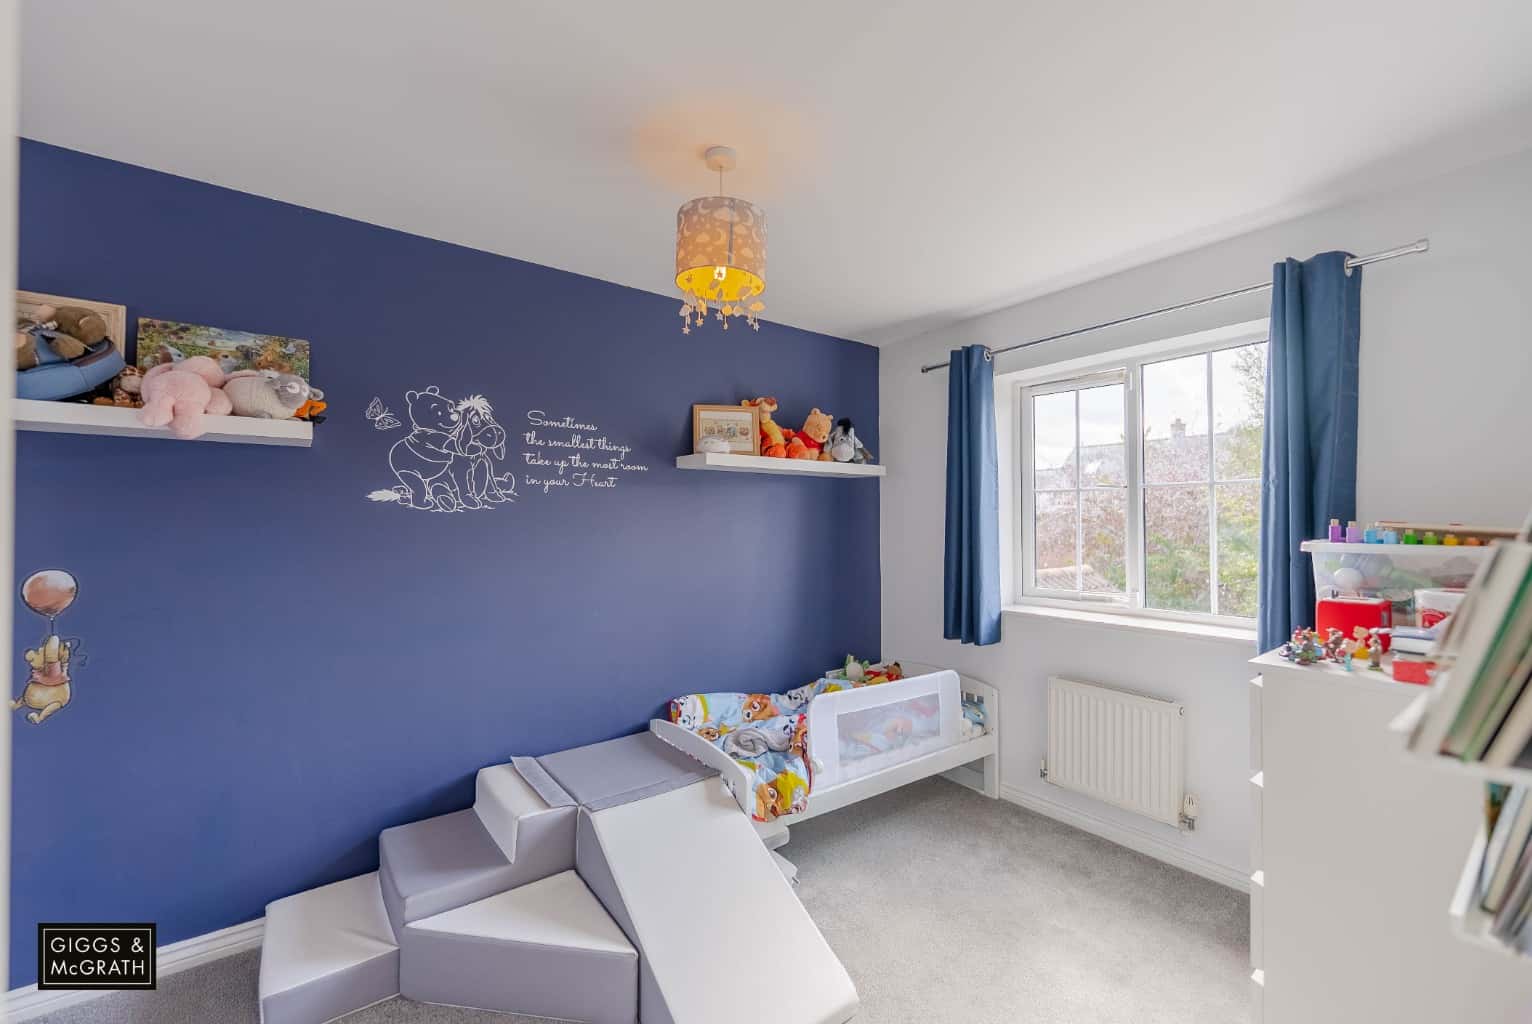
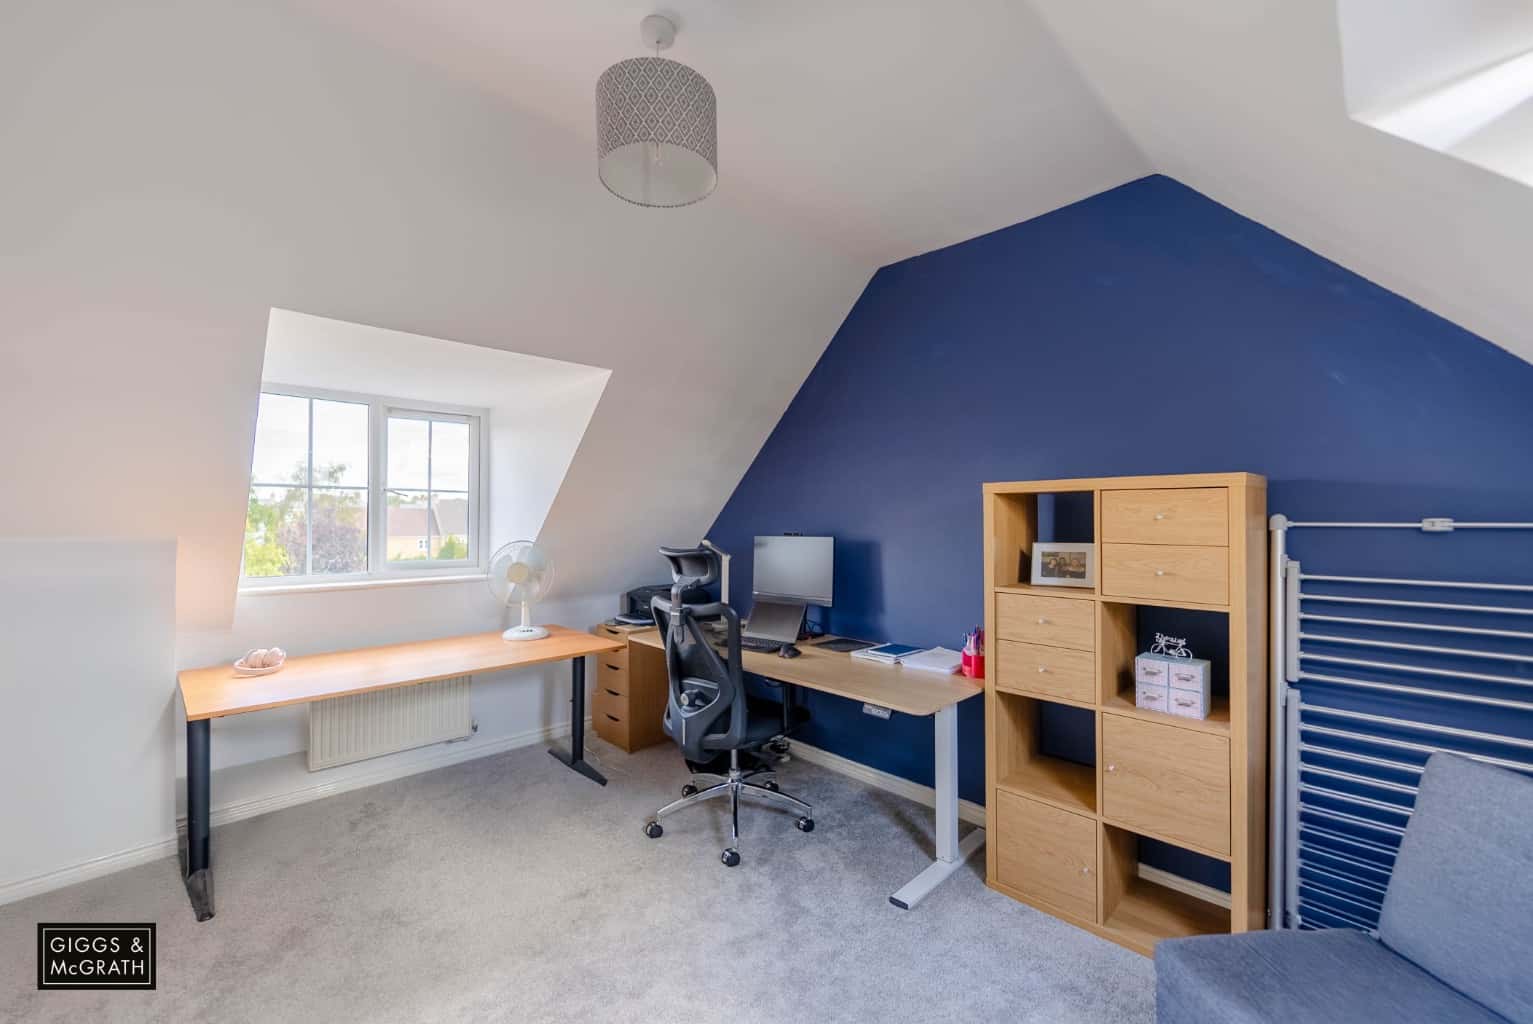
Upstairs, the four well-proportioned bedrooms offer comfortable and private retreats for all family members. Each room is bright and airy, providing ample space for furniture and personal touches. The layout is ideal for families, offering flexibility for guest rooms, a home office, or hobby spaces as needed.
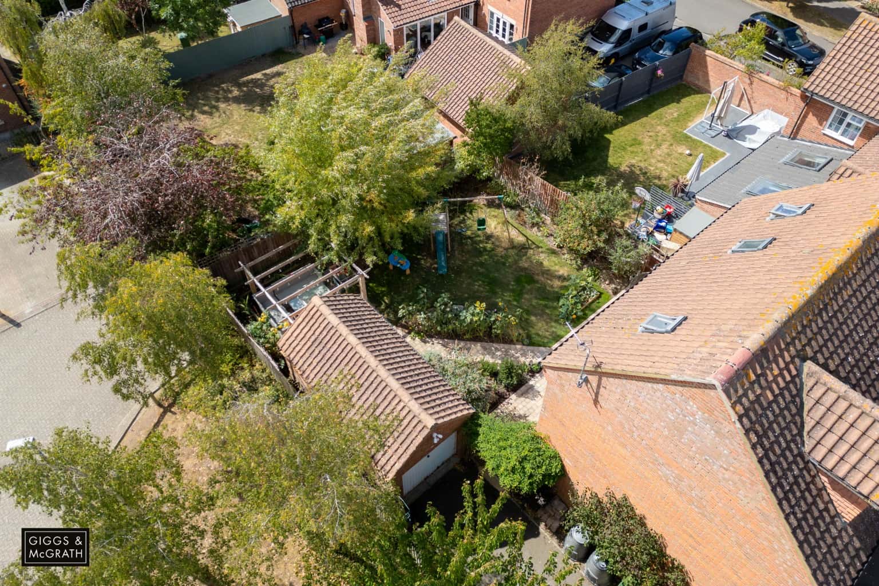
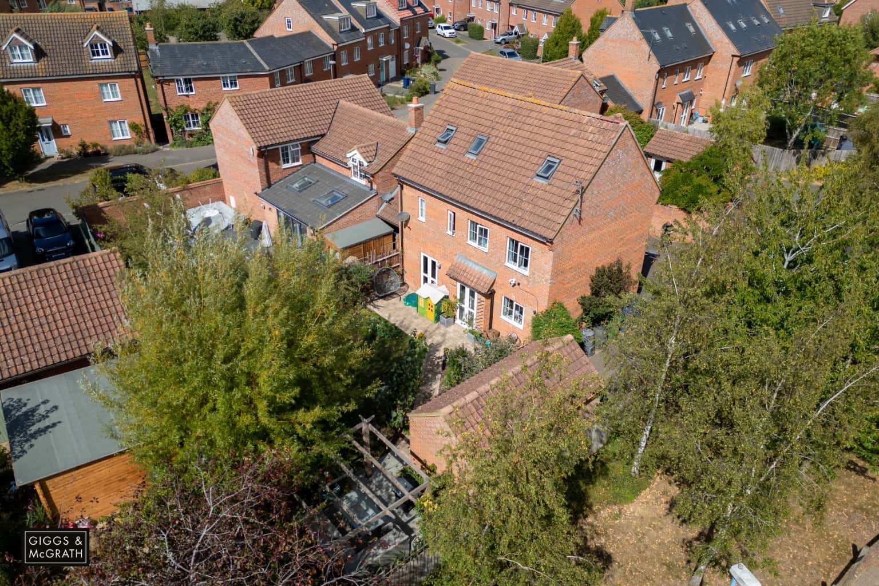
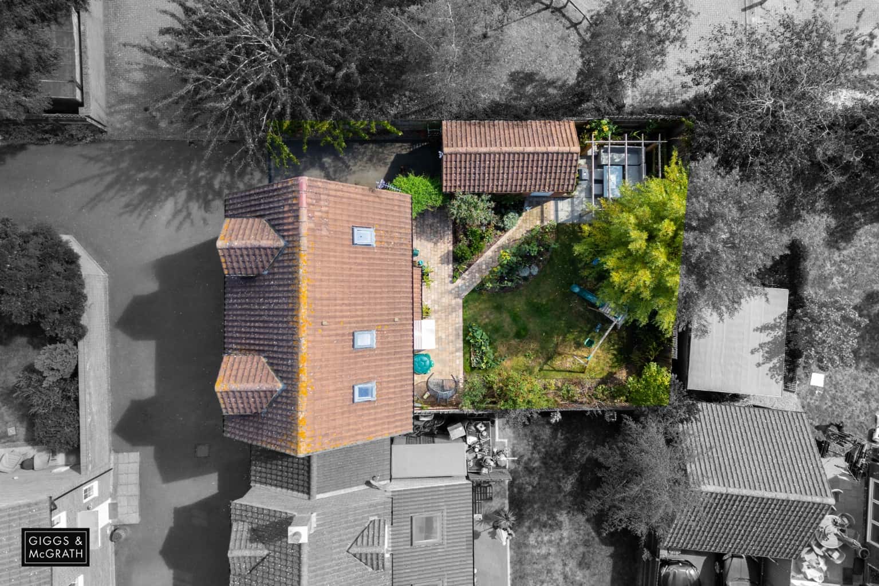
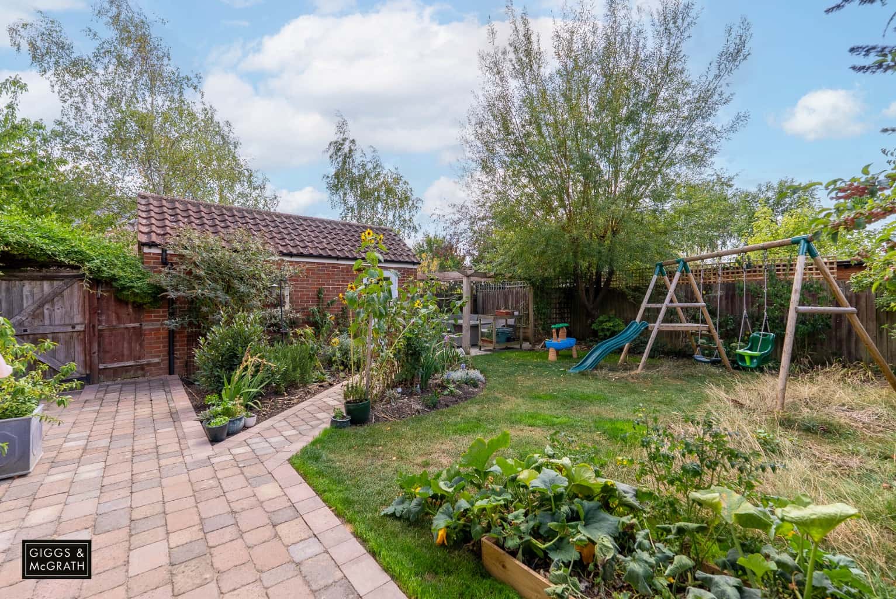
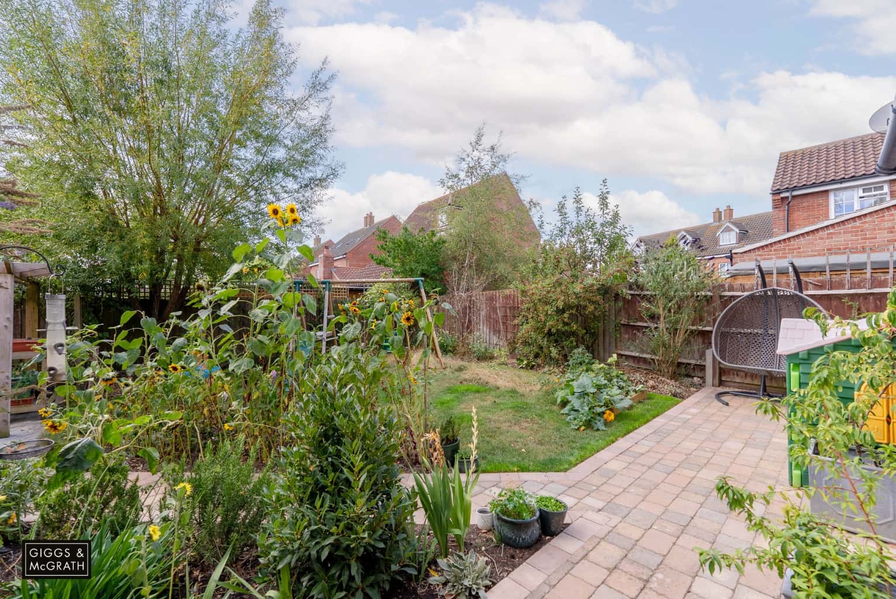
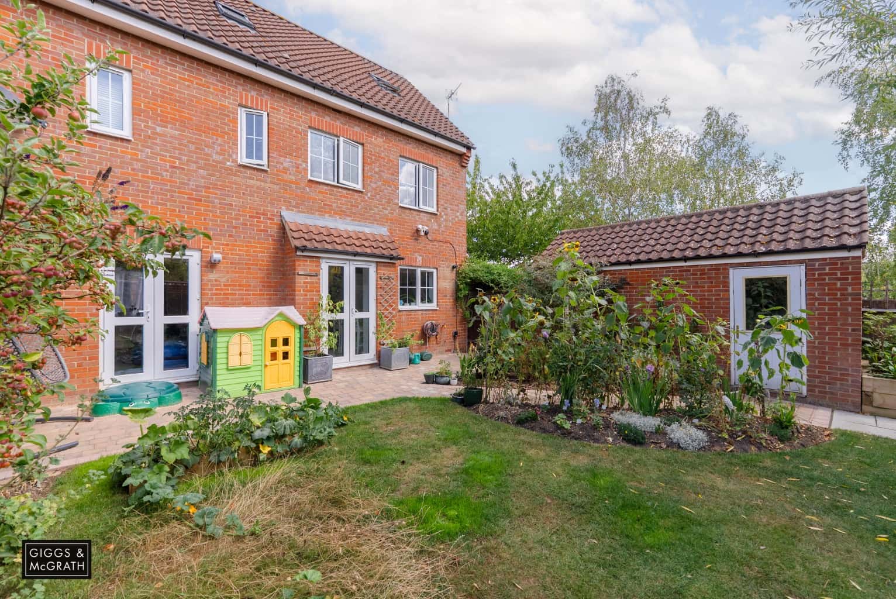
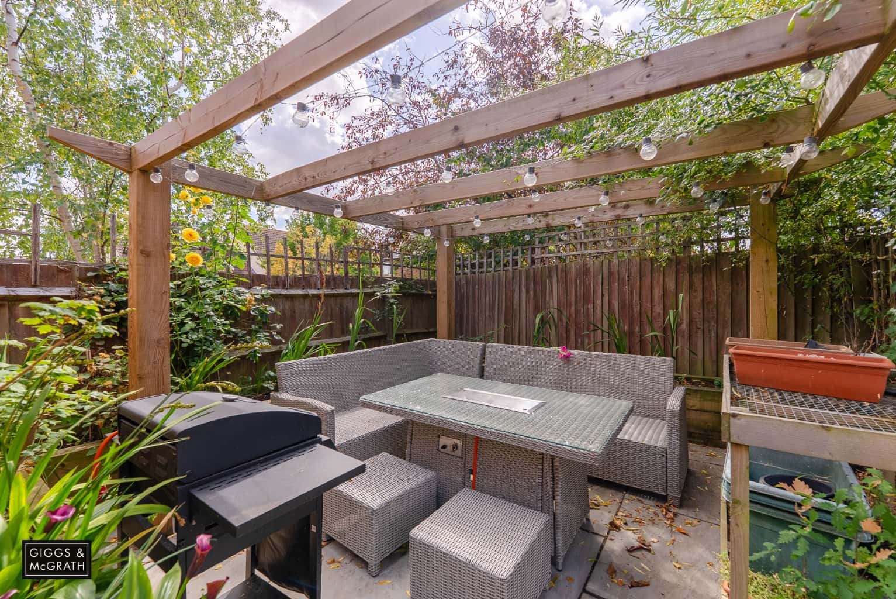
Externally, the property truly shines with its stylishly landscaped rear garden. This outdoor oasis features a delightful patio area, perfect for al fresco dining and summer entertaining, complemented by an elegant pergola that adds a touch of sophistication and provides a shaded retreat. The garden has been designed for low maintenance whilst offering a beautiful backdrop for outdoor living, making it an ideal space for children to play or for adults to unwind after a long day. The property also benefits from a single garage and a driveway to the side, providing convenient off-road parking and additional storage solutions.
Location is key, and this home excels in that regard. Great Cambourne offers a fantastic quality of life with a wealth of local amenities, including shops, schools, parks, and leisure facilities, all within easy reach. For commuters, the property provides great access for Cambridge, with excellent road links ensuring a straightforward journey to the city centre and its wider employment opportunities, world-renowned university, and cultural attractions. The proximity to essential services and transport networks makes this an incredibly convenient place to live.
Contact our office today to book your viewing appointment.
Rooms
Entrance via composite front door.
Entrance Hall
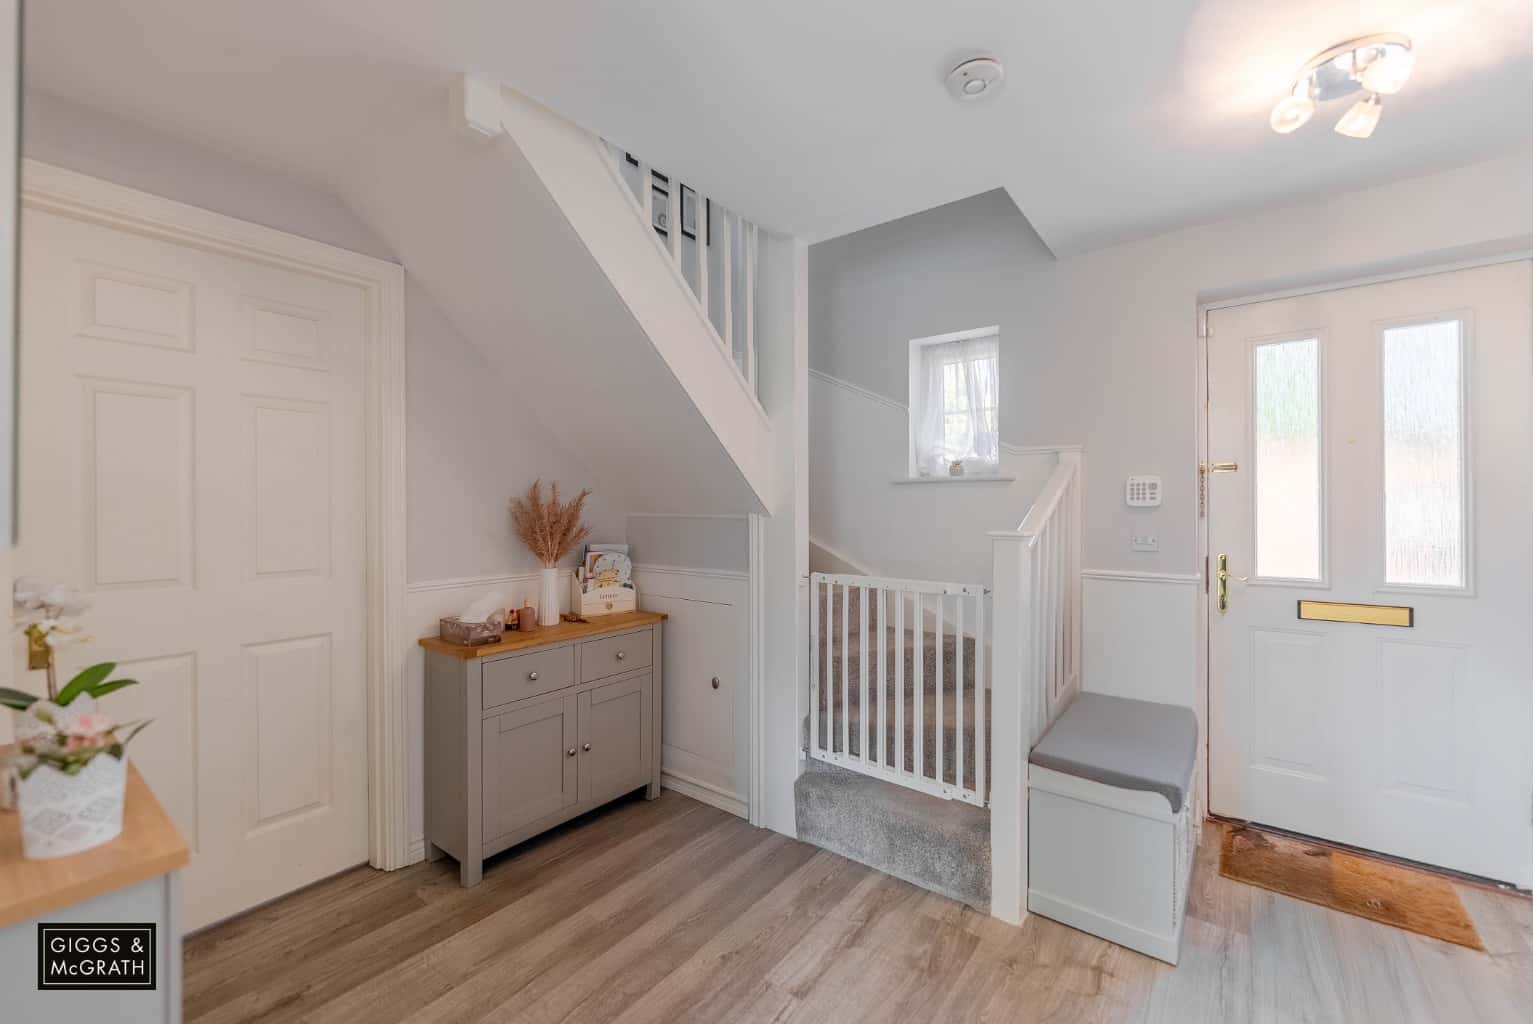
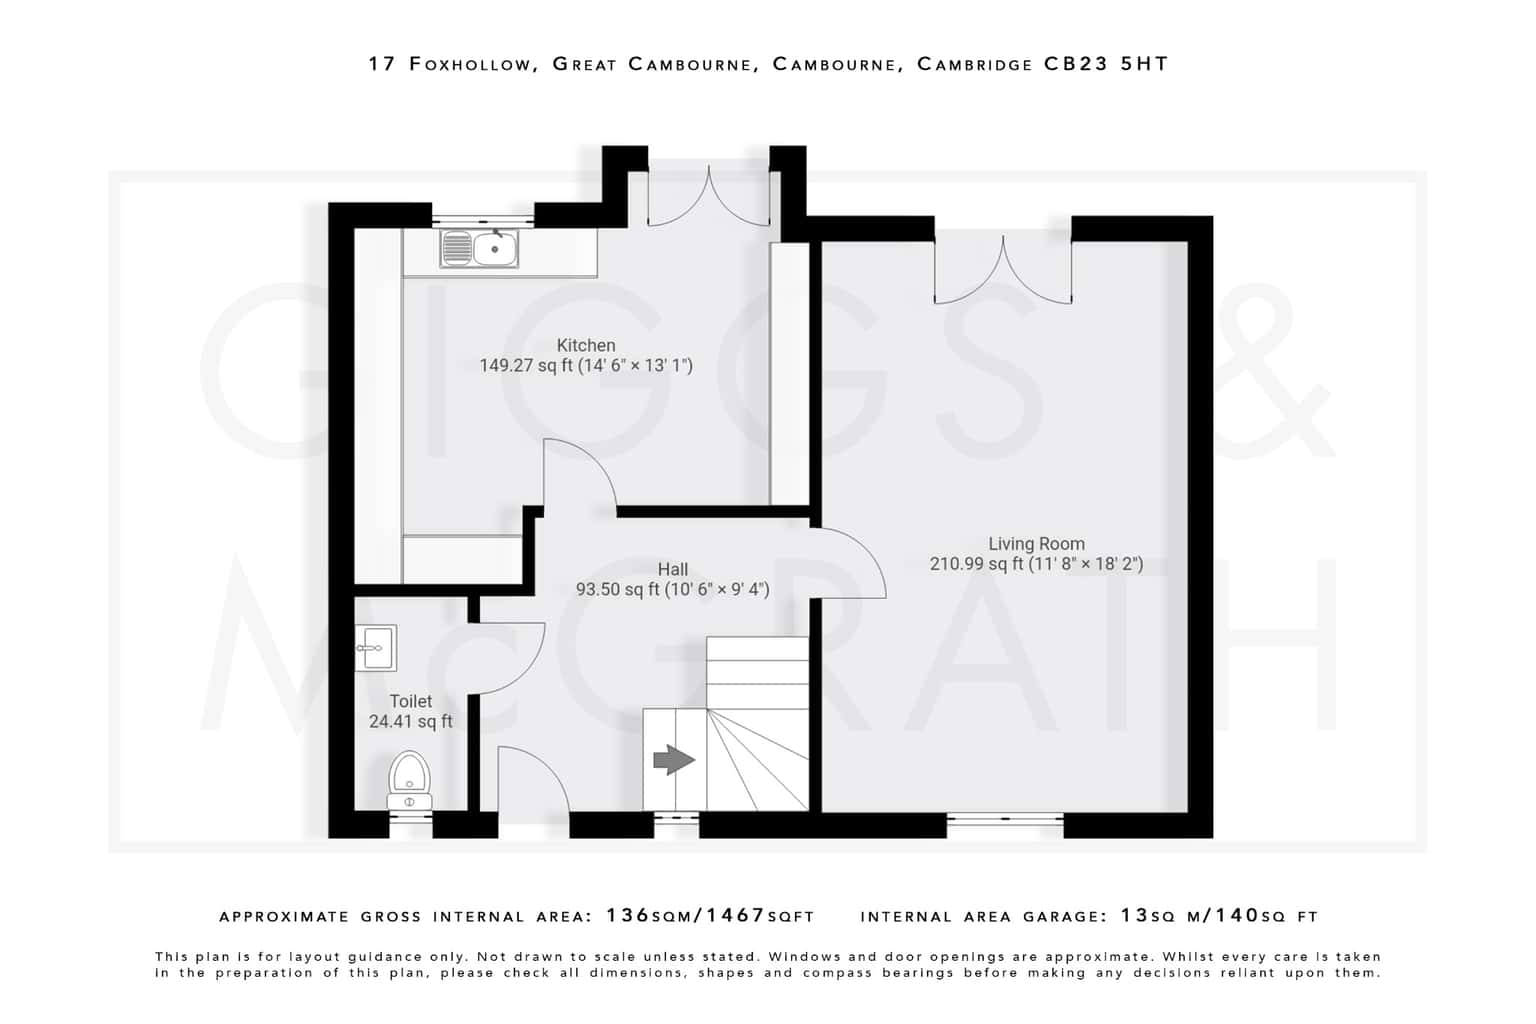
Spacious entrance with double glazed window to front, stairs leading to the first floor, under stairs storage cupboard, radiator.
Cloakroom
Fitted two piece suite comprising low level WC, wash hand basin, radiator, double glazed window to front.
Living Room (18'2 x 11'8)
Double glazed window to front, feature wall panelling, two radiators, French doors opening to the rear garden.
Kitchen / Dining Room (14'6 x 13'1)
Beautifully re-fitted range of wall, base and drawer units with breakfast bar and smooth Quartz work surfaces, inset sink and drainer, integrated eye level oven and microwave, induction hob with fitted extractor, integrated dishwasher and washing machine, space for American style fridge/freezer, radiator, double glazed window to rear and French doors opening to the rear garden.
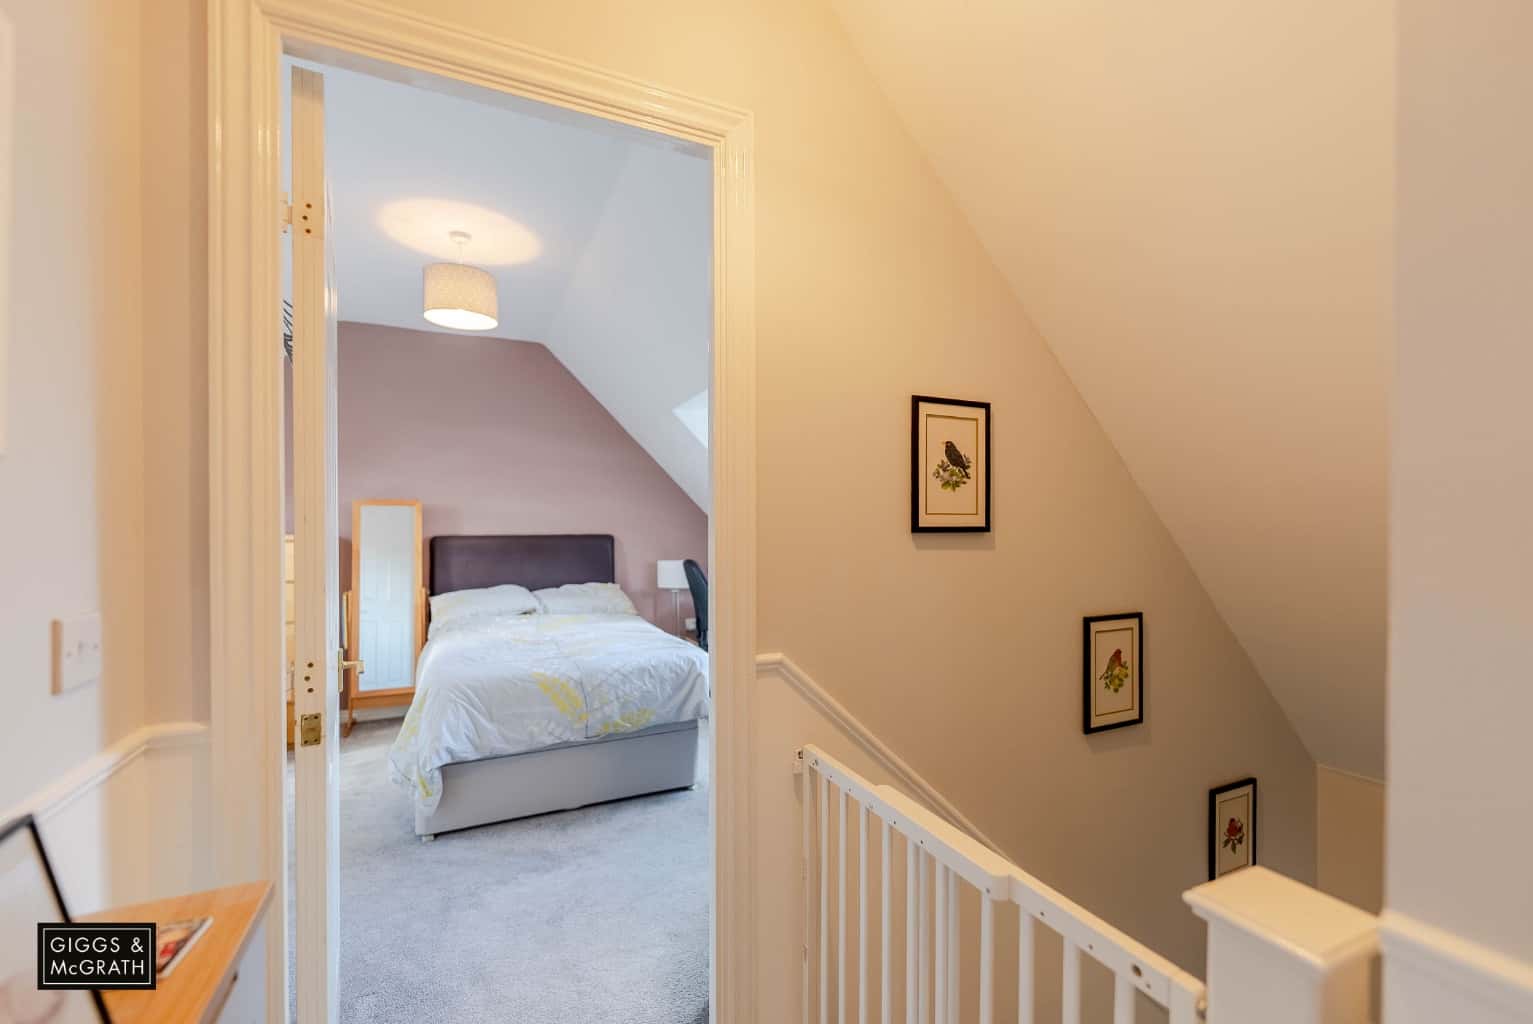
First Floor Landing
Stairs leading to the second floor, storage cupboard, radiator.
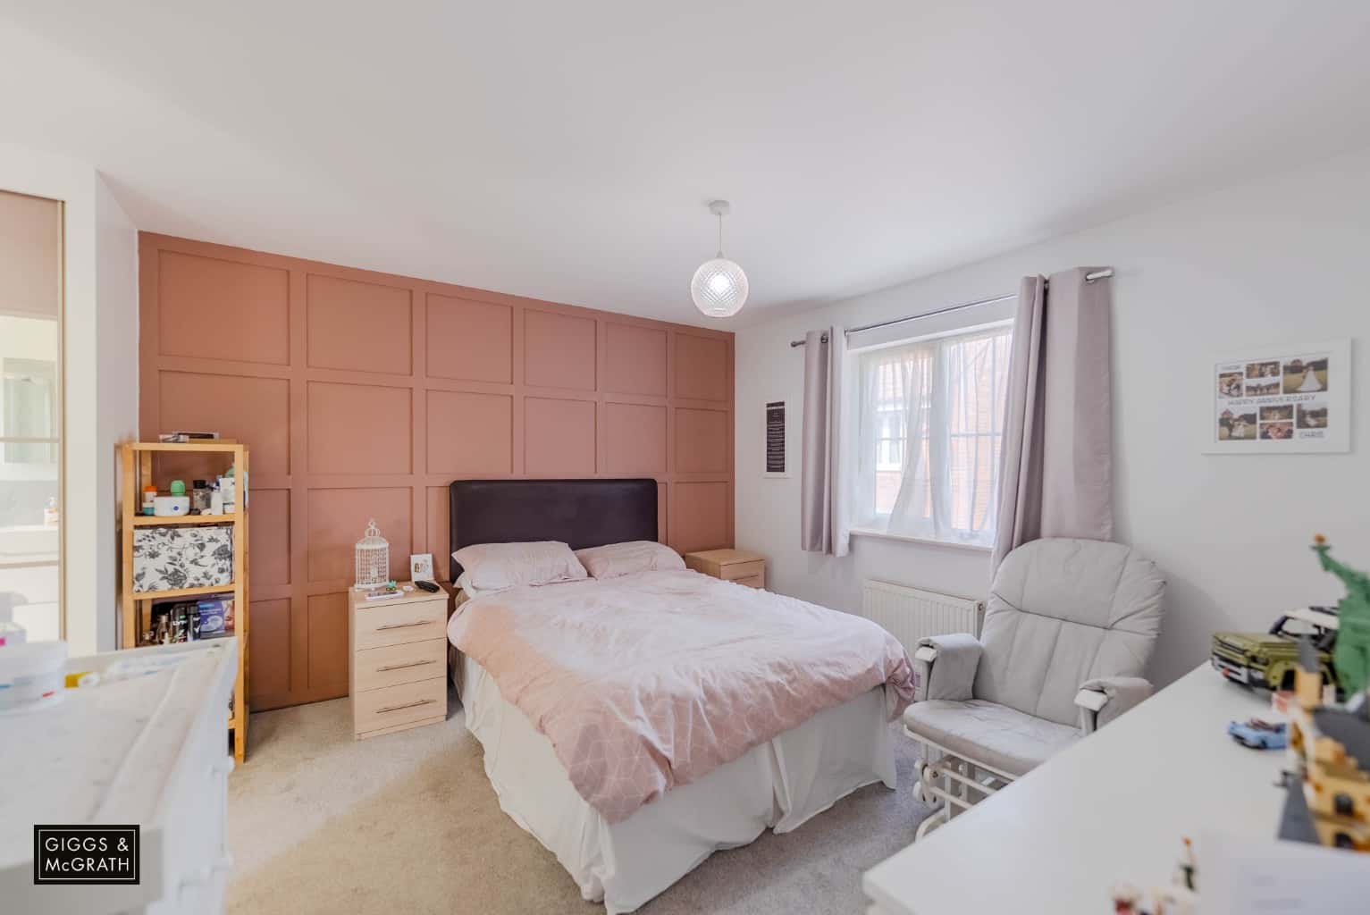
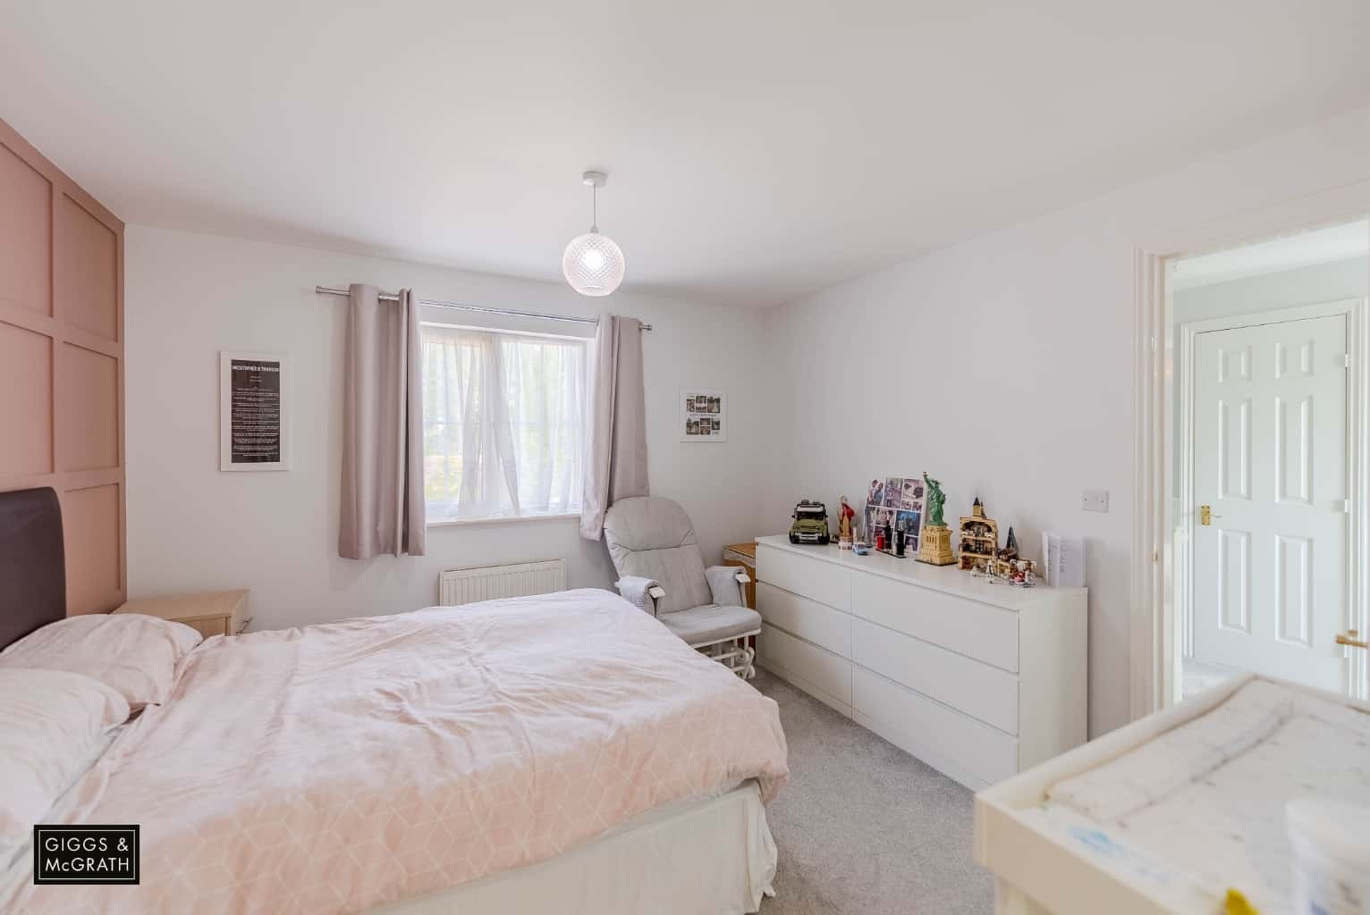
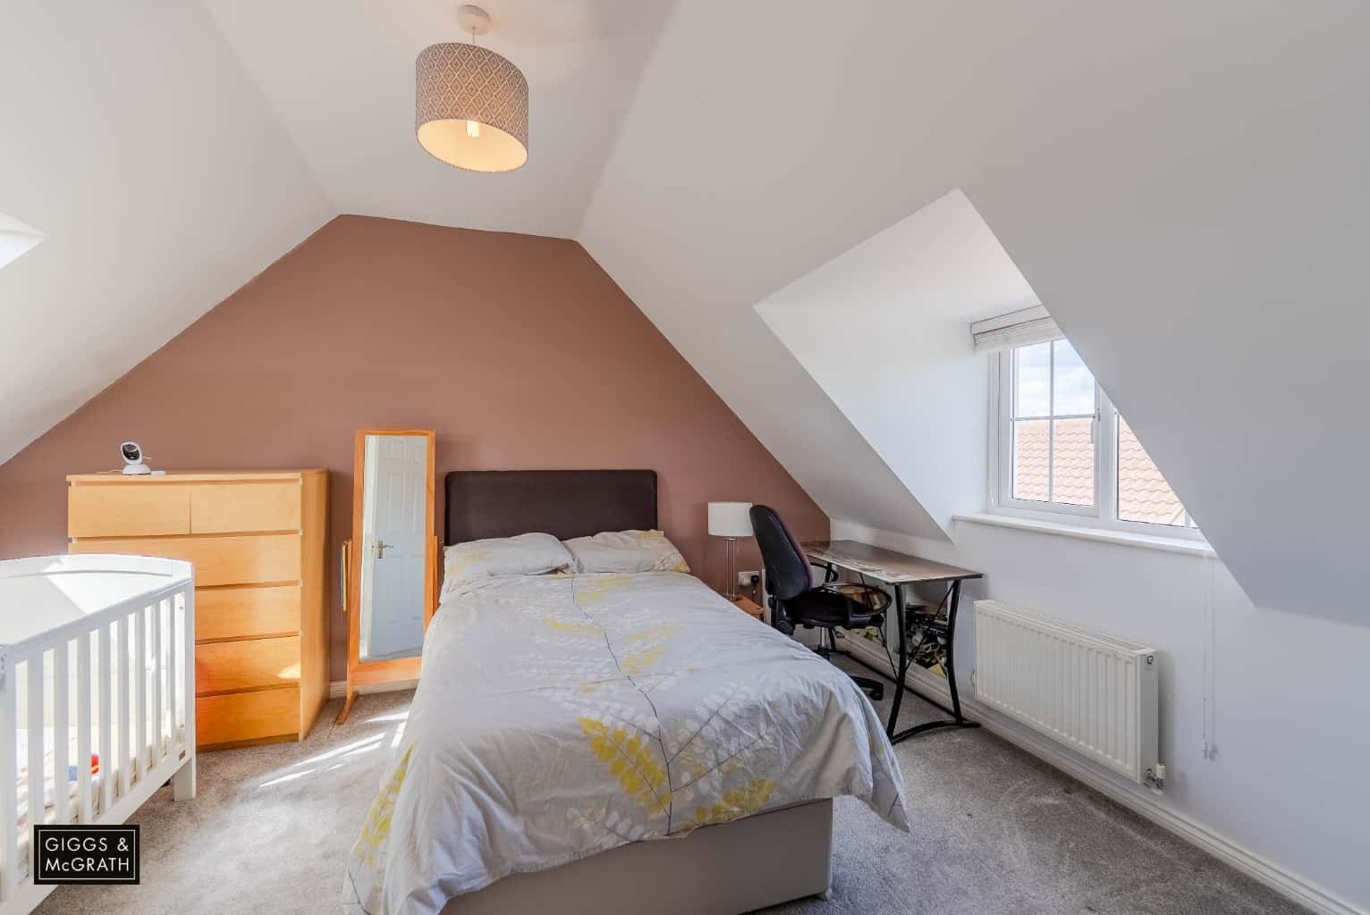
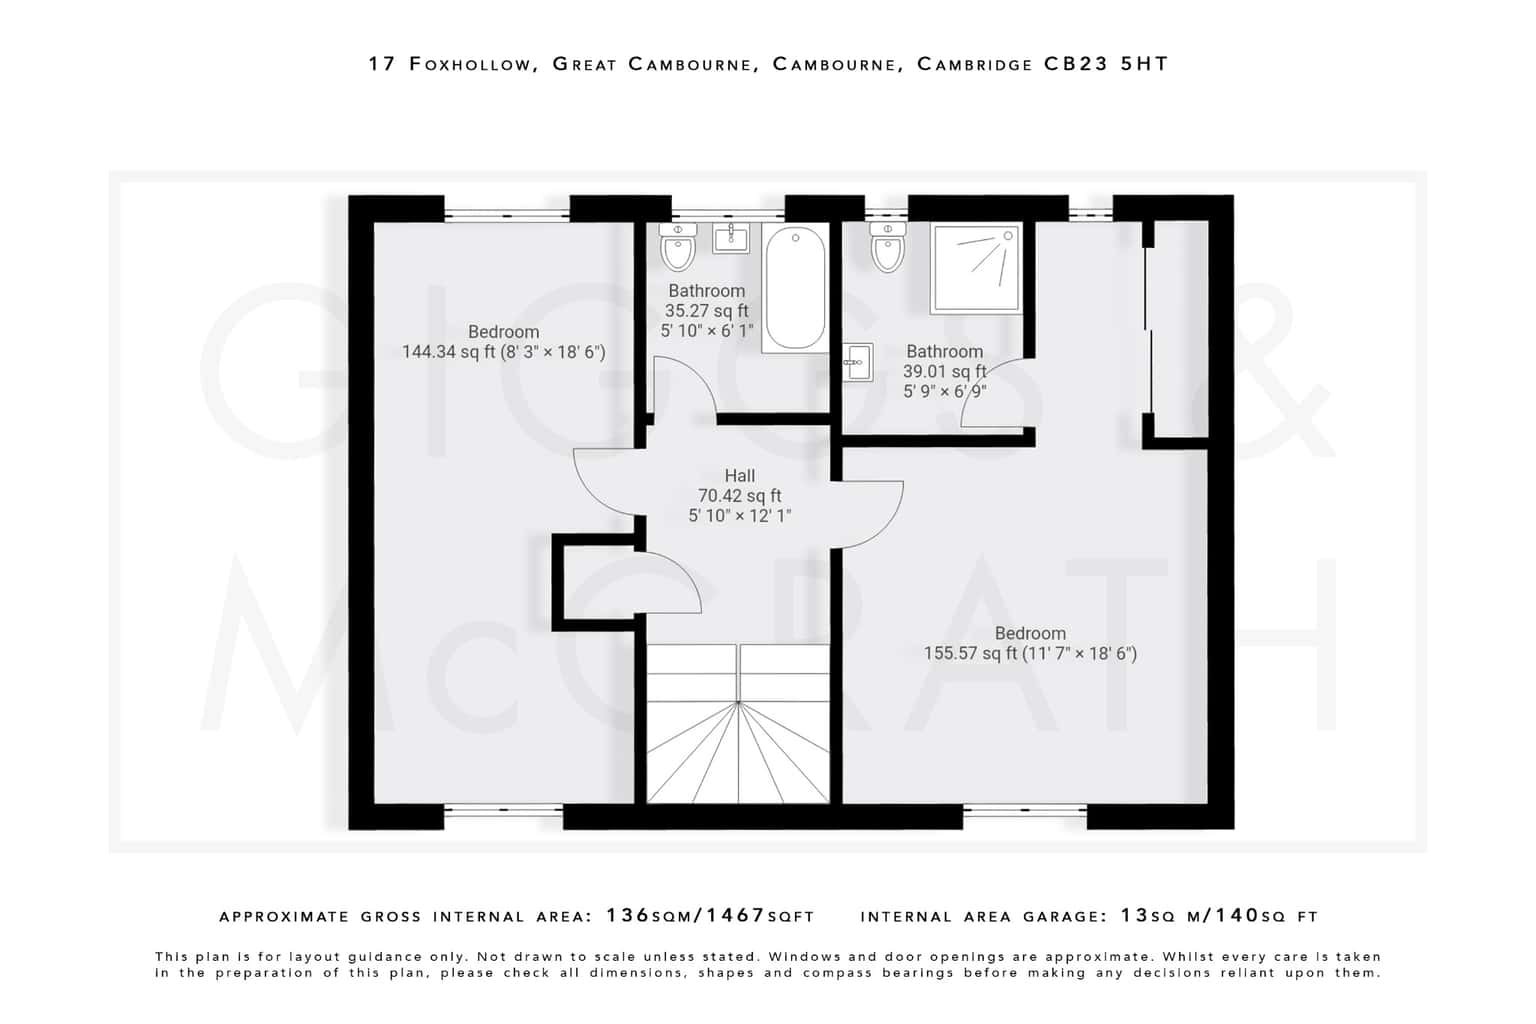
Bedroom One (18'6 x 11'7)
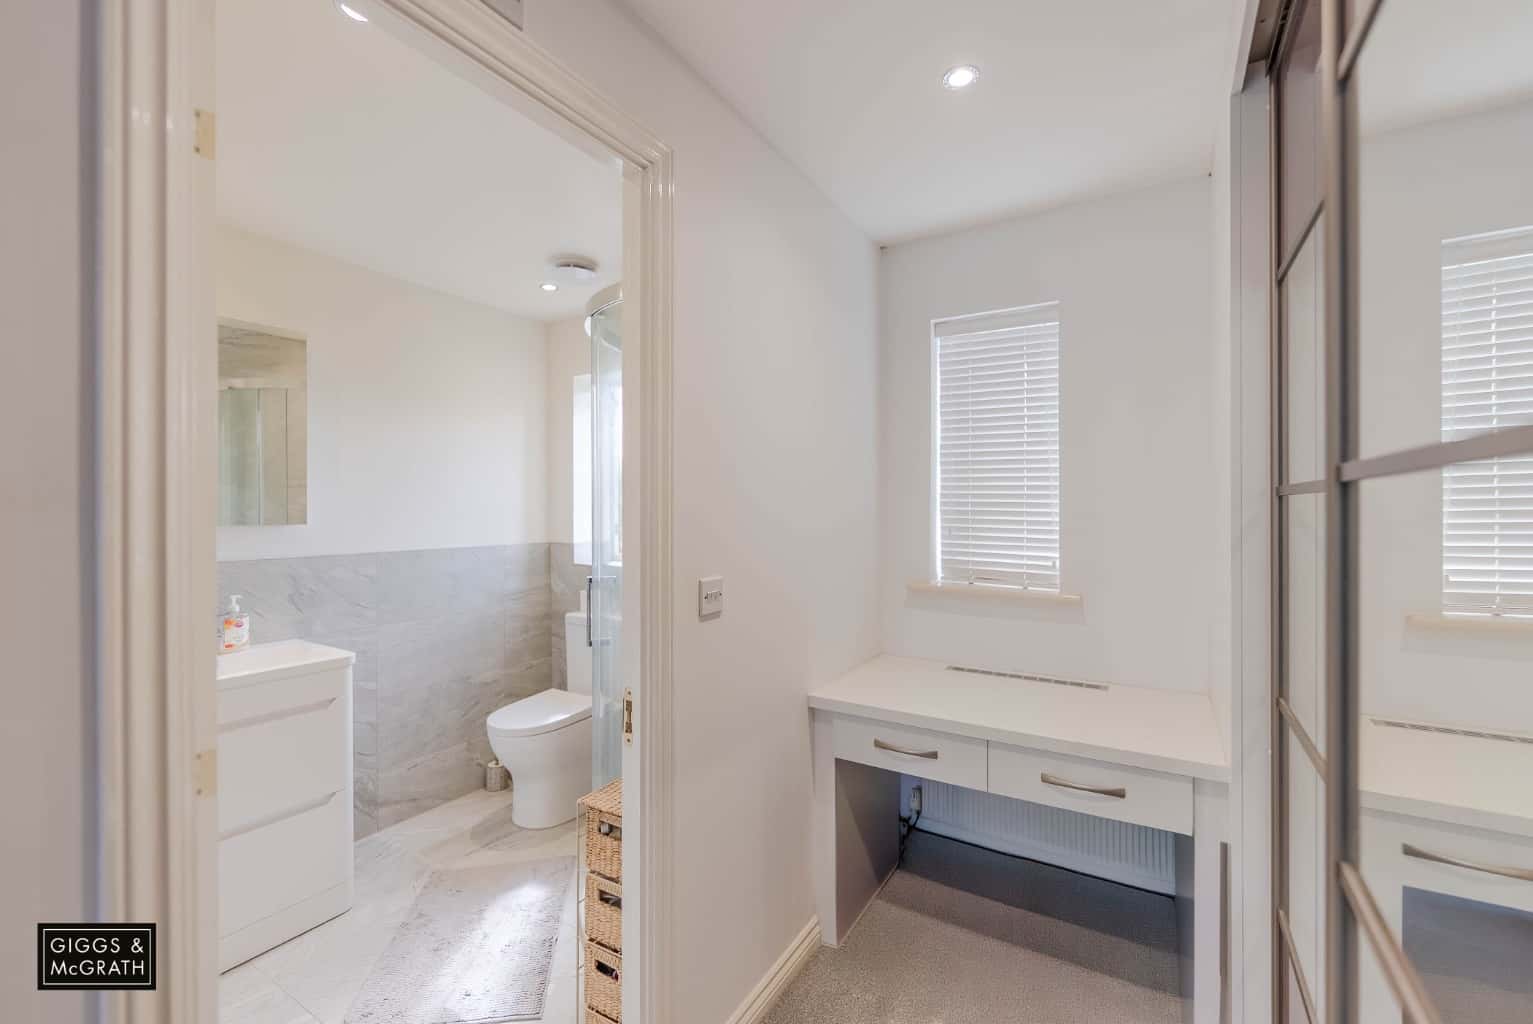
Double glazed windows to front and rear, feature wall panelling, dressing area with fitted range of wardrobes, two radiators.
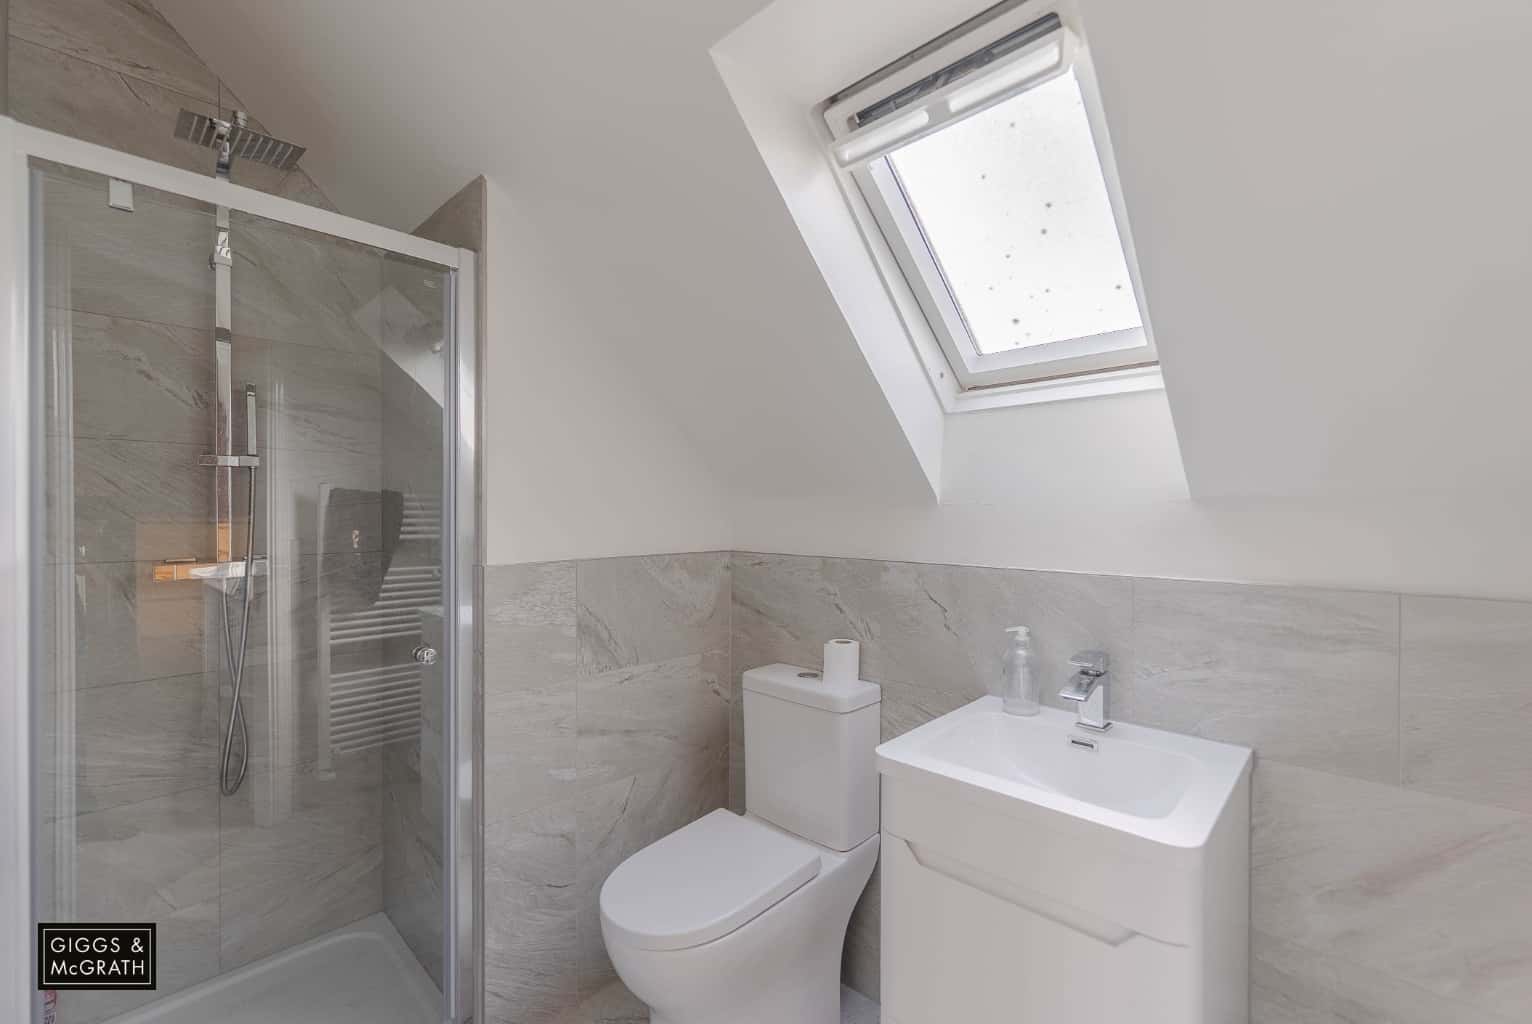
Ensuite Shower Room
Beautifully re-fitted three piece suite comprising walk-in shower with glass screen, vanity wash hand basin with storage drawers, low level WC, tiled walls and flooring, heated towel rail, double glazed window to rear.
Bedroom Four (18'6 x 8'3)
Double glazed windows to front and rear, radiator.
Bathroom
Beautifully re-fitted three piece suite comprising panel bath with rain head shower, shower attachment over and glass screen, vanity wash hand basin with storage drawers, low level WC, tiled walls, heated towel rail, double glazed window to rear.
Top Floor Landing
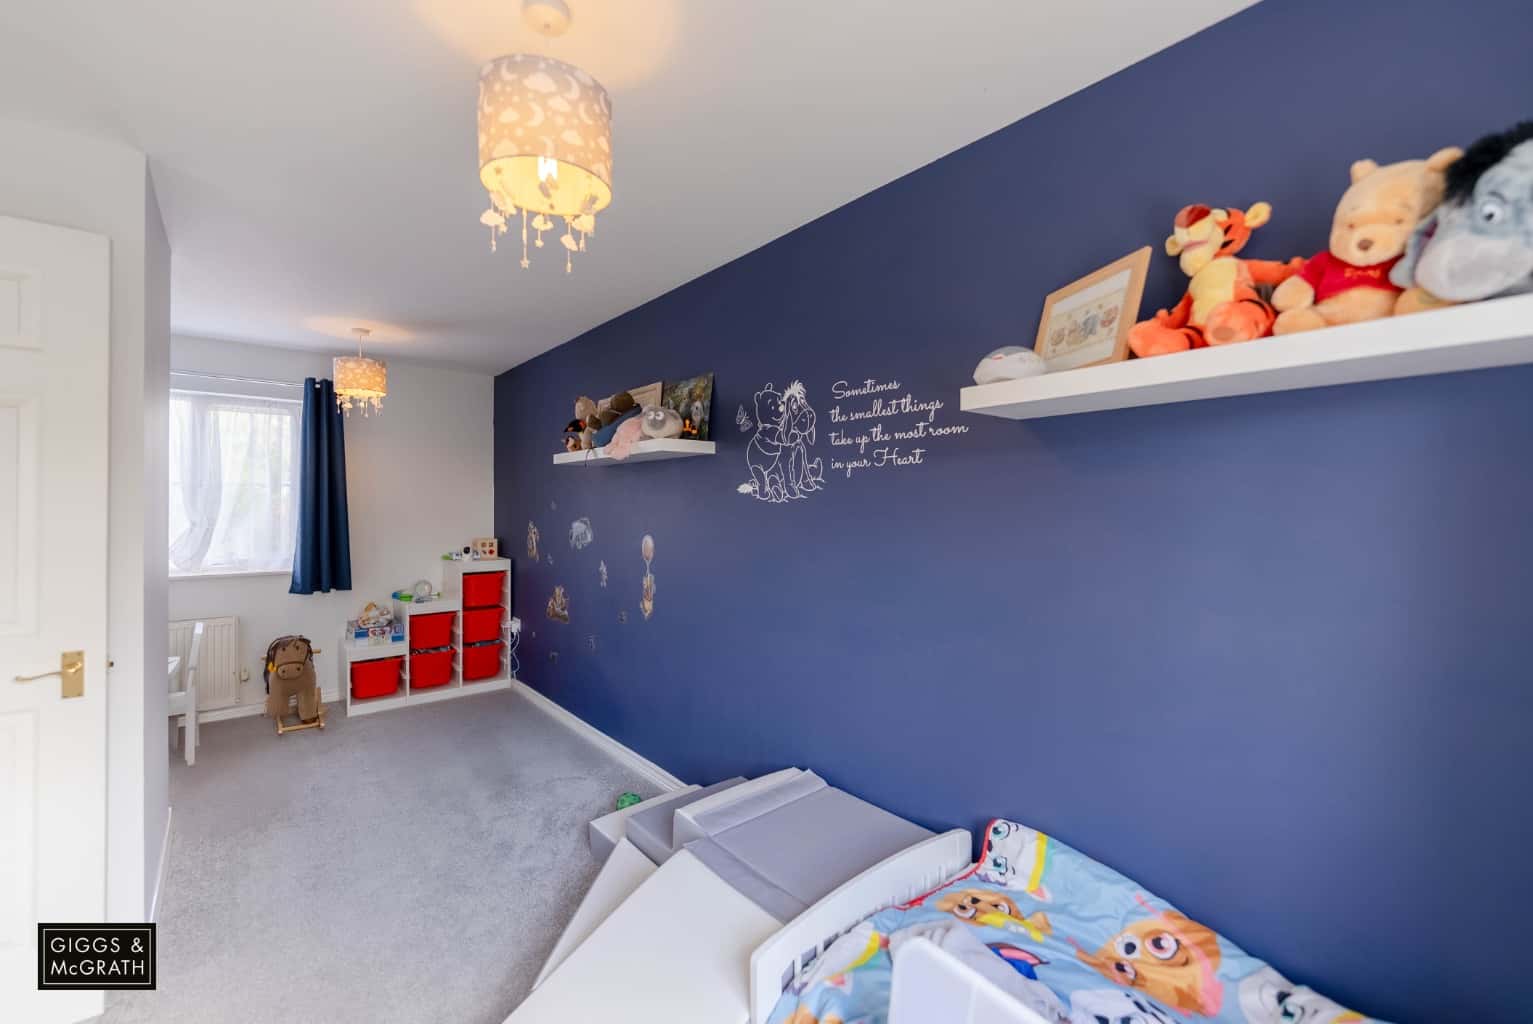
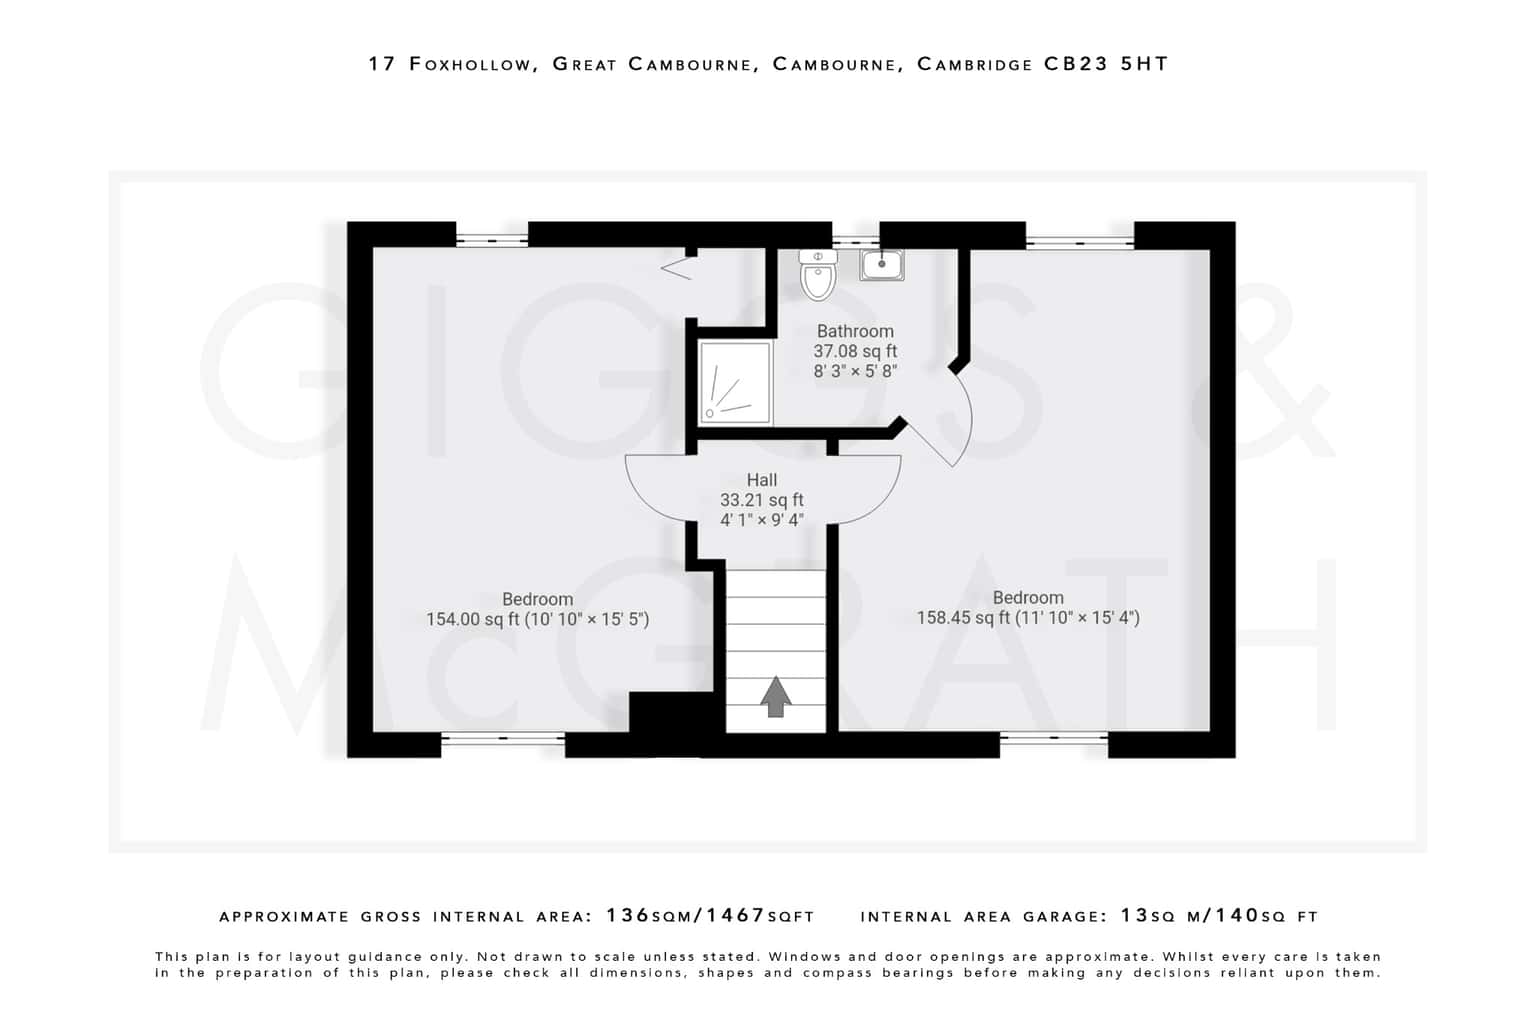
Bedroom Two (15'4 x 11'10)
Double glazed windows to front and rear, radiator.
Ensuite Shower Room
Beautifully re-fitted three piece suite comprising walk-in shower with glass screen, vanity wash hand basin with storage drawers, low level WC, tiled walls and flooring, heated towel rail, double glazed window to rear.
Bedroom Three (15'5 x 10'10)
Double glazed windows to front and rear, fitted wardrobe, radiator.
Outside
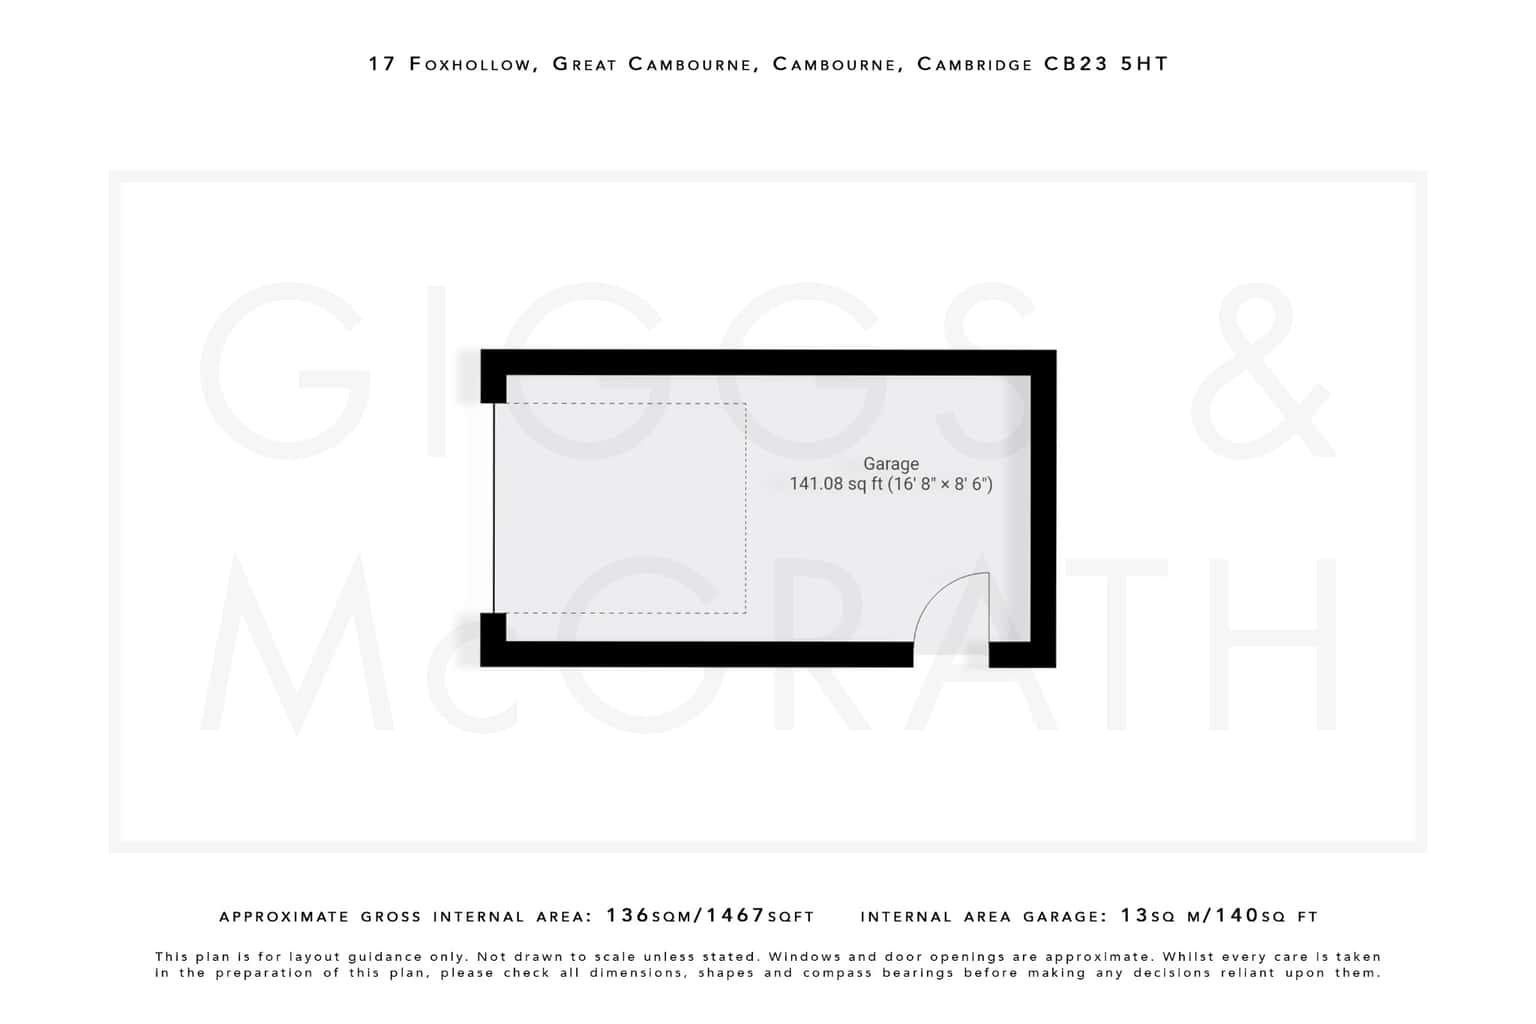
Good size, private family garden, mainly laid to lawn with variety of mature trees and shrubs, landscaped paved entertaining patio with feature pathway leading to the timber pergola with designated seating area, personal courtesy door into the garage, gated access to the side with the driveway providing off road parking and electric vehicle charger, leading to the detached garage with light and power.
Agents Note
Council Tax Band - D
Anti Money Laundering Checks
To comply with the Money Laundering Regulations 2019, we are required to verify the identity of all prospective buyers before proceeding. We use an independent specialist company, Lifetime Legal, to carry out these checks on our behalf. They will contact you directly at a convenient time to complete the process. This will involve confirming the full name, date of birth and current address of all buyers, along with appropriate identification. The cost for this service is £65 including VAT, which covers the whole transaction (not per person) and is payable directly to Lifetime Legal. Please note that we are unable to advertise a property or issue a memorandum of sale until the identity checks have been successfully completed.
If you have any questions at all, please don’t hesitate to get in touch — we are always happy to help.
Register For Our Heads-Up Property Alerts

Never miss out on the right property again.
At Giggs & Co, we make sure you hear about homes that match your criteria as soon as they become available. Whether you’re buying or renting, our alerts keep you one step ahead — so you don’t miss opportunities that matter.
Latest Blogs

Don’t Mention the C Word Yet…
It may feel far too early to think about Christmas, but moving home takes longer than many sellers expect. Starting in July can make the journey calmer and more controlled.
See All Blogs
See All Blogs
Looking to buy and sell?
Whether you’re ready to move or just starting to explore your options, our team is here to help.
We combine local knowledge with a proactive approach to guide you through every step — from first conversation to final completion.