***Offers considered between £325,000 to £350,000*** Extended 3-Bedroom Home in Somersham
The Paddock, Somersham, Huntingdon, Cambridgeshire, PE28 3JU3
1
2
Guide Price
£325,000
+19
1/24
- Property Info
- Floor Plans
- Map
- EPC
Features
A FANTASTIC 3 DOUBLE BEDROOM DOUBLE EXTENDED HOME
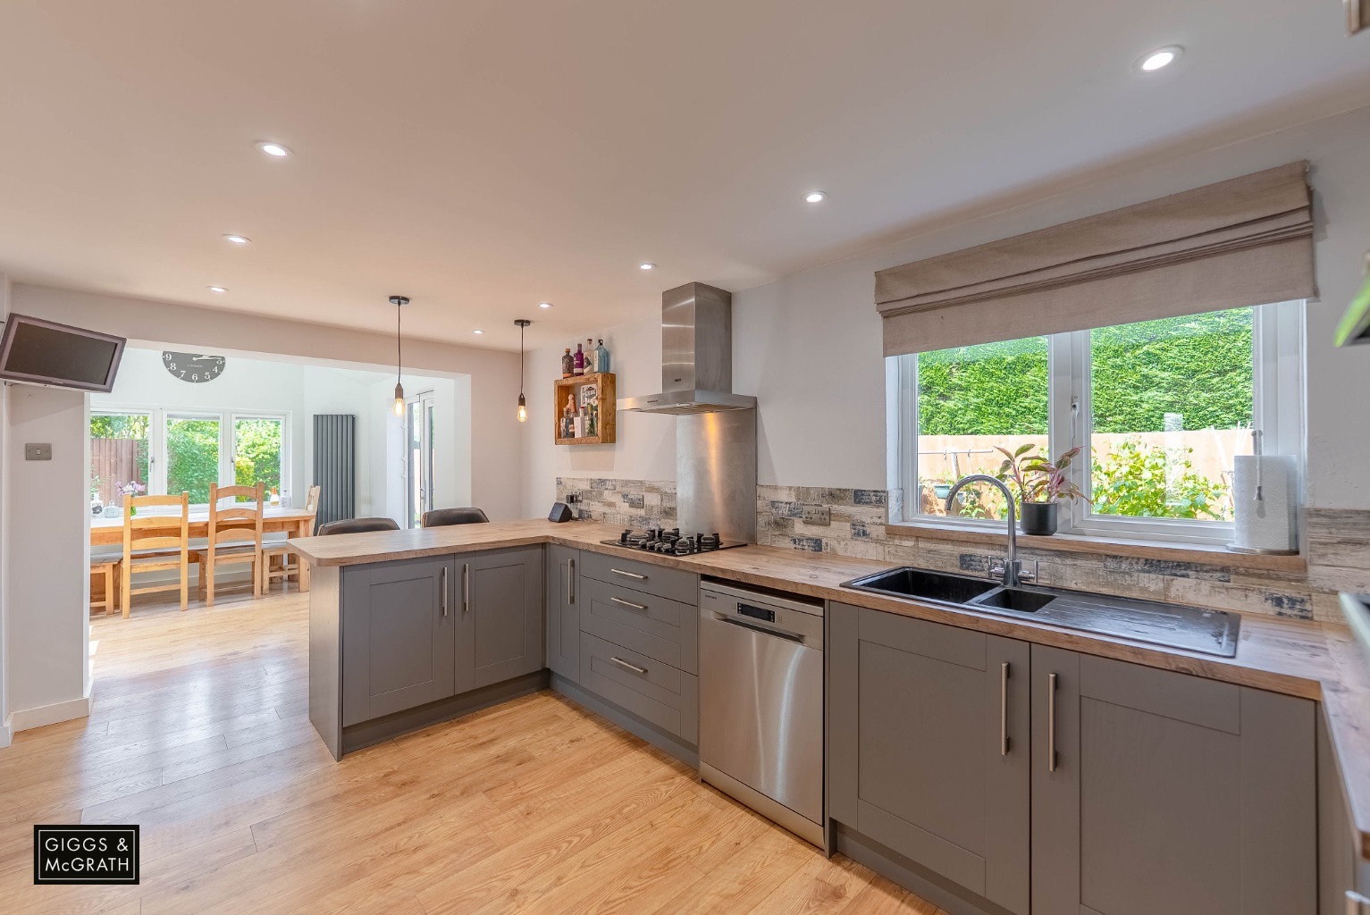
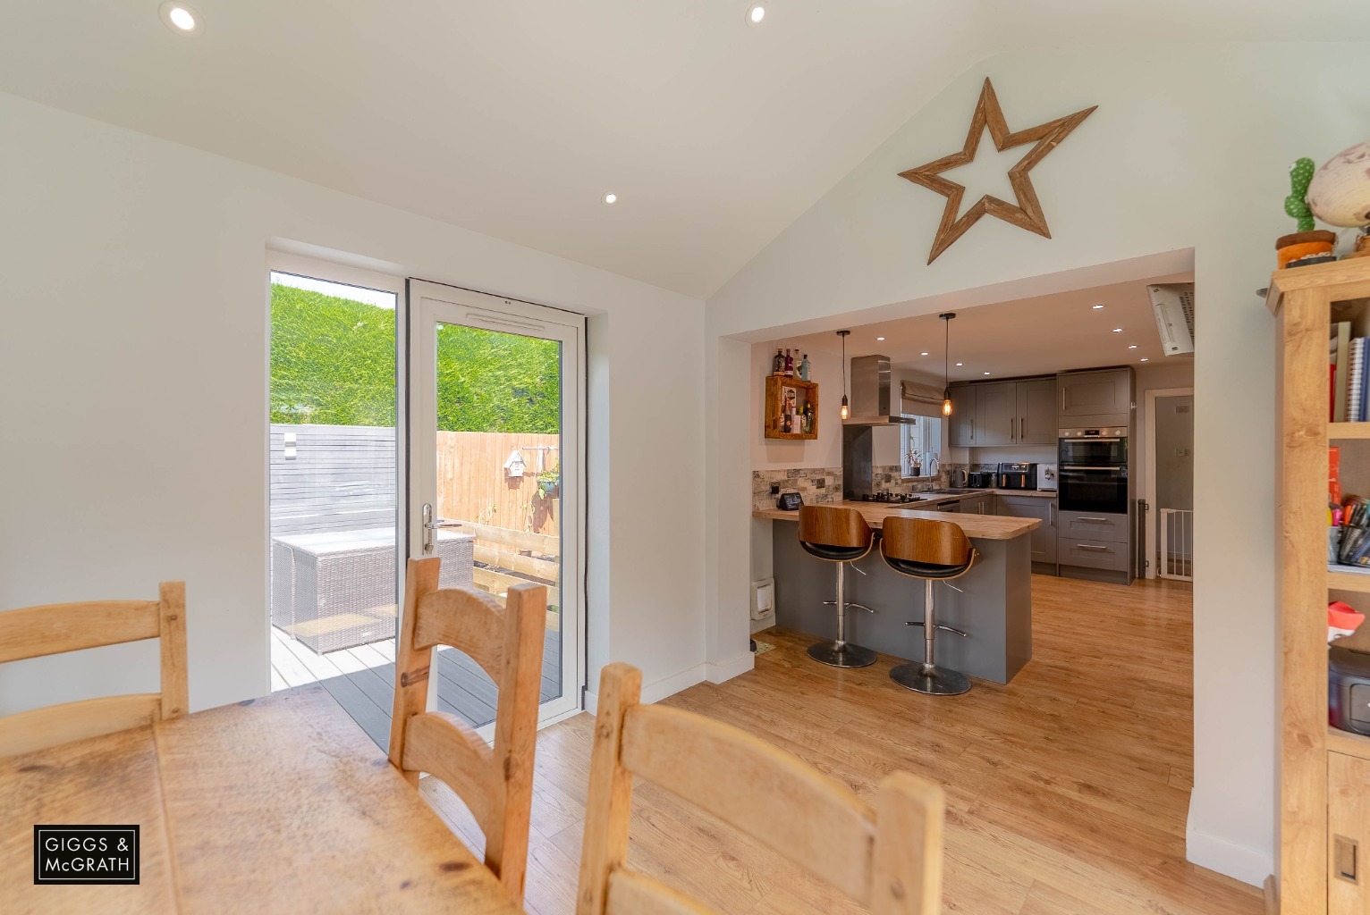
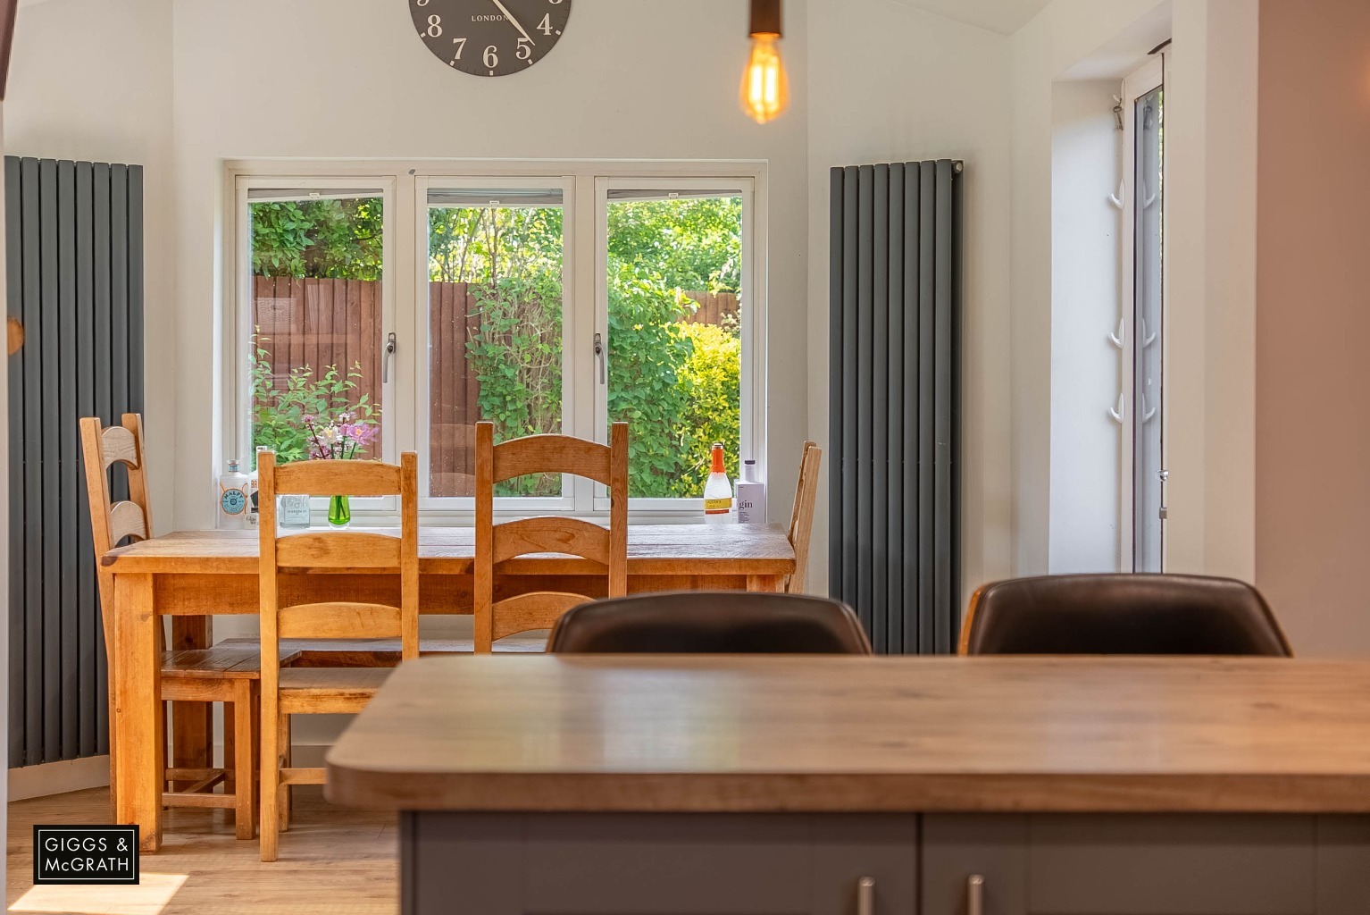
STUNNING KITCHEN DINING FAMILY ROOM
PLAYROOM / HOME OFFICE / BEDROOM 4 OPTION
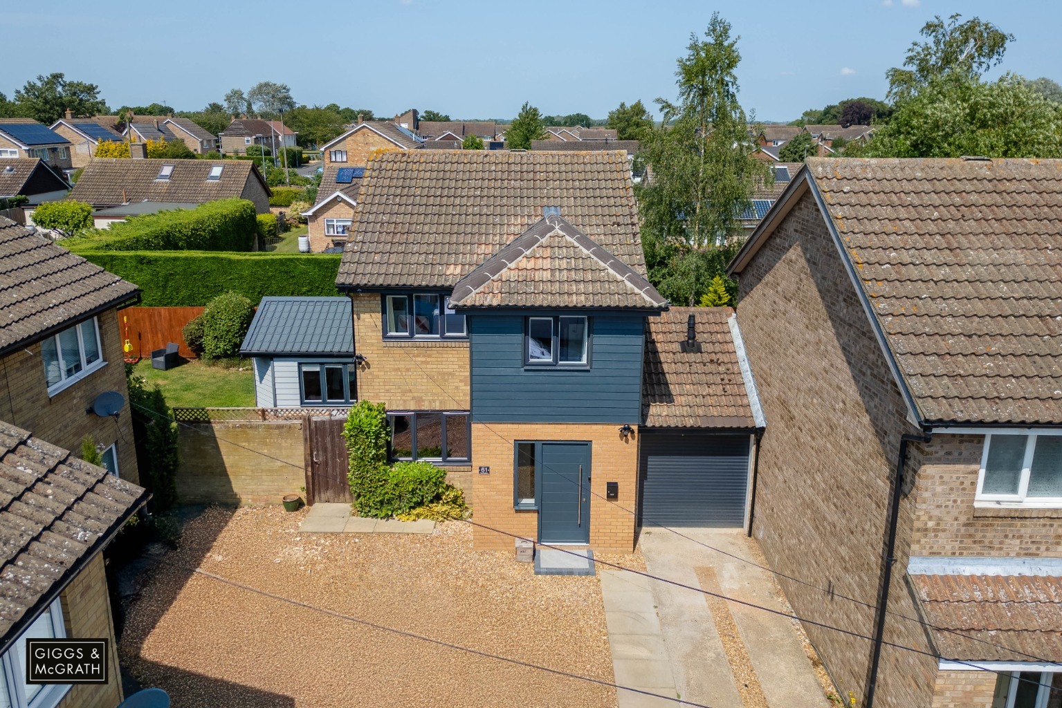
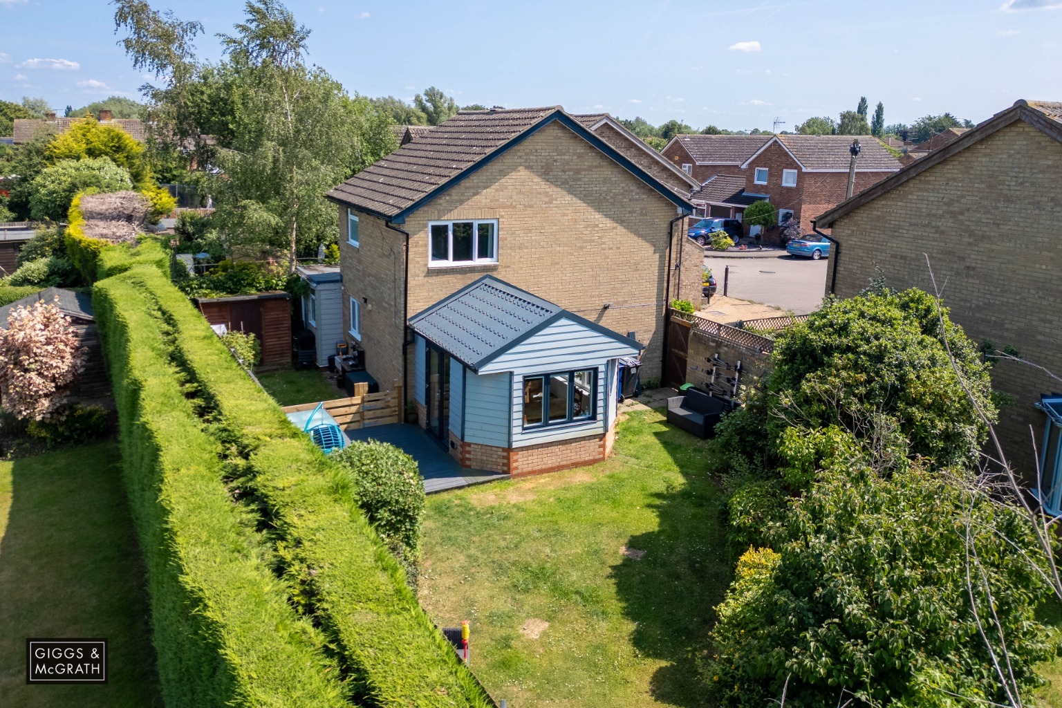
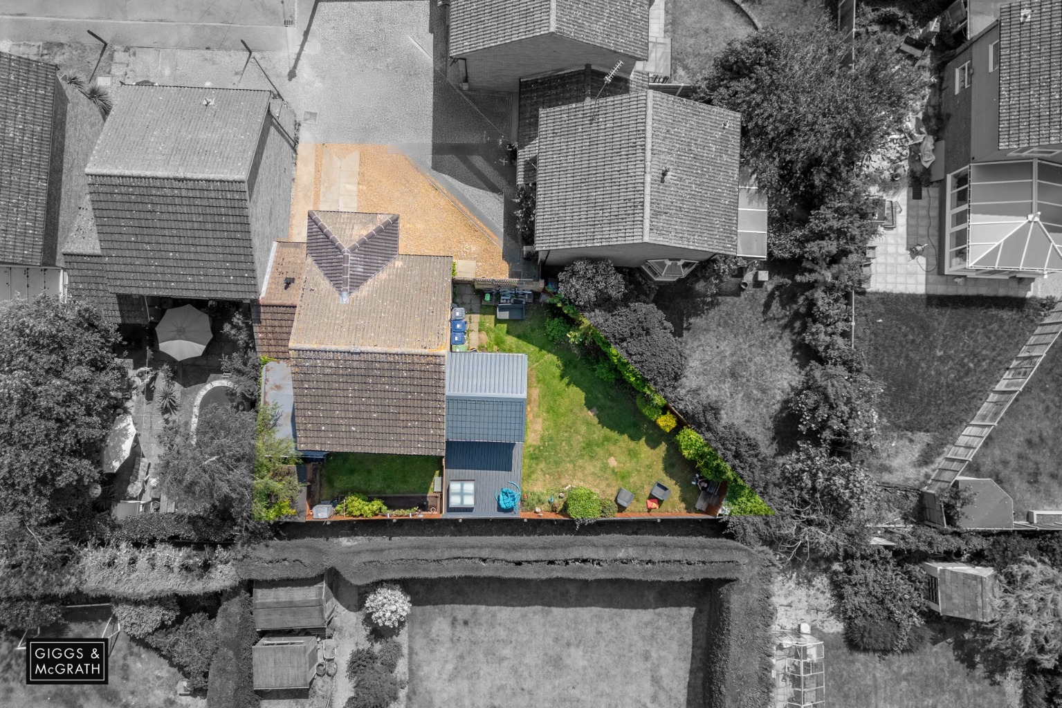
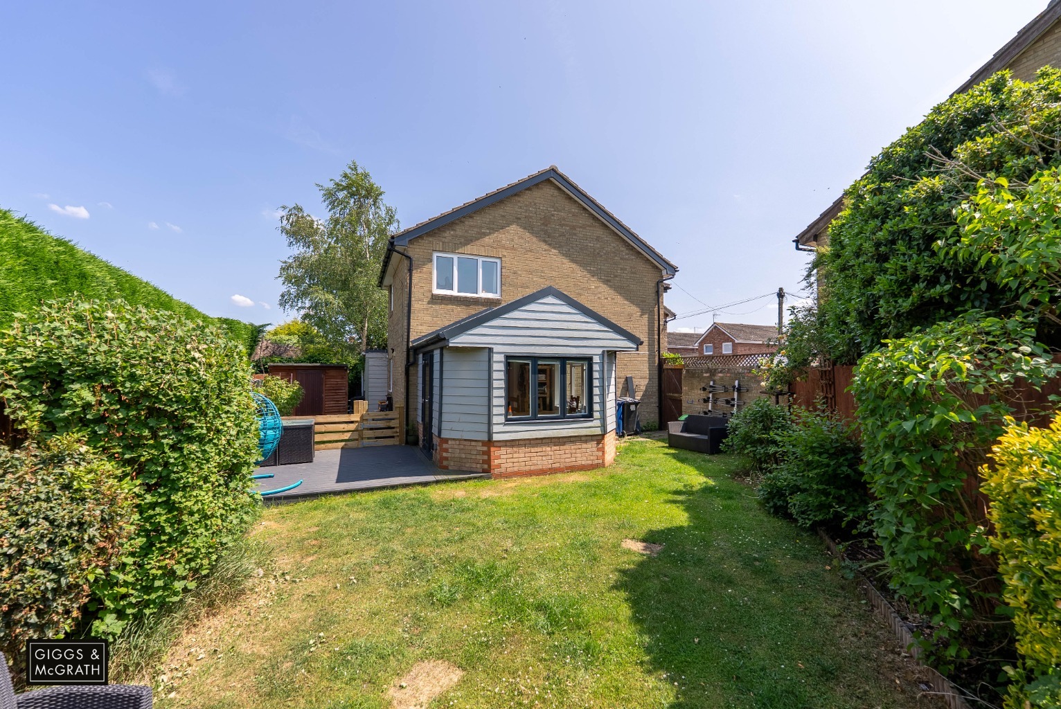
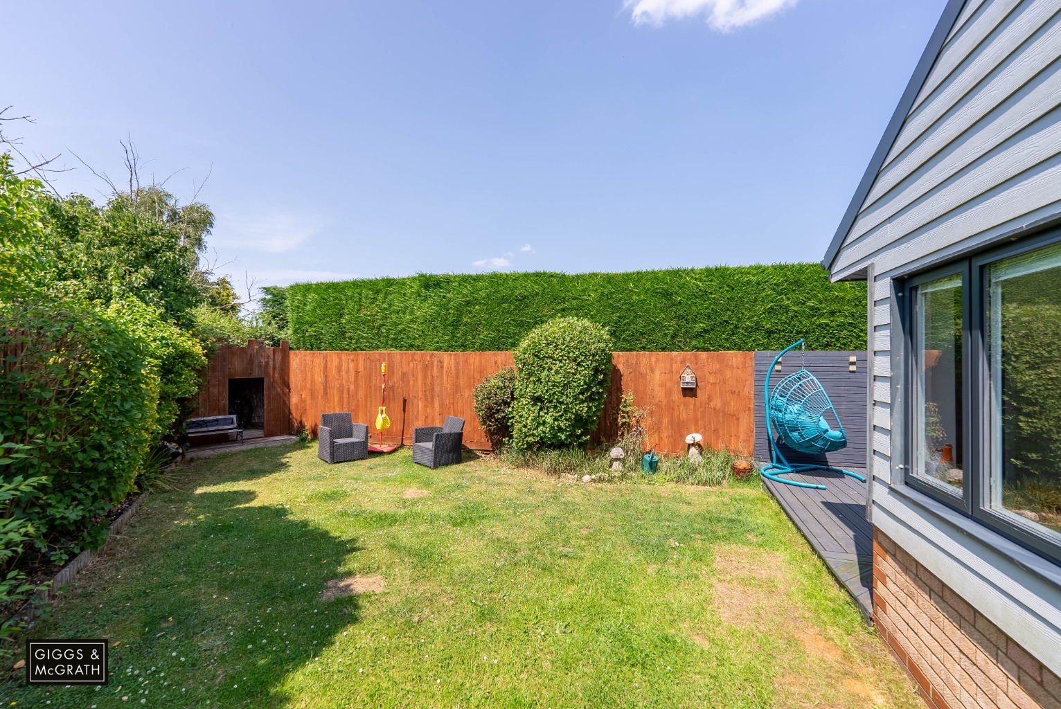
CORNER PLOT WITH PRIVATE GARDEN
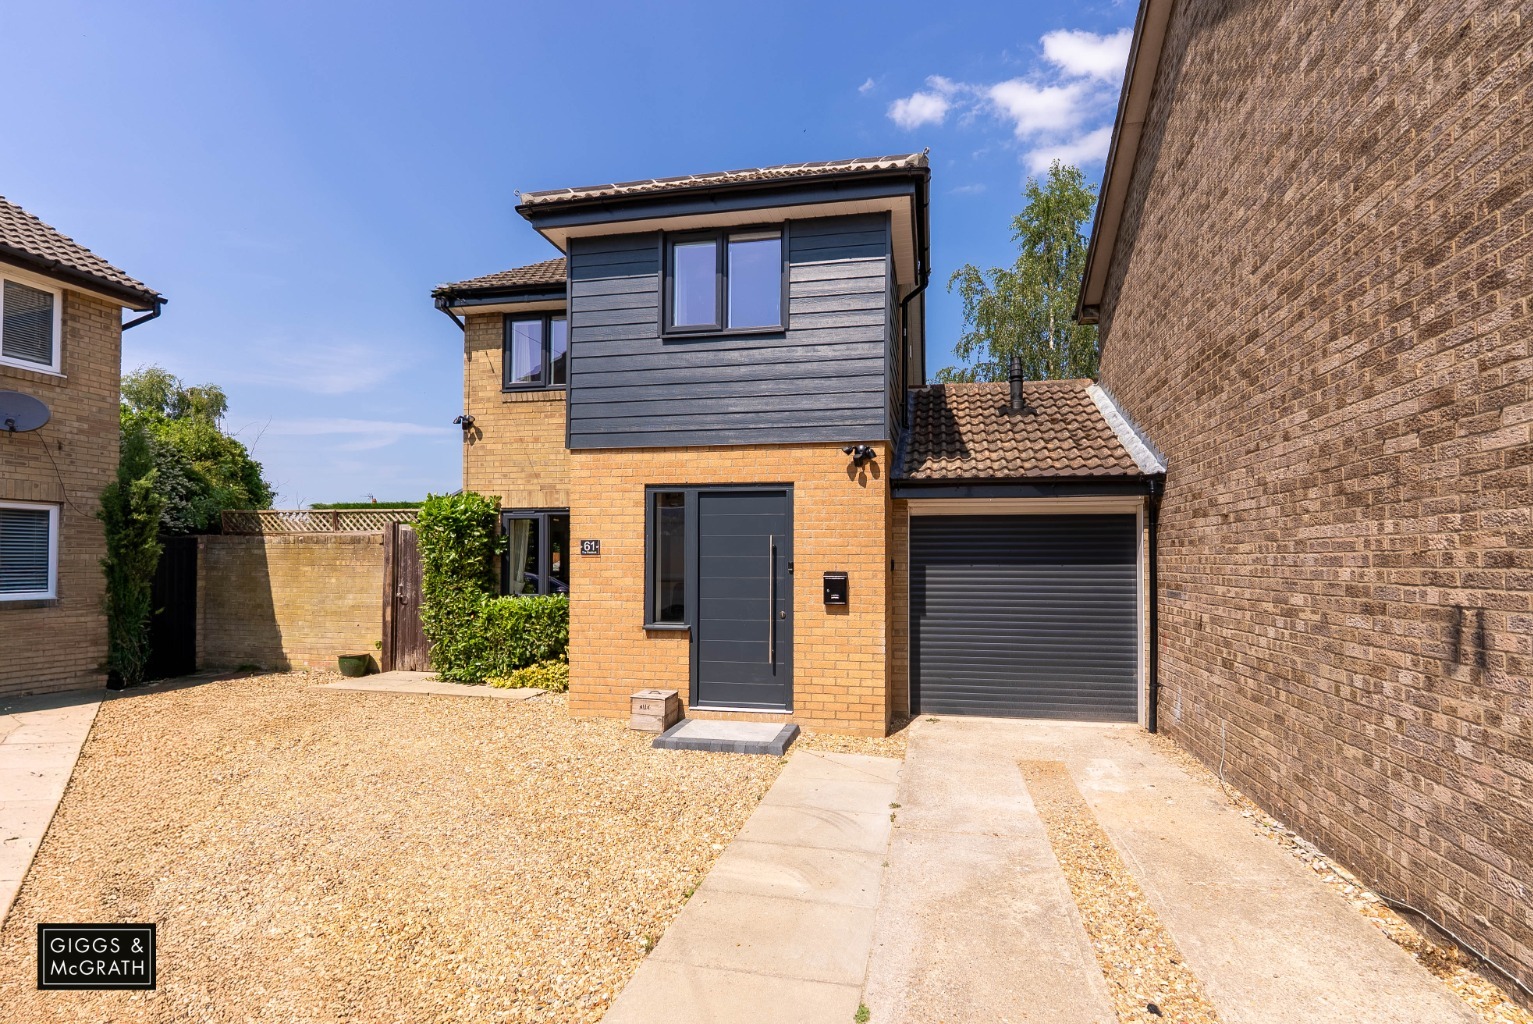
OFF ROAD PARKING FOR 3 CARS
PART CONVERTED GARAGE TO CREATE UTILITY AND CLOAKROOM
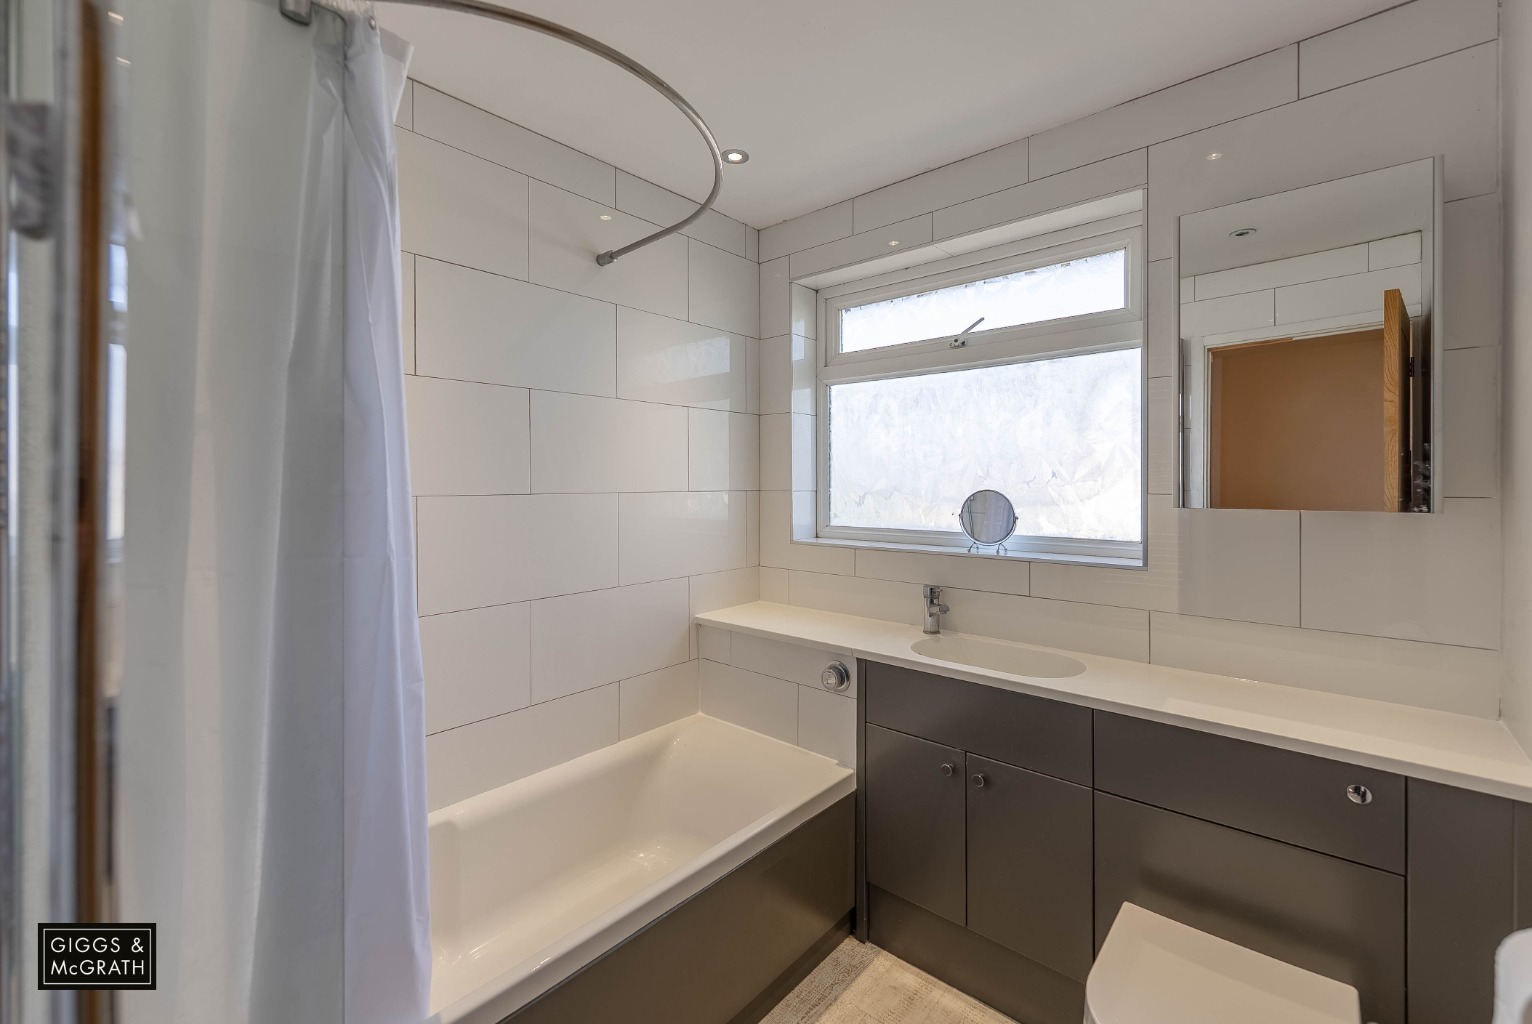
BEAUTIFULLY RE-FITTED BATHROOM
CLOSE TO SHOPS AND SCHOOL
EARLY VIEWING HIGHLY ADVISED
Property Info
***Offers considered between £325,000 to £350,000***
Situated in the highly desirable area of The Paddock, Somersham, this exceptional 3 double-bedroom property offers an unparalleled blend of space, versatility, and modern living. With its double extension, this home has been thoughtfully updated to meet the needs of contemporary family life, making it an ideal choice for those seeking comfort and functionality.
Upon entering the property, you are welcomed into a well-proportioned hallway that sets the tone for the rest of the home. The ground floor has been cleverly designed to maximise both space and flexibility. The stunning kitchen dining family room serves as the heart of the home, boasting high-quality finishes and ample space for cooking, dining, and relaxing. Large windows and patio doors allow natural light to flood the space, creating a warm and inviting atmosphere. This room seamlessly connects to the private garden, making it perfect for entertaining or enjoying quiet moments outdoors.
In addition to the main living areas, the property benefits from a versatile playroom, which could also serve as a home office or even a fourth bedroom. This added flexibility makes it a practical choice for growing families or those working from home. The part-converted garage further enhances the property’s functionality, offering a utility area and cloakroom for added convenience.
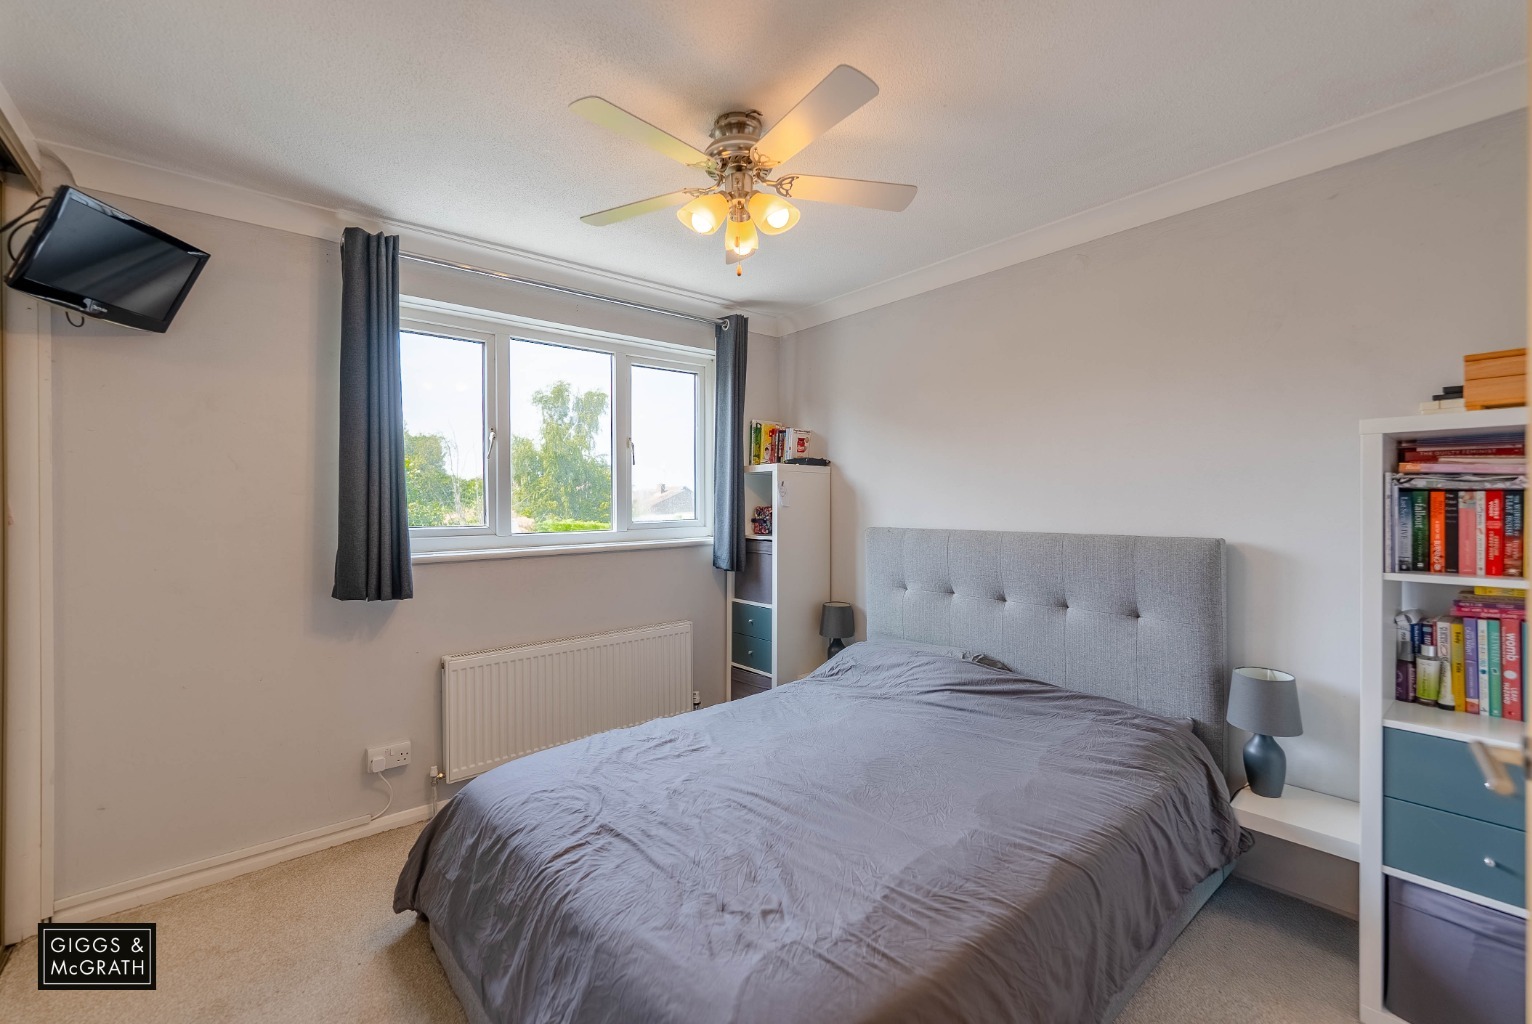
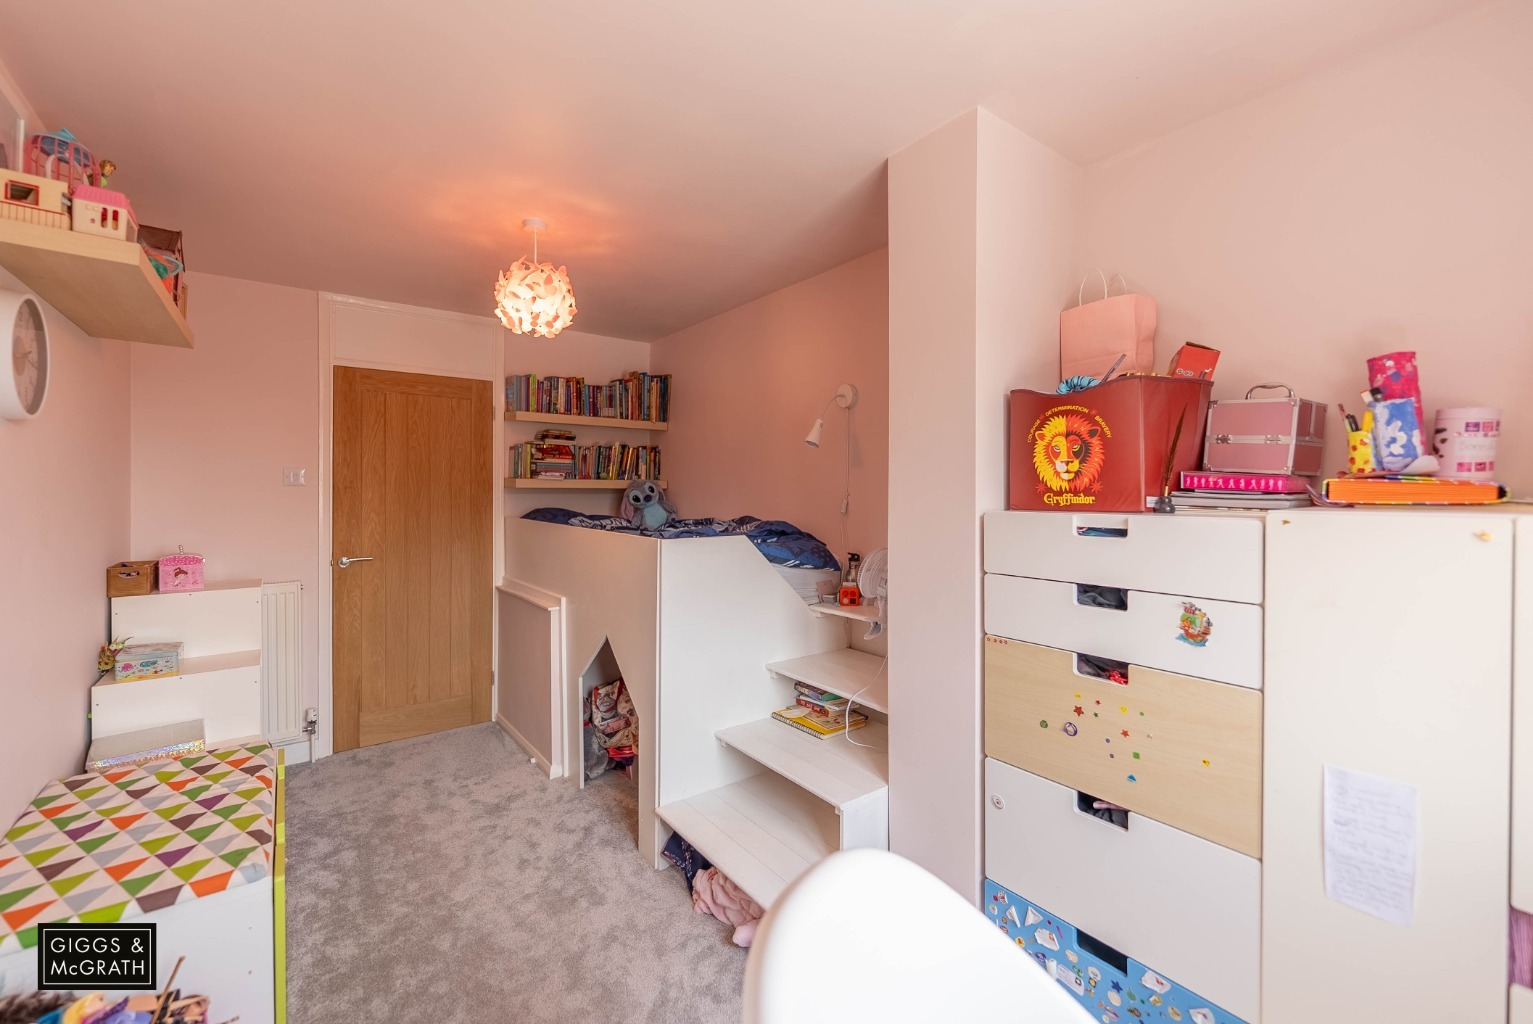
The first floor comprises three generously sized double bedrooms, each offering ample storage and natural light. The beautifully re-fitted bathroom is a standout feature, showcasing modern fixtures and a stylish design that complements the overall aesthetic of the home.
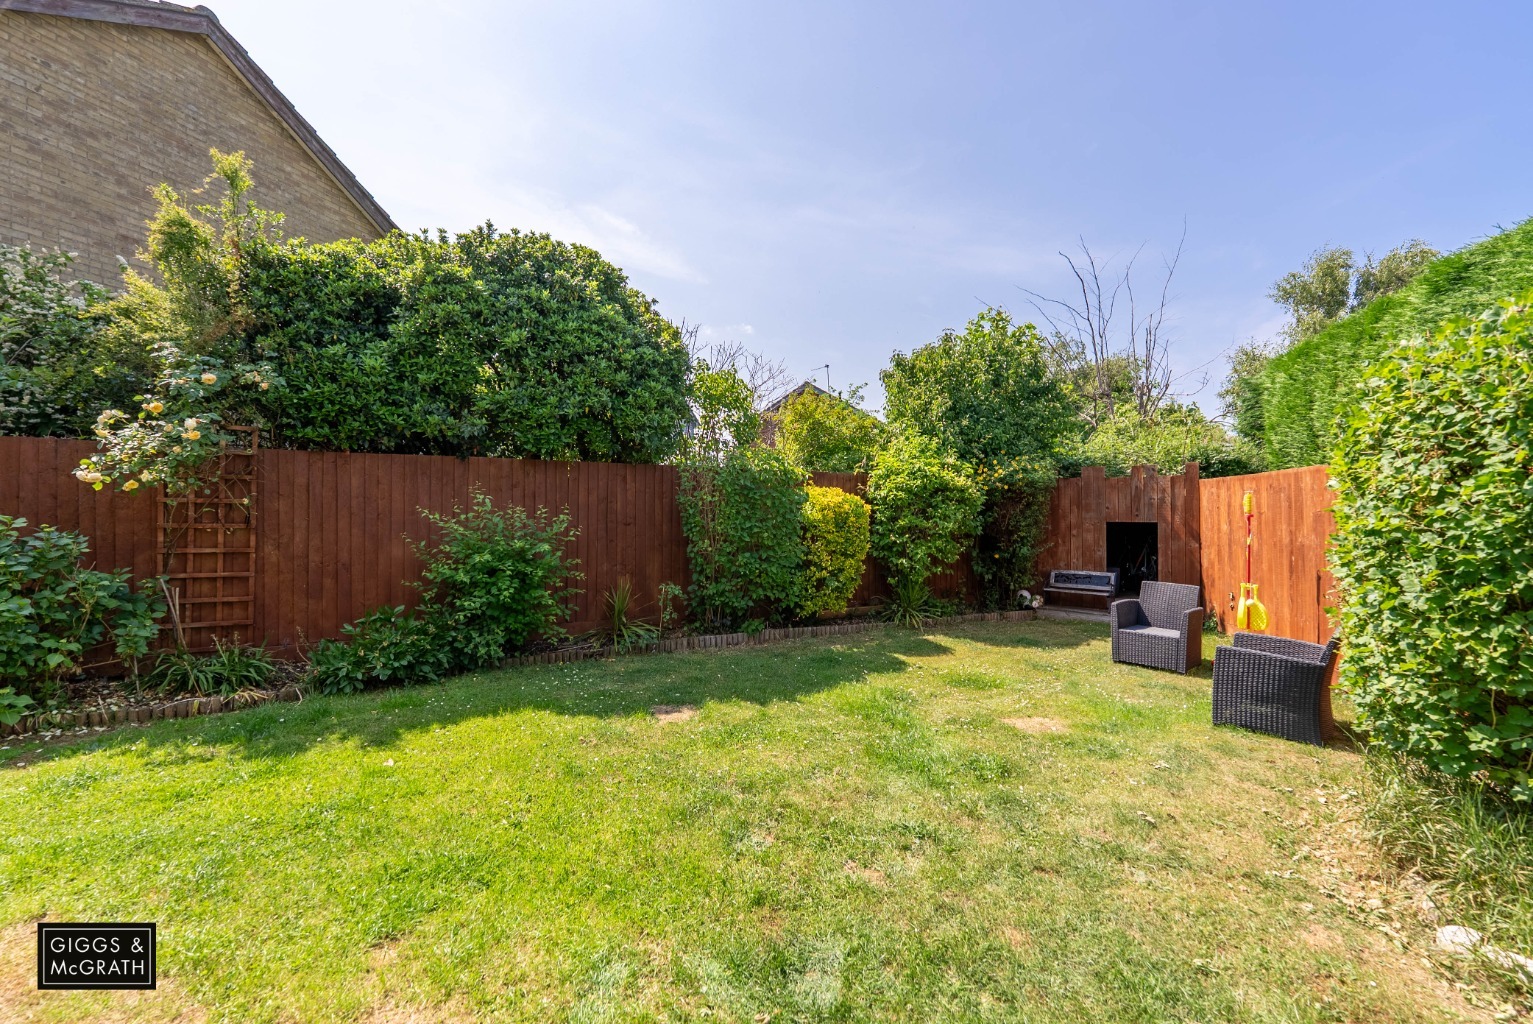
Situated on a corner plot, the property boasts a private garden that offers a sense of seclusion while still providing ample space for outdoor activities. The off-road parking for up to three cars is a rare and highly sought-after feature, ensuring ease and convenience for residents and visitors alike.
The location is equally impressive, with the property being close to local shops and schools. This makes it an ideal spot for families looking for a home that combines modern amenities with a prime location. With the added benefit of being situated in a community-oriented village, it’s a property that ticks all the boxes.
Early viewing is highly recommended to fully appreciate all this property has to offer.
Contact our office today to book your viewing appointment.
Entrance via composite front door.
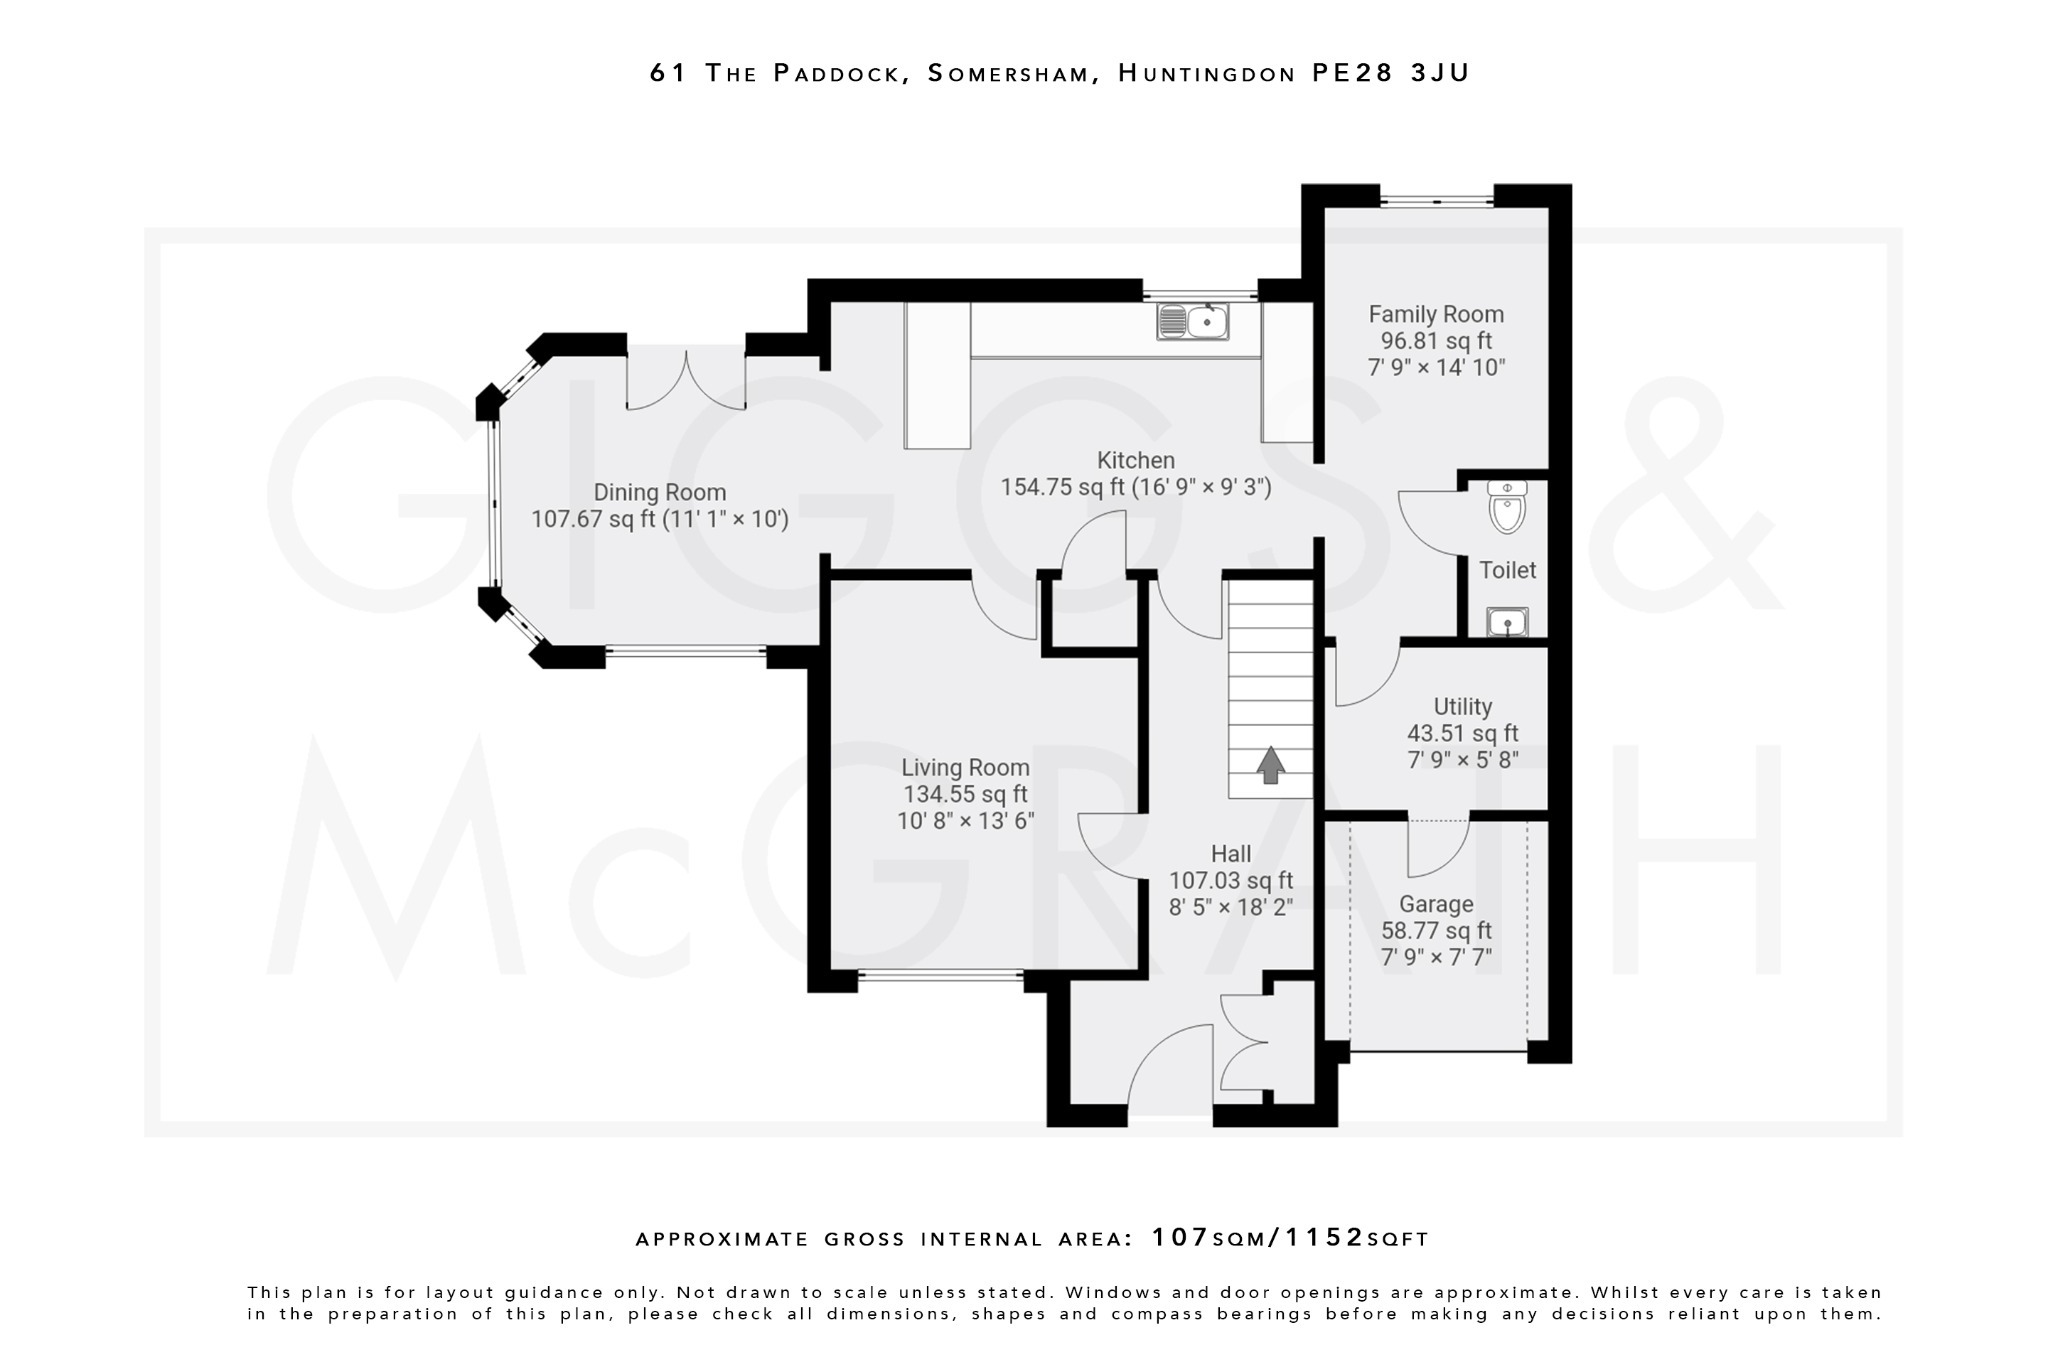
Entrance Hall
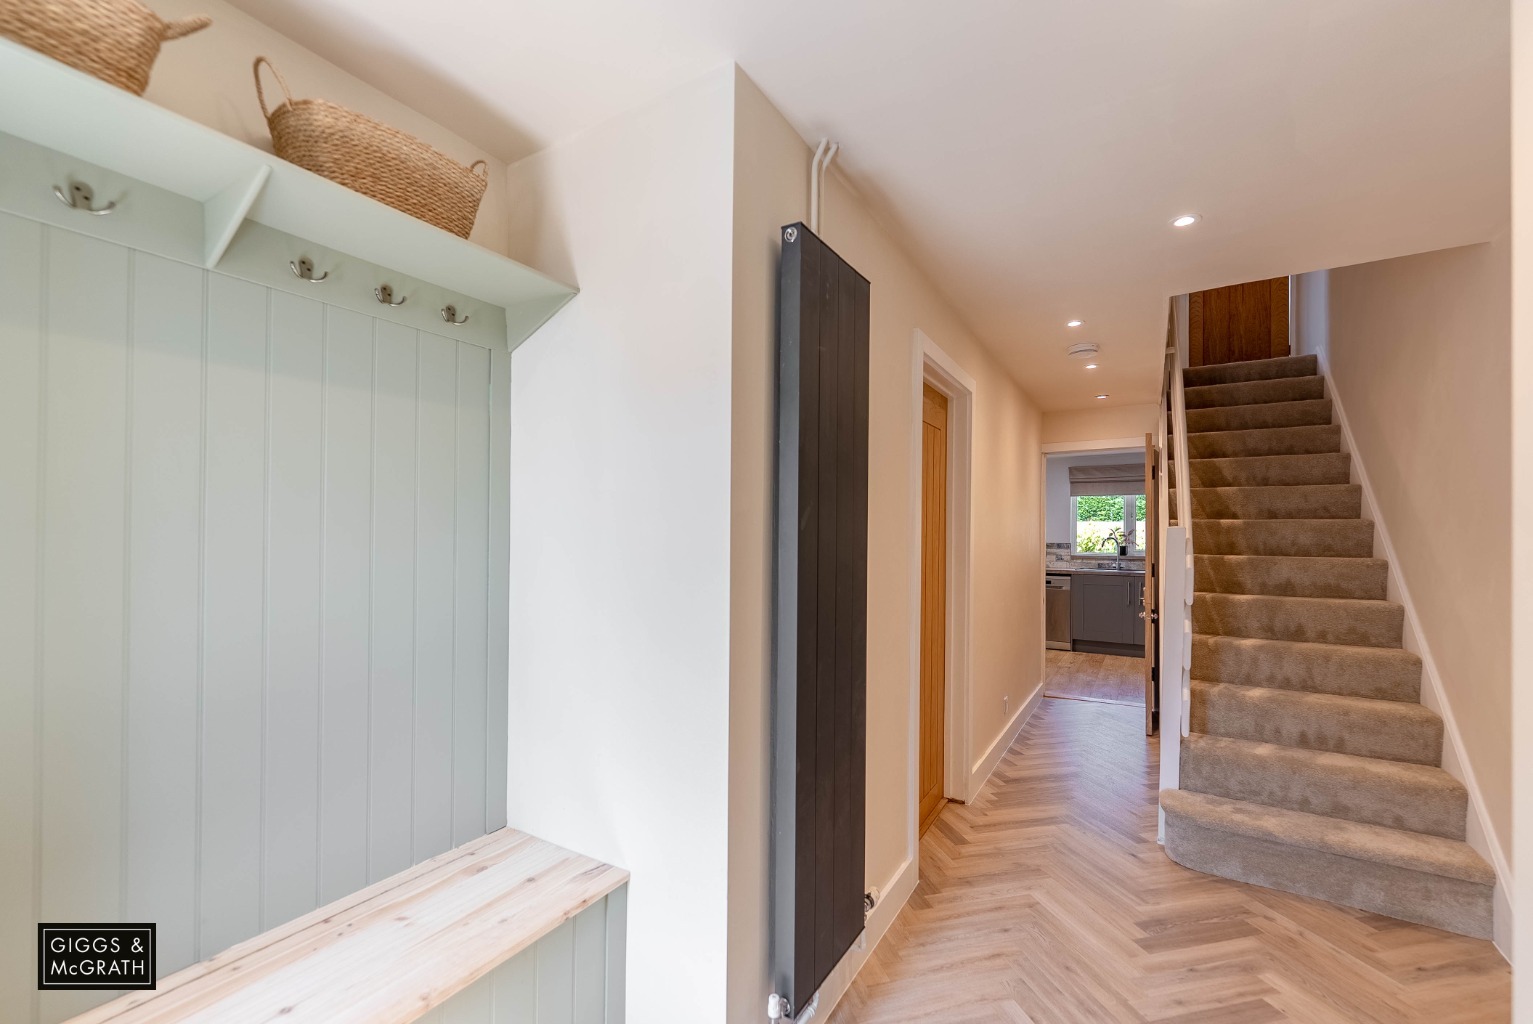
Newly extended with stairs leading to the first floor, bespoke storage under the stairs, storage cupboard, coat hooks with fitted seating bench, Karndene flooring, designer radiator.
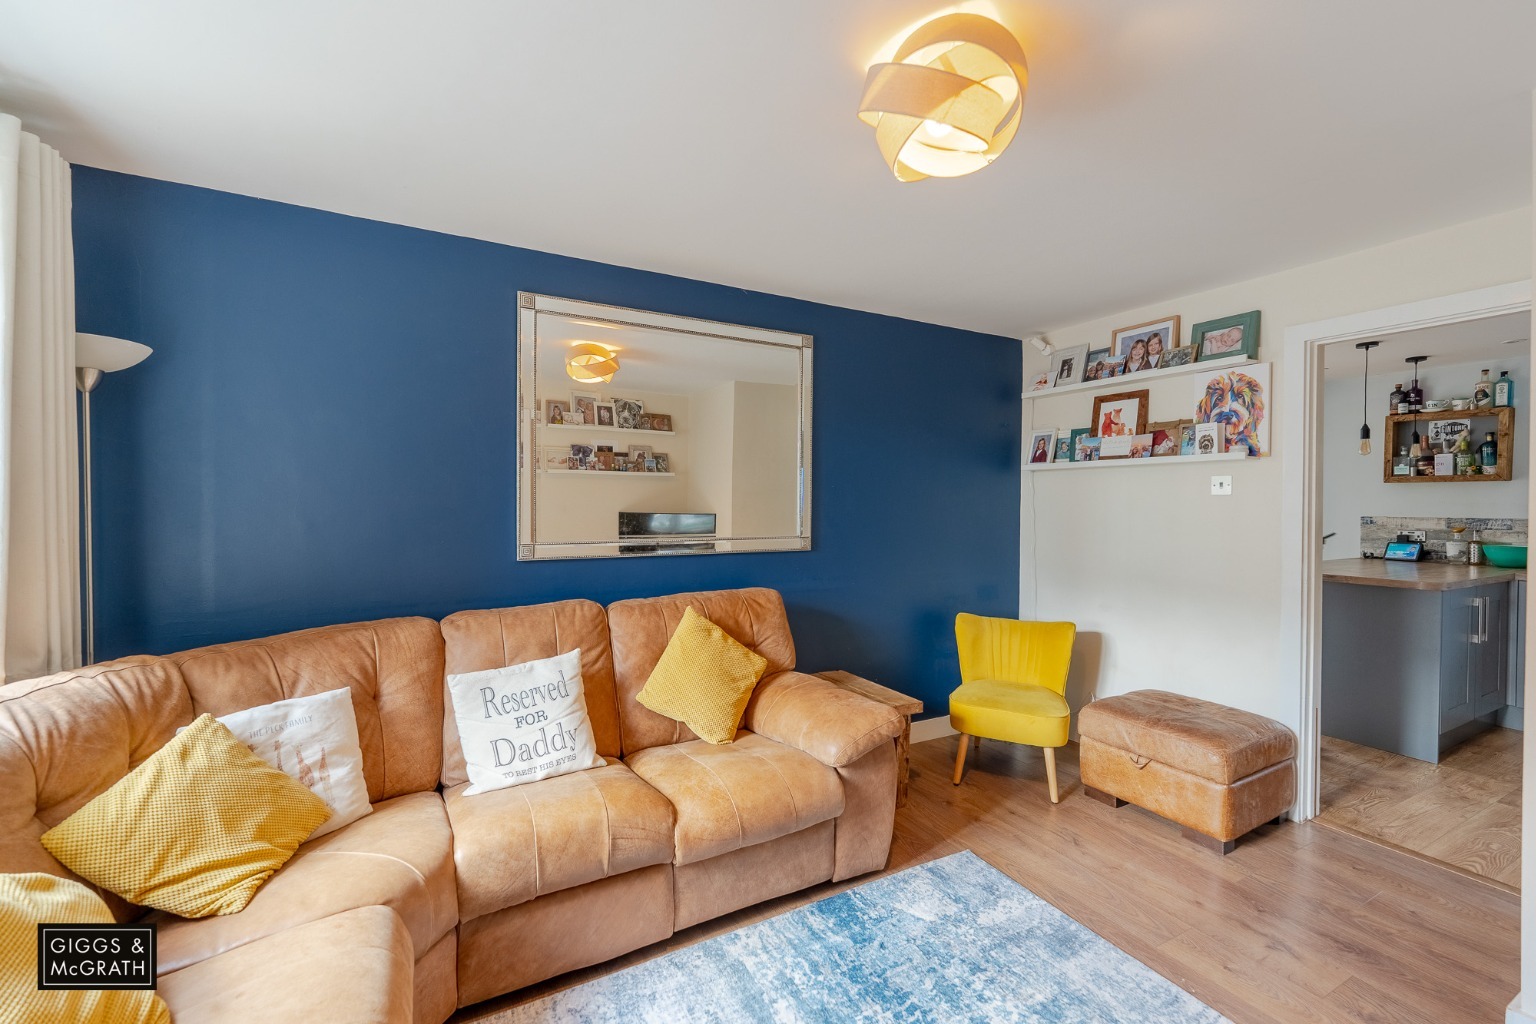
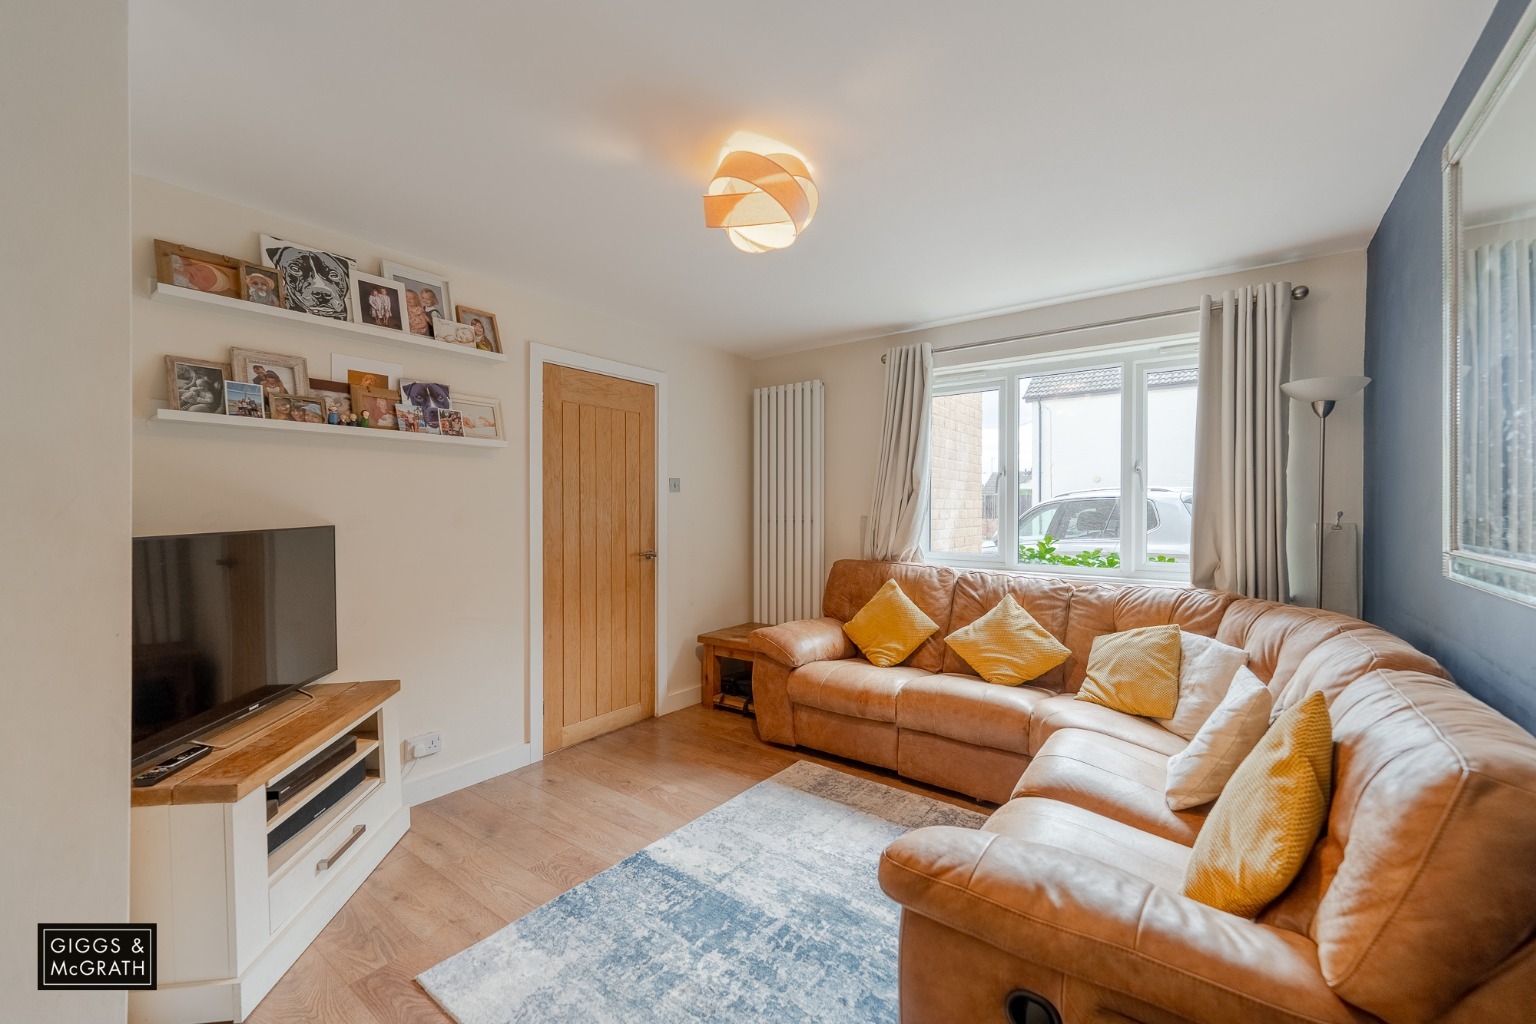
Living Room (13'6 x 10'8)
Double glazed window to front, designer radiator.
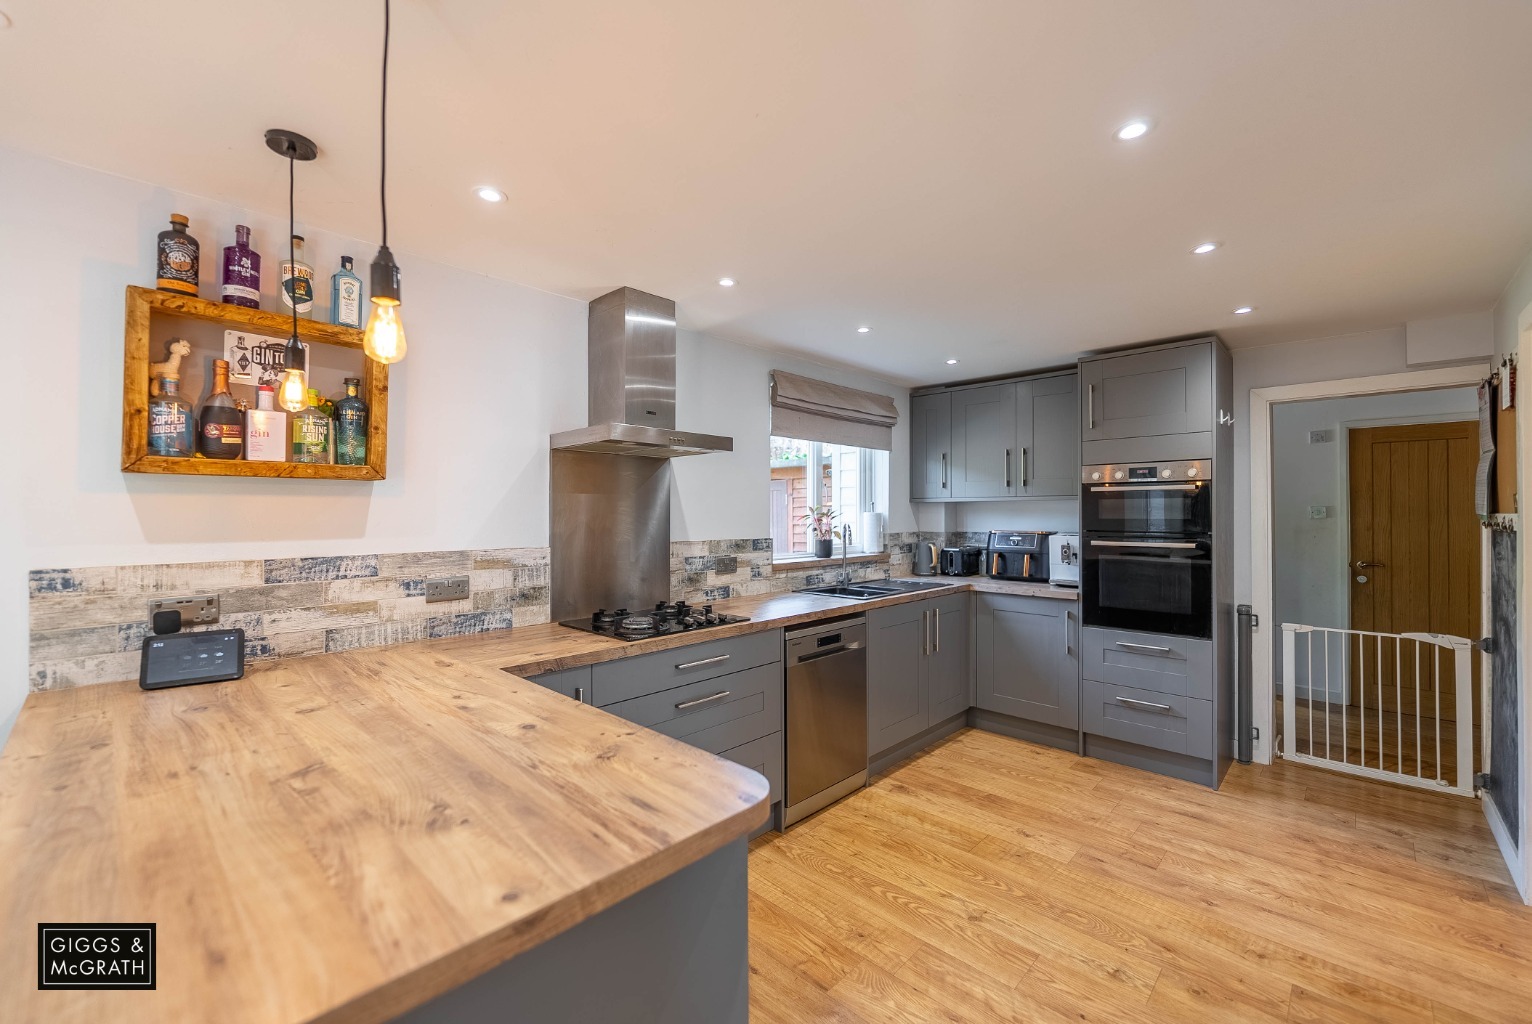
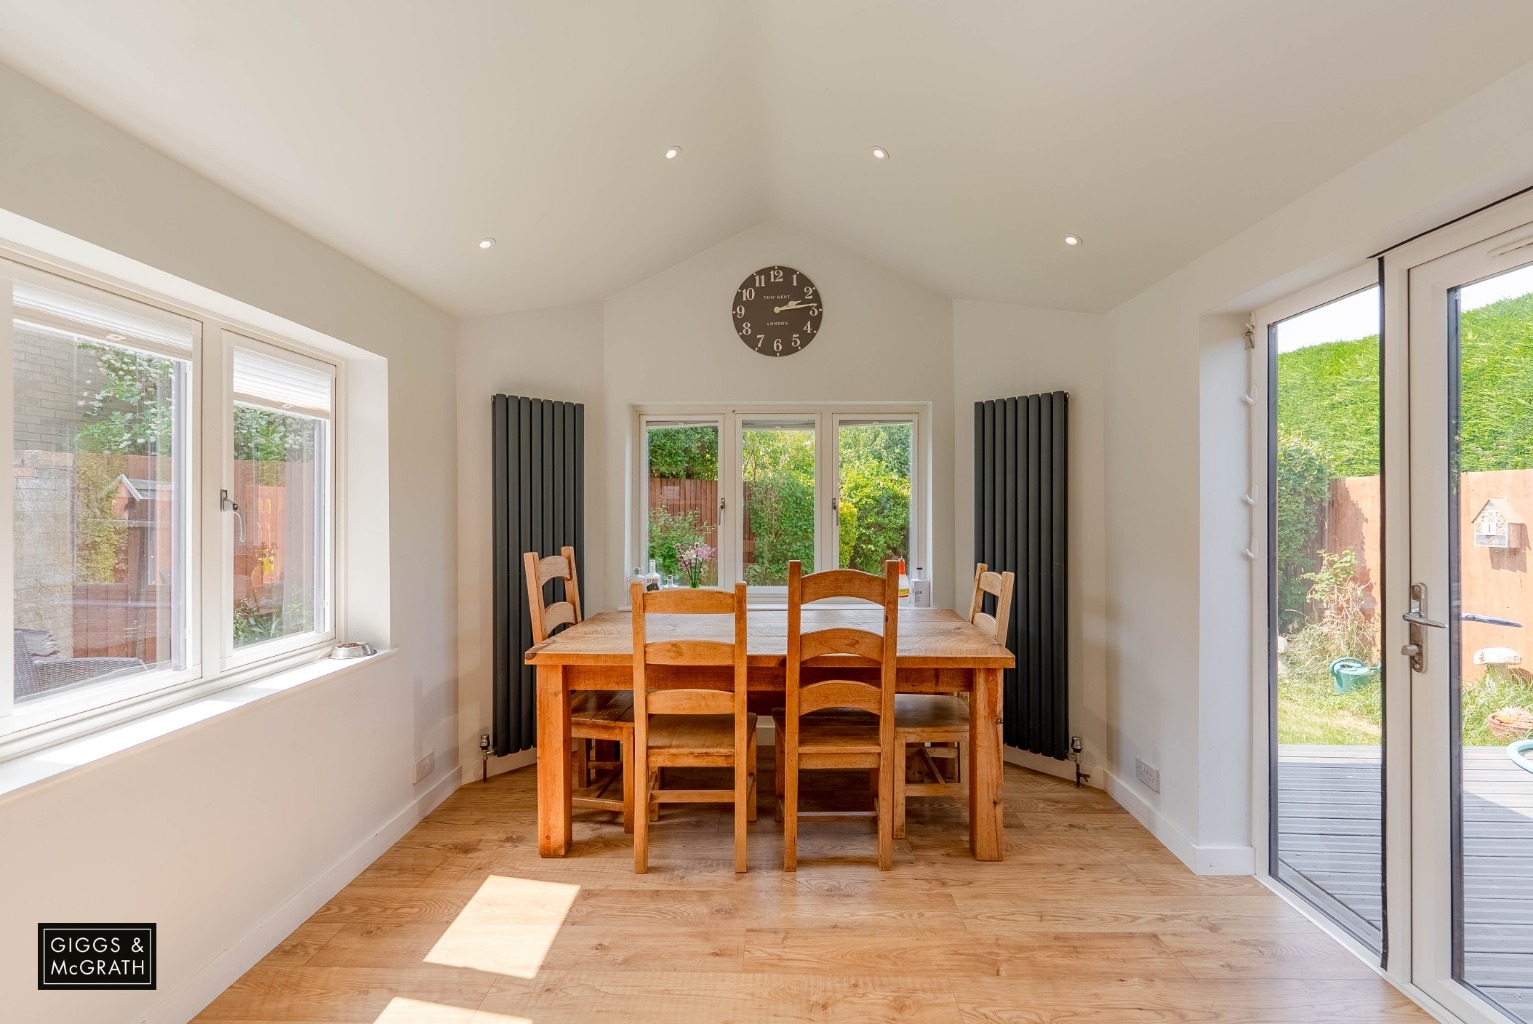
Kitchen / Dining / Family Room (16'9 x 9'3 / 11'1 x 10')
A great family entertaining space with fitted range of wall, base and drawer units with breakfast bar, integrated eye level double Bosch oven and grill, Rangemaster hob, fitted extractor, 1.5 bowl sink and drainer, space for dishwasher, three designer radiators, double glazed windows to front, rear and side, double glazed French doors opening to the rear garden.
Utility Room (7'9 x 5'8)
Fitted wall and base units with space and plumbing for washing machine, tumble dryer and fridge/freezer, door opening to the garage.
Cloakroom
Fitted two piece suite comprising low level WC, pedestal wash hand basin, heated towel rail, extractor.
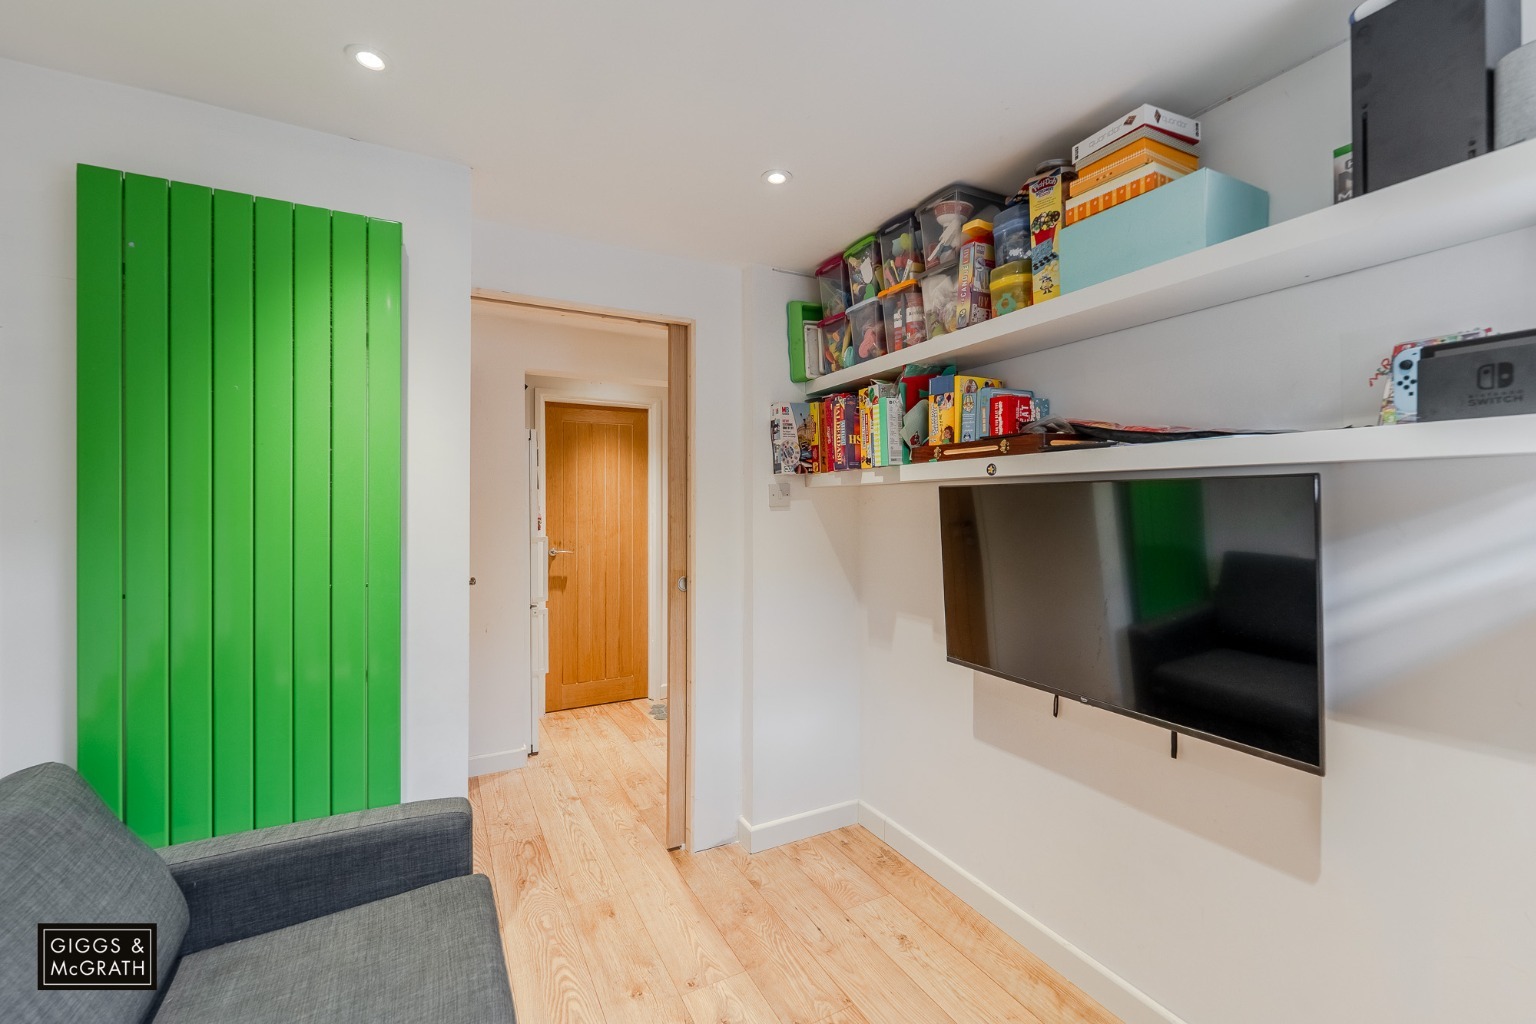
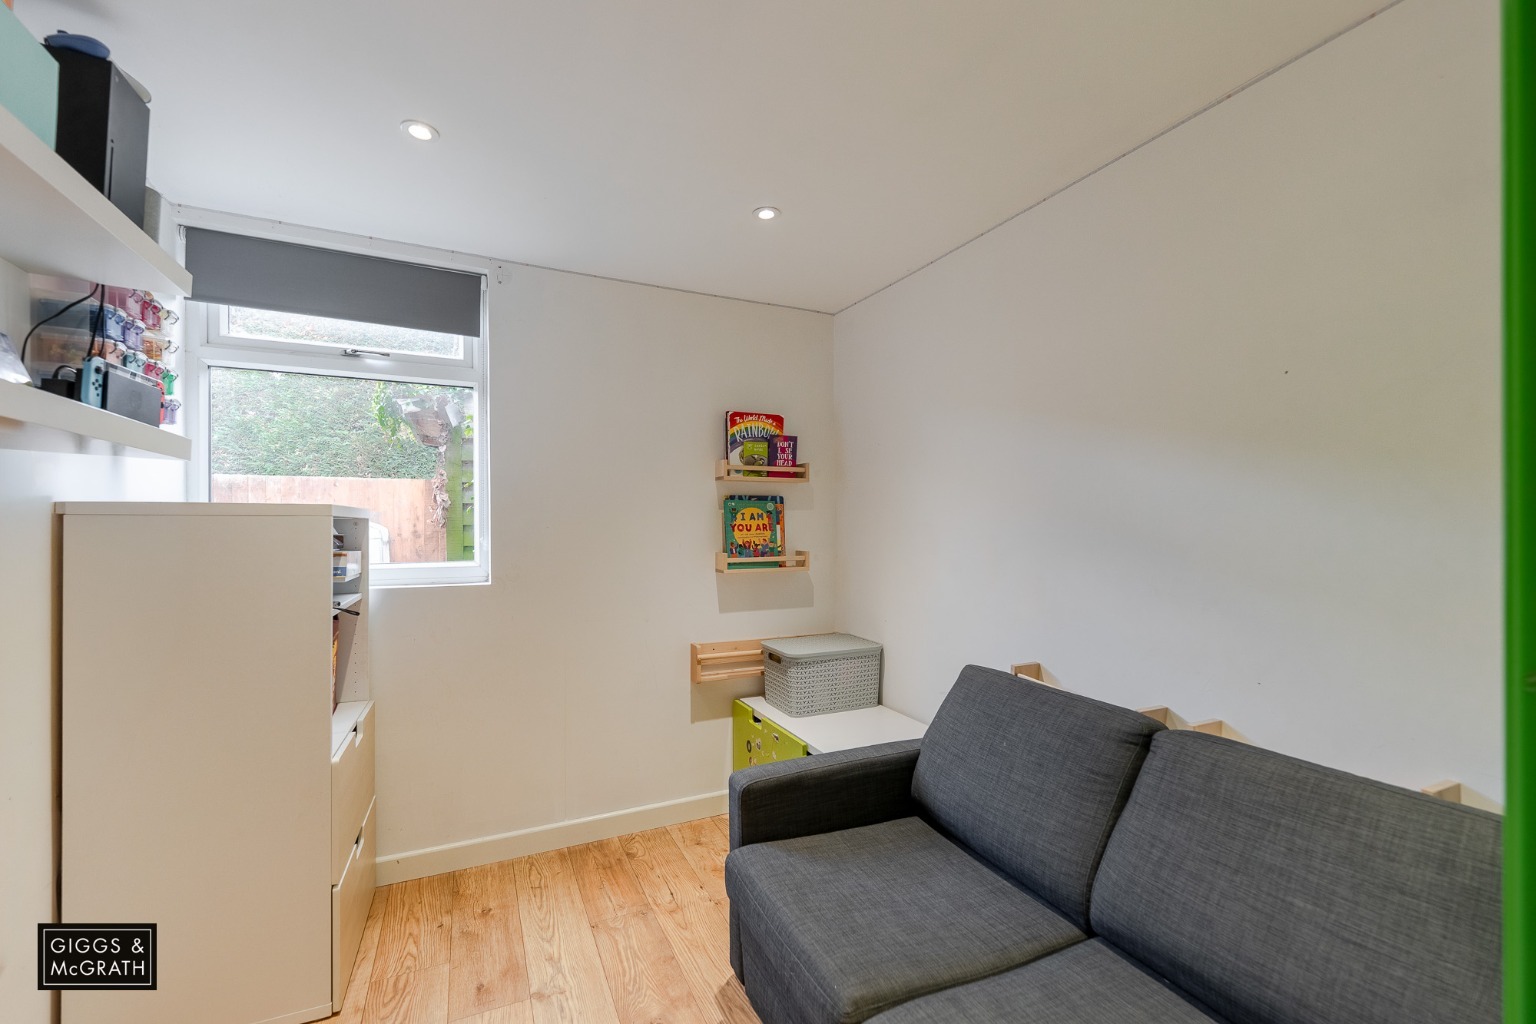
Playroom / Study (14'10 x 7'9)
Double glazed window to rear, designer radiator.
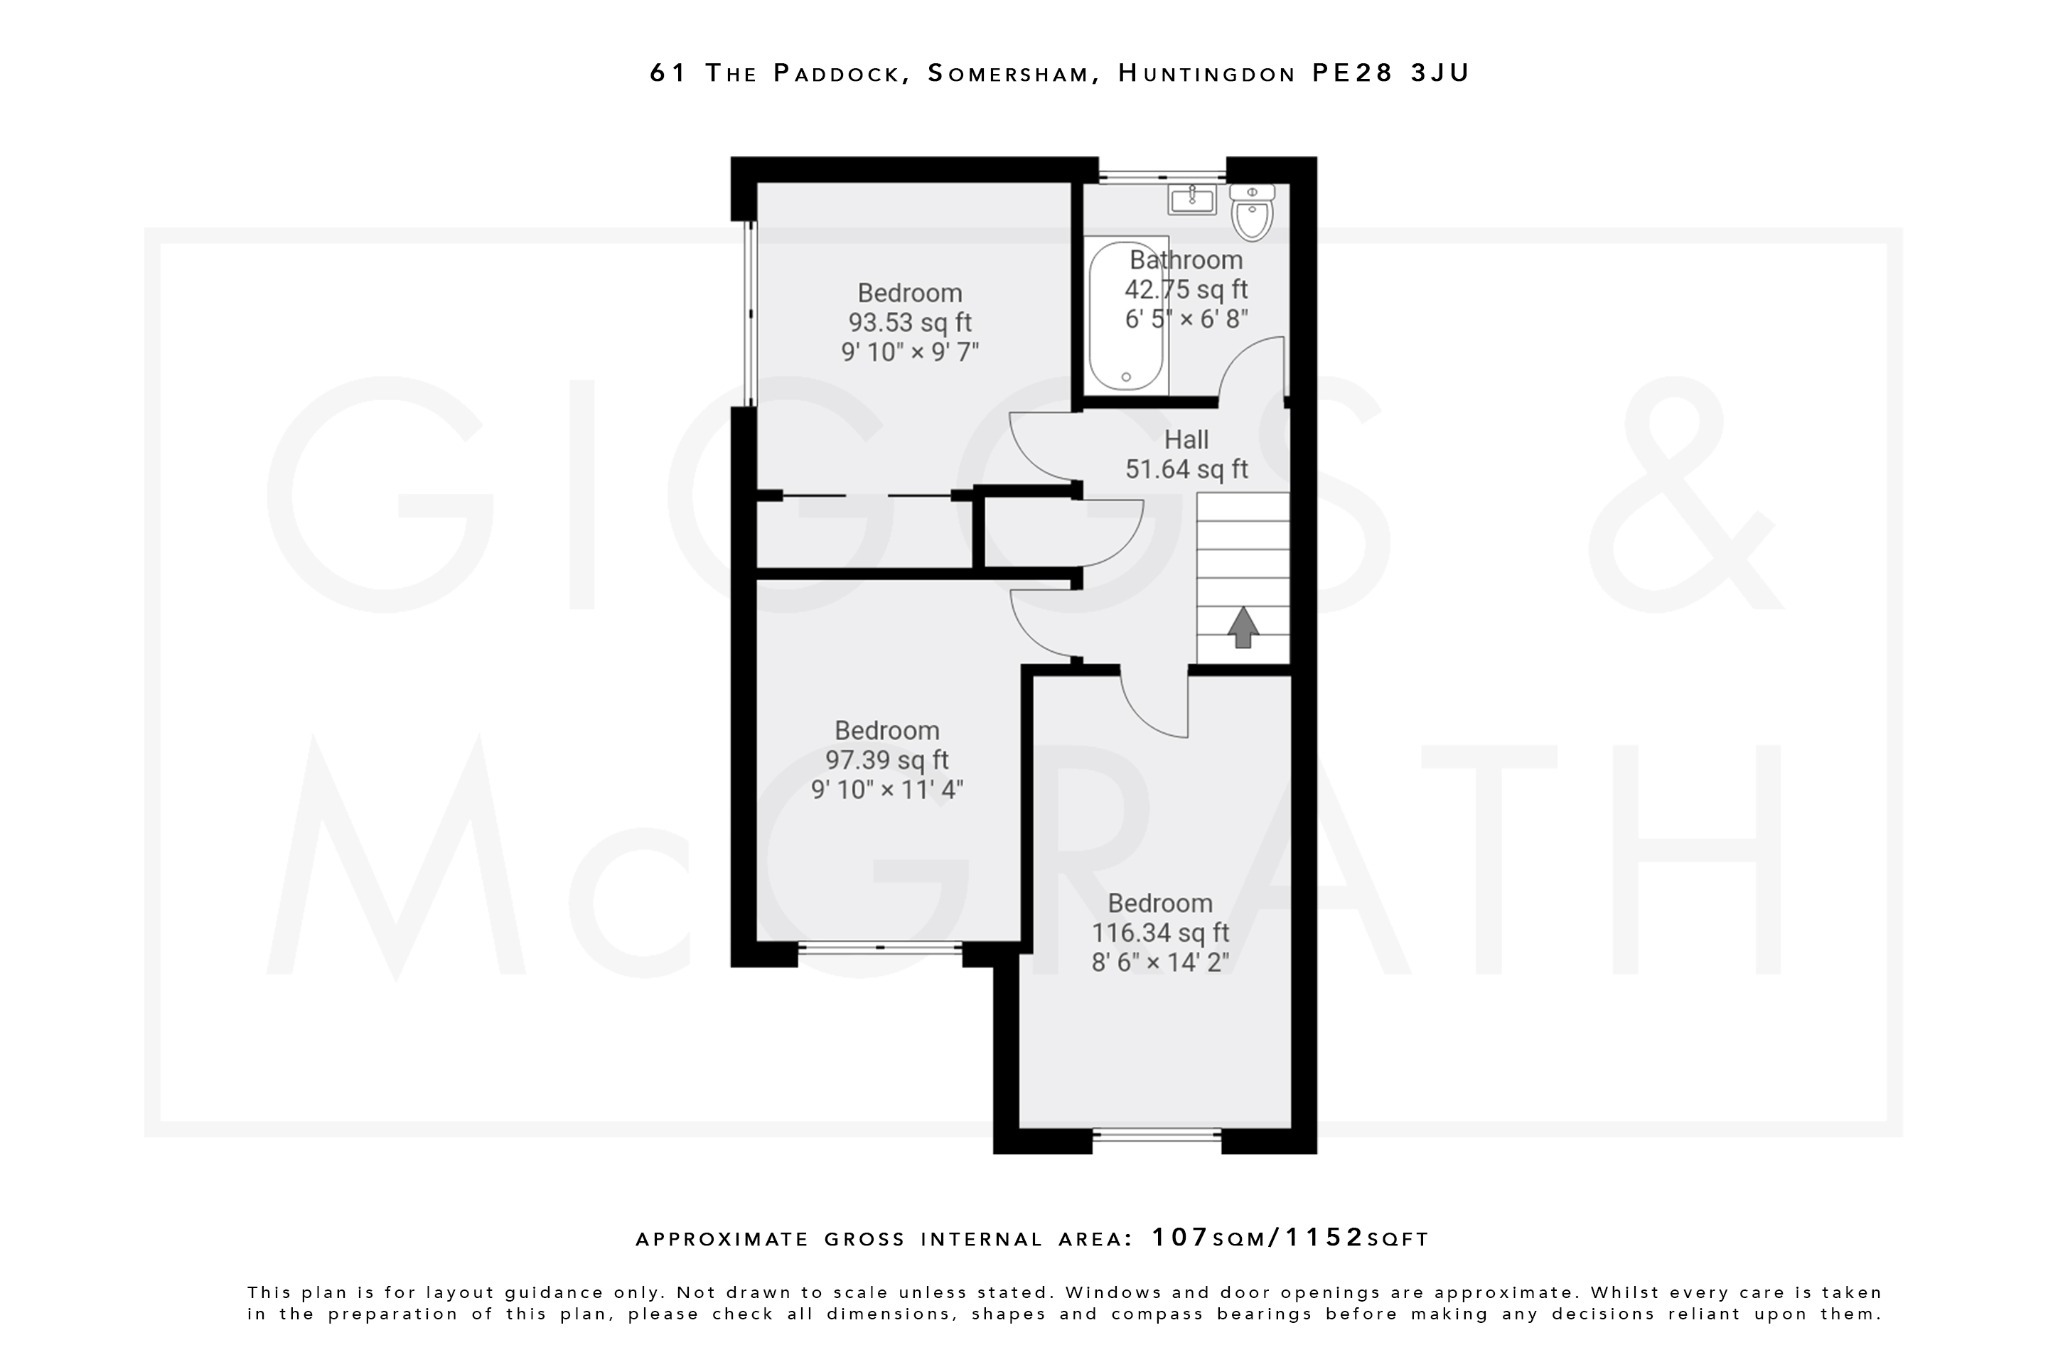
Landing
Airing cupboard, access to loft space.
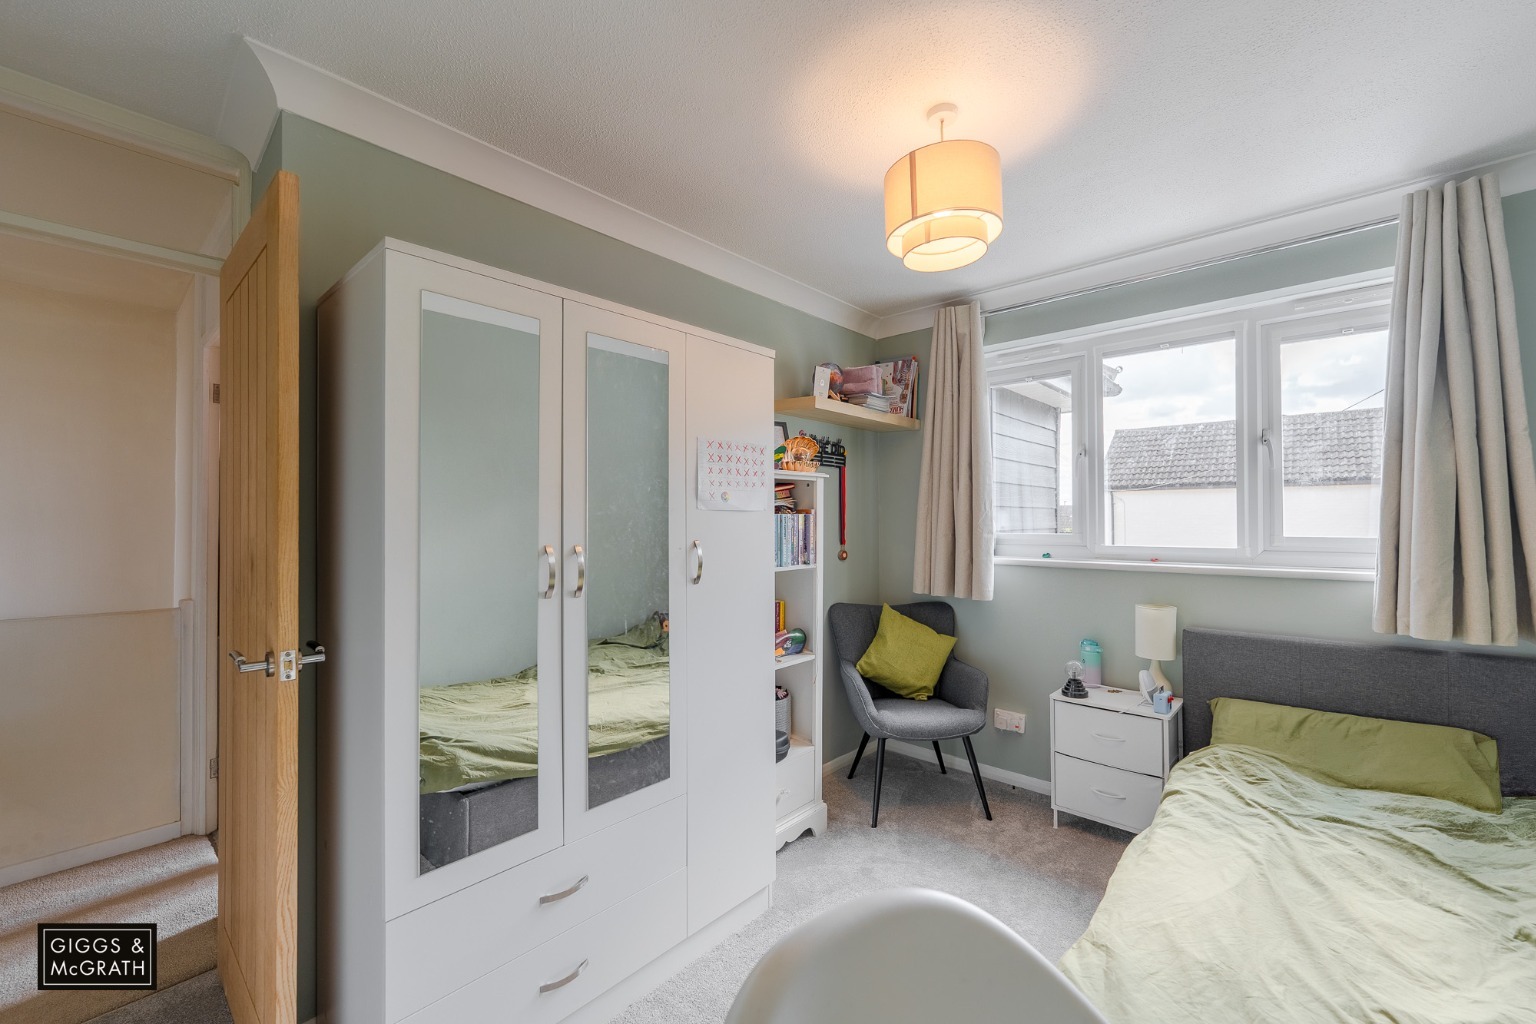
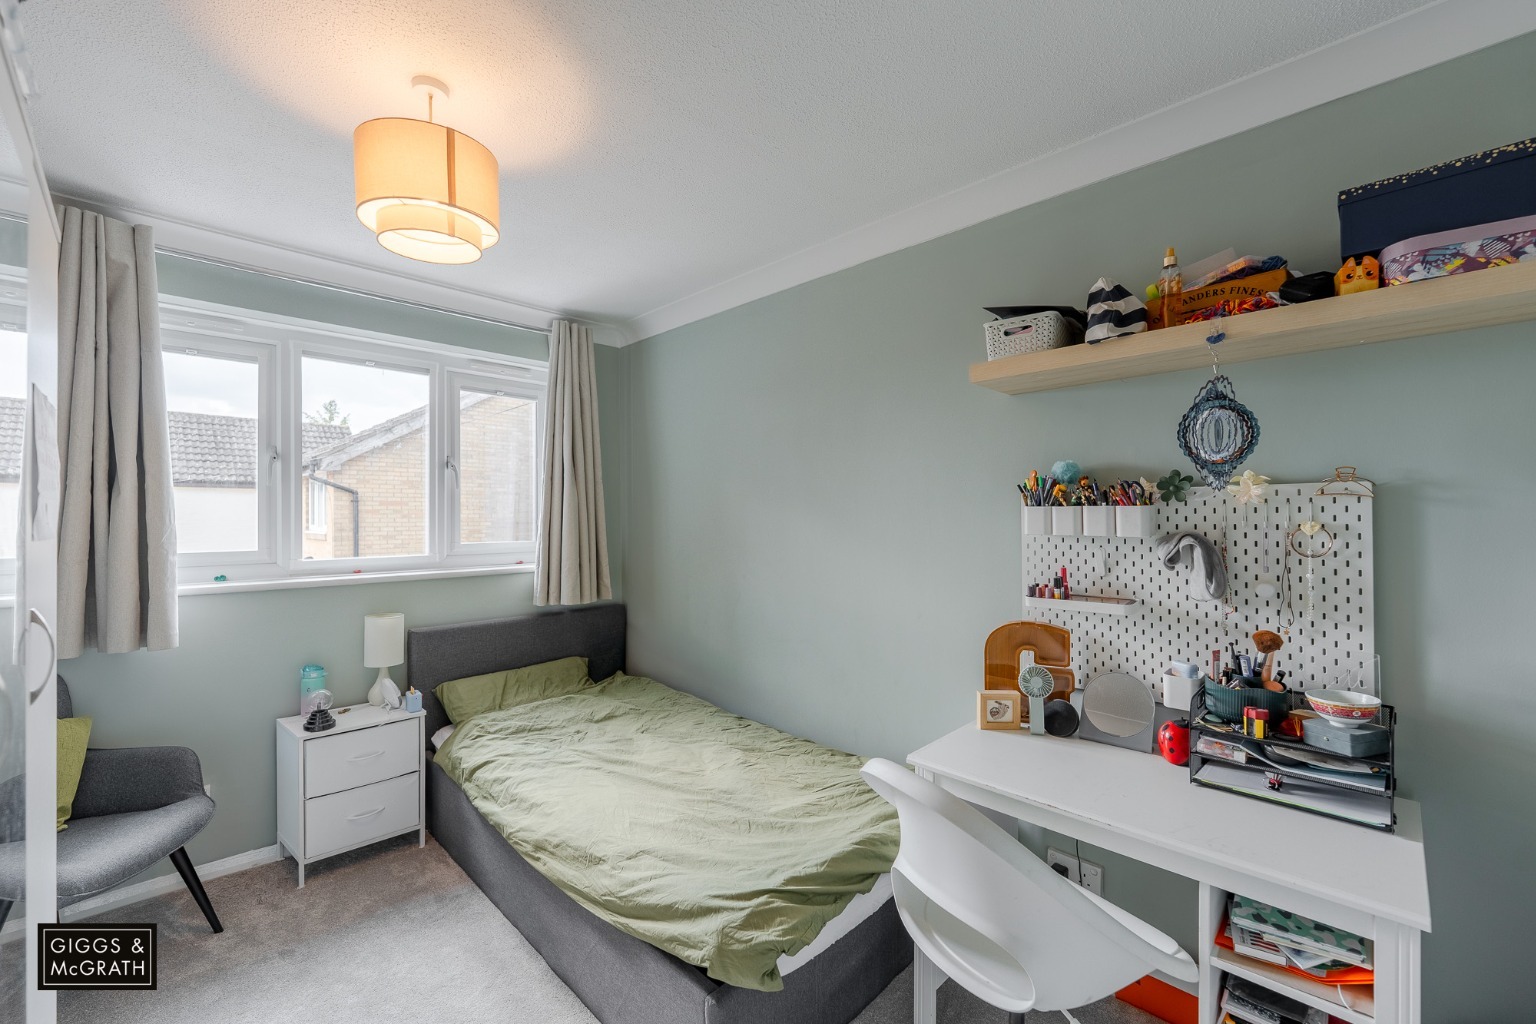
Bedroom One (9'10 x 9'7)
Double glazed window to rear, fitted wardrobes, radiator.
Bedroom Two (11'4 x 9'10)
Double glazed window to front, radiator.
Bedroom Three (14'2 x 8'6)
Newly extended to provide a spacious double bedroom with double glazed window to front, radiator.
Bathroom
Lovely re-fitted three piece suite comprising Aqualisa shower over panel bath, wash hand basin with storage cupboards, mirror wall cabinet, tiled walls, low level WC, heated towel rail, double glazed window to rear.
Outside
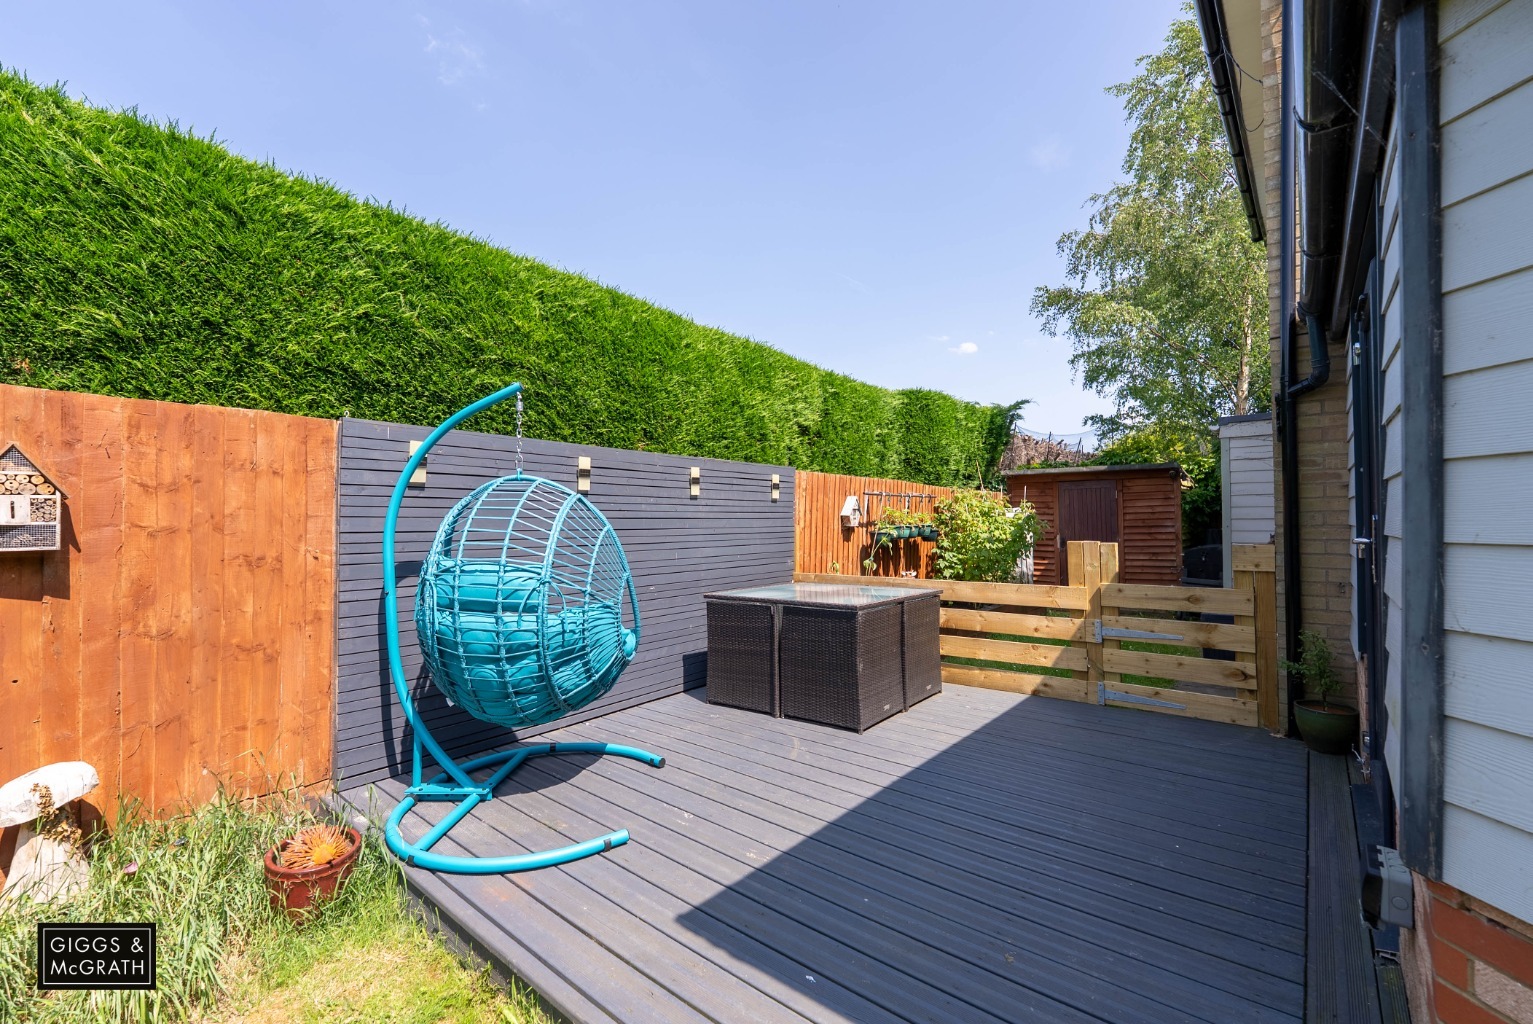
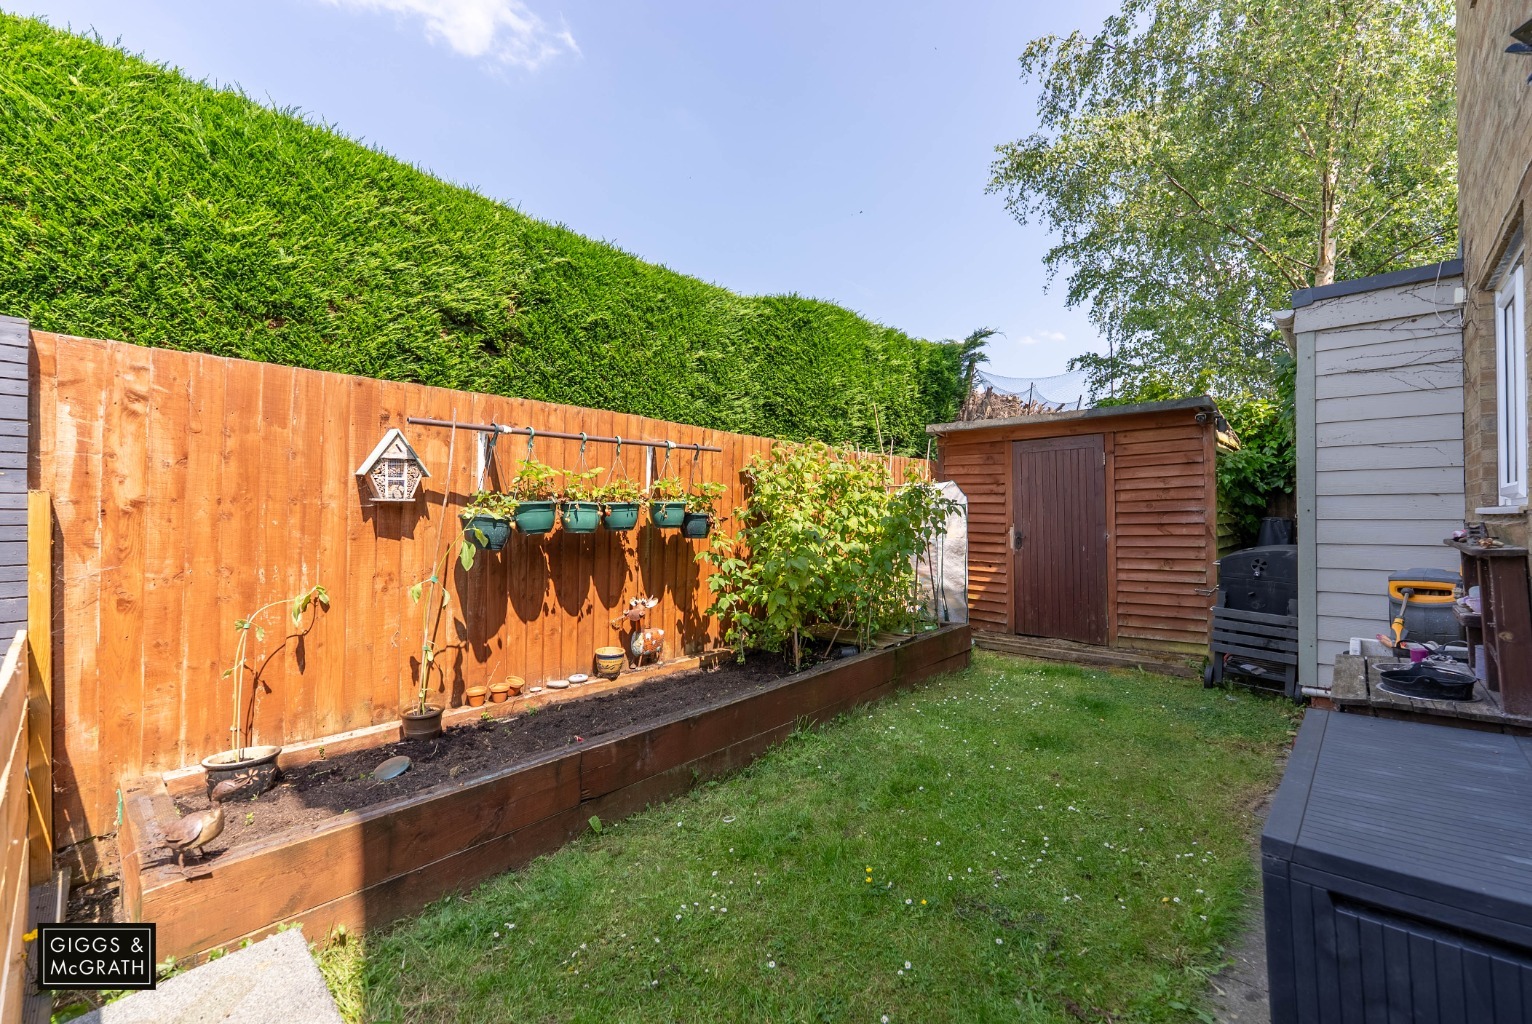
Tucked in a private corner plot, the rear garden is mainly laid to lawn with decked entertaining patio area, garden shed and further shed/playhouse, variety of established trees and shrubs, gated side access to the driveway providing off road parking for 2-3 vehicles, the garage has been part converted to the rear to provide the utility room and cloakroom with storage space at the front measuring 7'9 x 7'7.
Agents Note
Council Tax Band - D
Anti Money Laundering Checks
To comply with the Money Laundering Regulations 2019, we are required to verify the identity of all prospective buyers before proceeding. We use an independent specialist company, Lifetime Legal, to carry out these checks on our behalf. They will contact you directly at a convenient time to complete the process. This will involve confirming the full name, date of birth and current address of all buyers, along with appropriate identification. The cost for this service is £65 including VAT, which covers the whole transaction (not per person) and is payable directly to Lifetime Legal. Please note that we are unable to advertise a property or issue a memorandum of sale until the identity checks have been successfully completed.
If you have any questions at all, please don’t hesitate to get in touch — we are always happy to help.
Register For Our Heads-Up Property Alerts

Never miss out on the right property again.
At Giggs & Co, we make sure you hear about homes that match your criteria as soon as they become available. Whether you’re buying or renting, our alerts keep you one step ahead — so you don’t miss opportunities that matter.
Latest Blogs

UK Property Market Update: October 2026
Autumn activity is returning to the property market, but affordability continues to shape decisions. We look at the latest prices, buyer demand, mortgage figures and what they mean for movers.
See All Blogs
See All Blogs
Looking to buy and sell?
Whether you’re ready to move or just starting to explore your options, our team is here to help.
We combine local knowledge with a proactive approach to guide you through every step — from first conversation to final completion.