** Guide Price £450,000 - £475,000 ** Stunning 4 Bedroom Detached Family Home in Somersham
Hammond Way, Somersham, Huntingdon, Cambridgeshire, PE28 3YE4
2
4
Guide Price
£450,000
+20
1/25
- Property Info
- Floor Plans
- Map
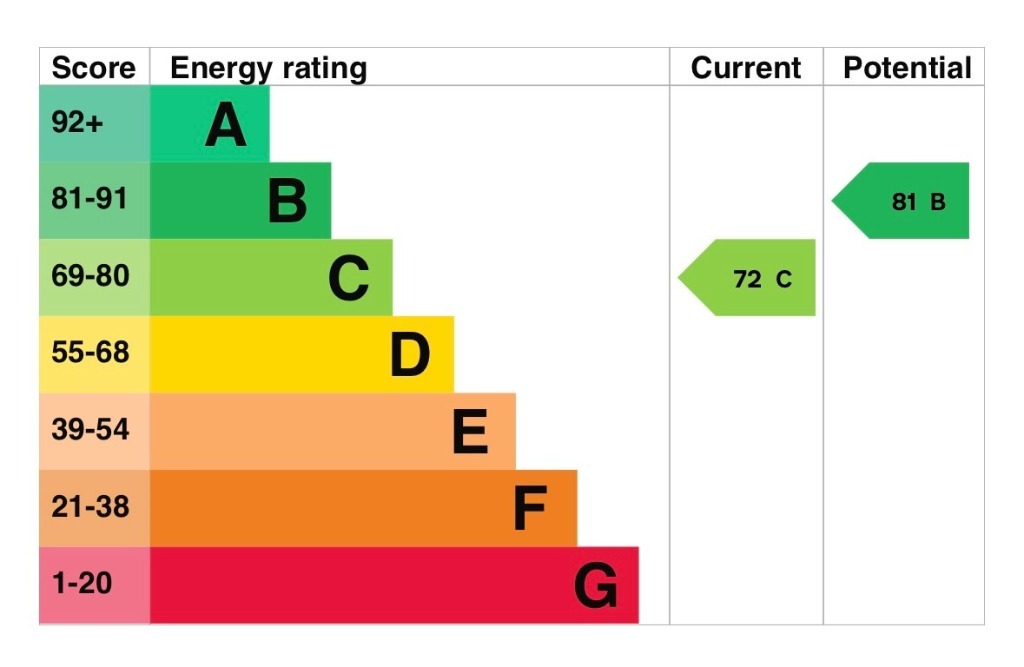
- EPC
Features
A SUPERB EXTENDED 4 BEDROOM DETACHED FAMILY HOME
VERSATILE LIVING OPTIONS OVER THE 2 FLOORS IDEAL FOR FAMILY USE
CENTRAL VILLAGE LOCATION CLOSE TO ALL AMENITIES
GROUND FLOOR BEDROOM OPTION WITH SHOWER ROOM
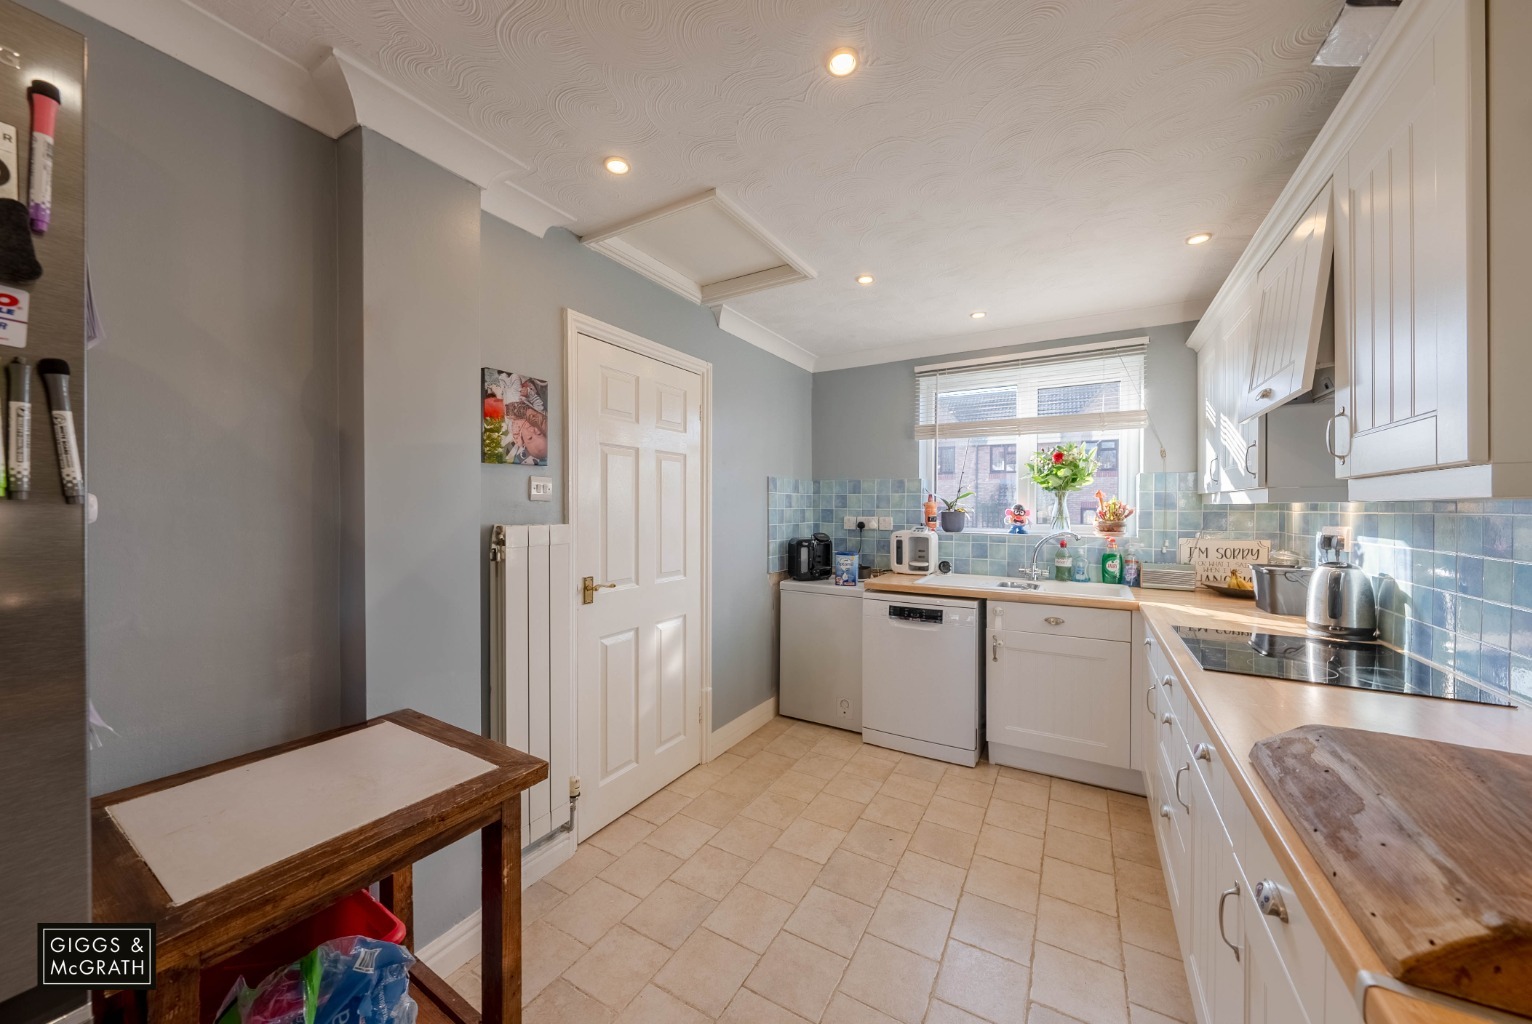
SPACIOUS KITCHEN DINING ROOM
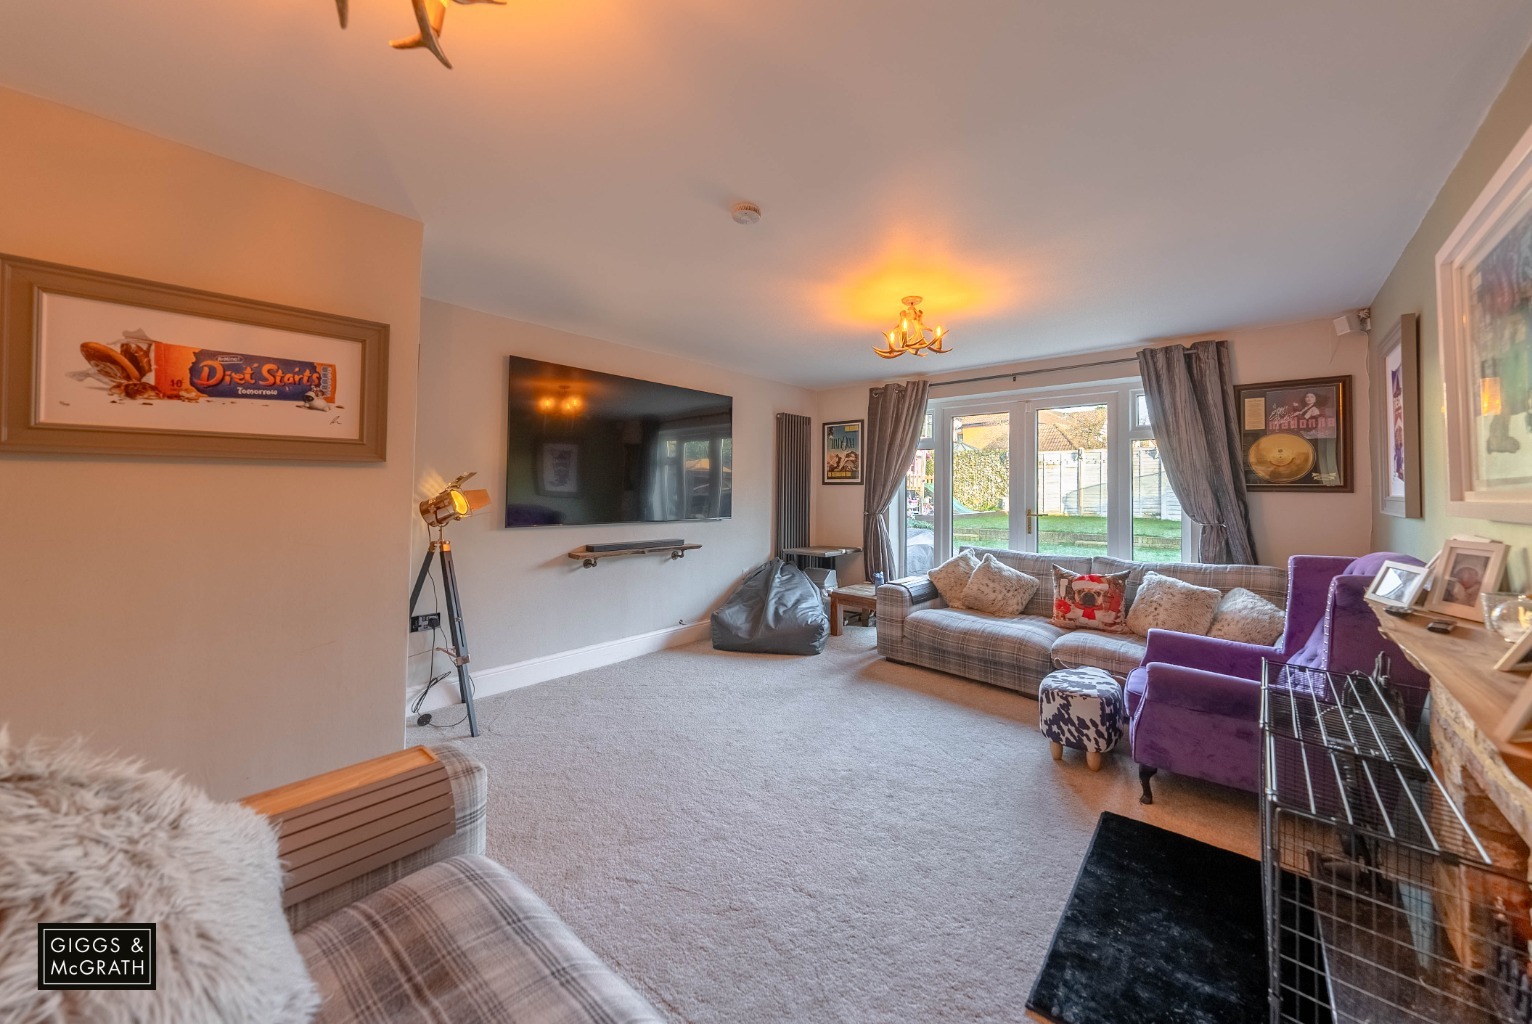
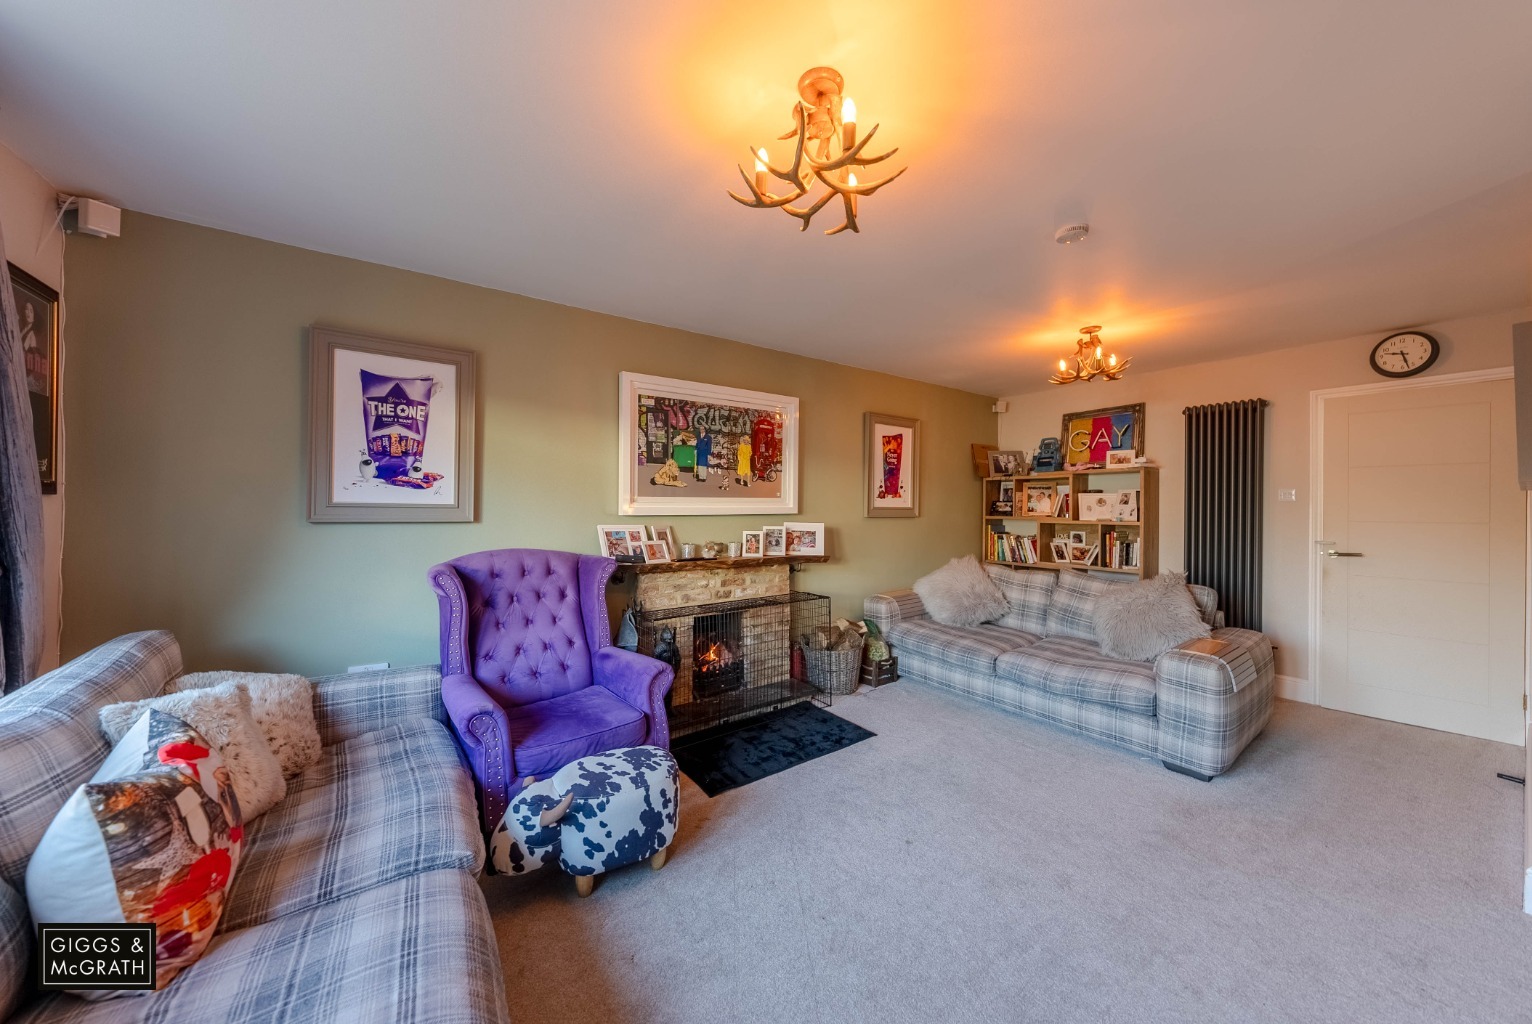
GOOD SIZE LIVING ROOM
POPULAR VILLAGE LOCATION
INTERNAL VIEWING ADVISED TO APPRECIATE THE SIZE OF THIS GREAT HOME
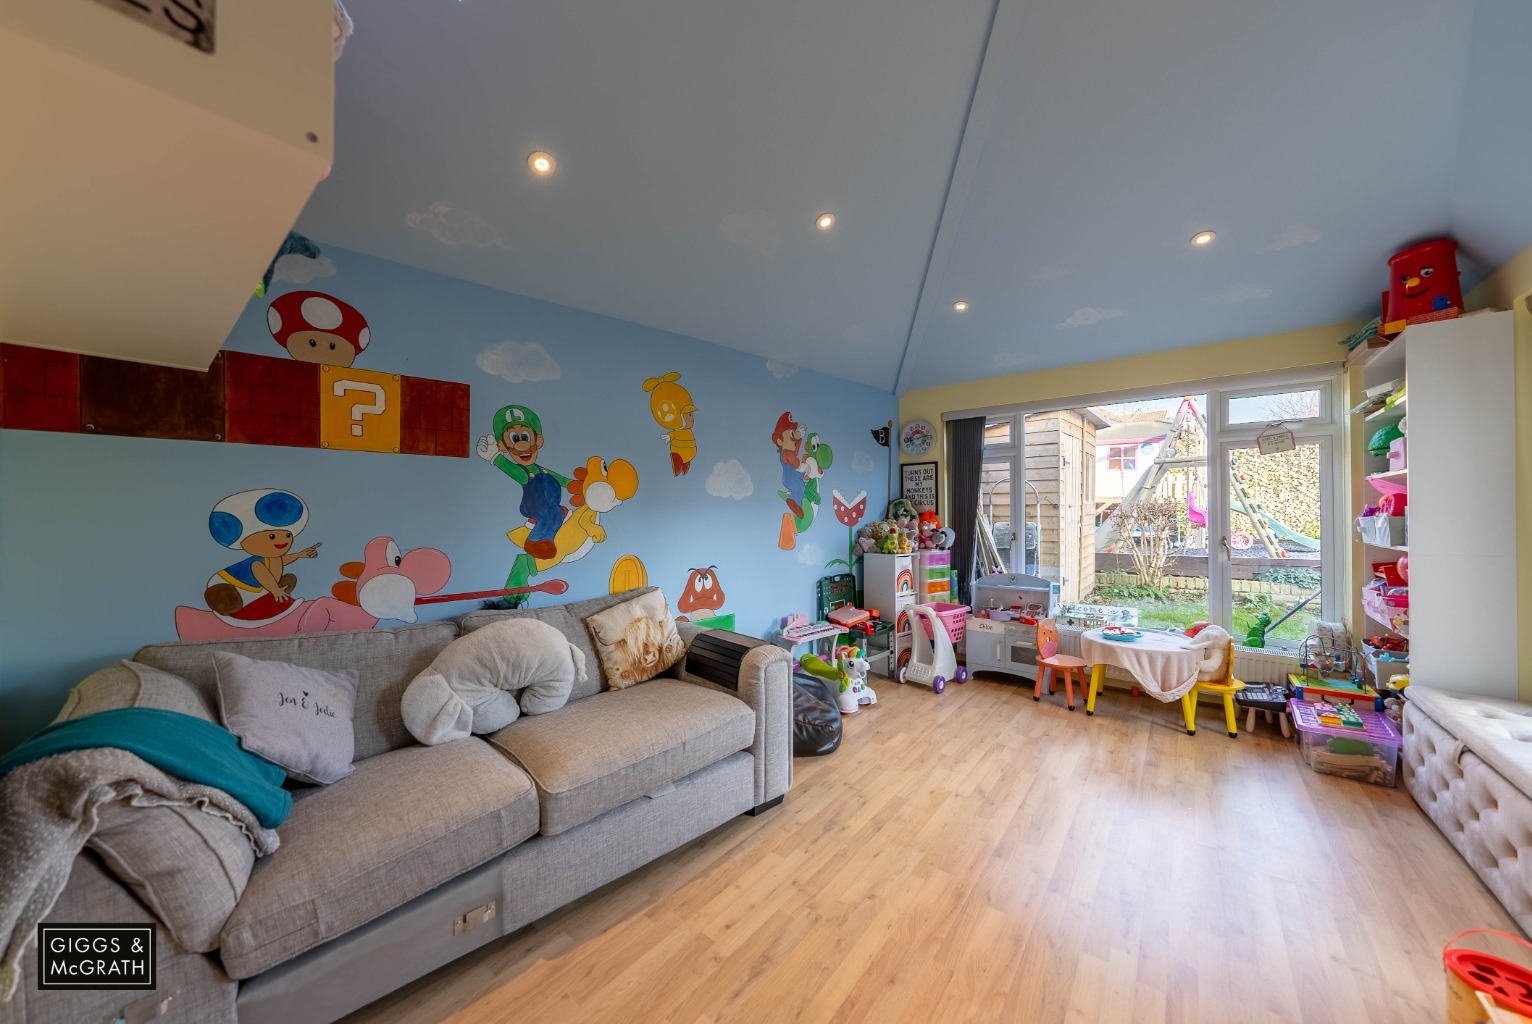
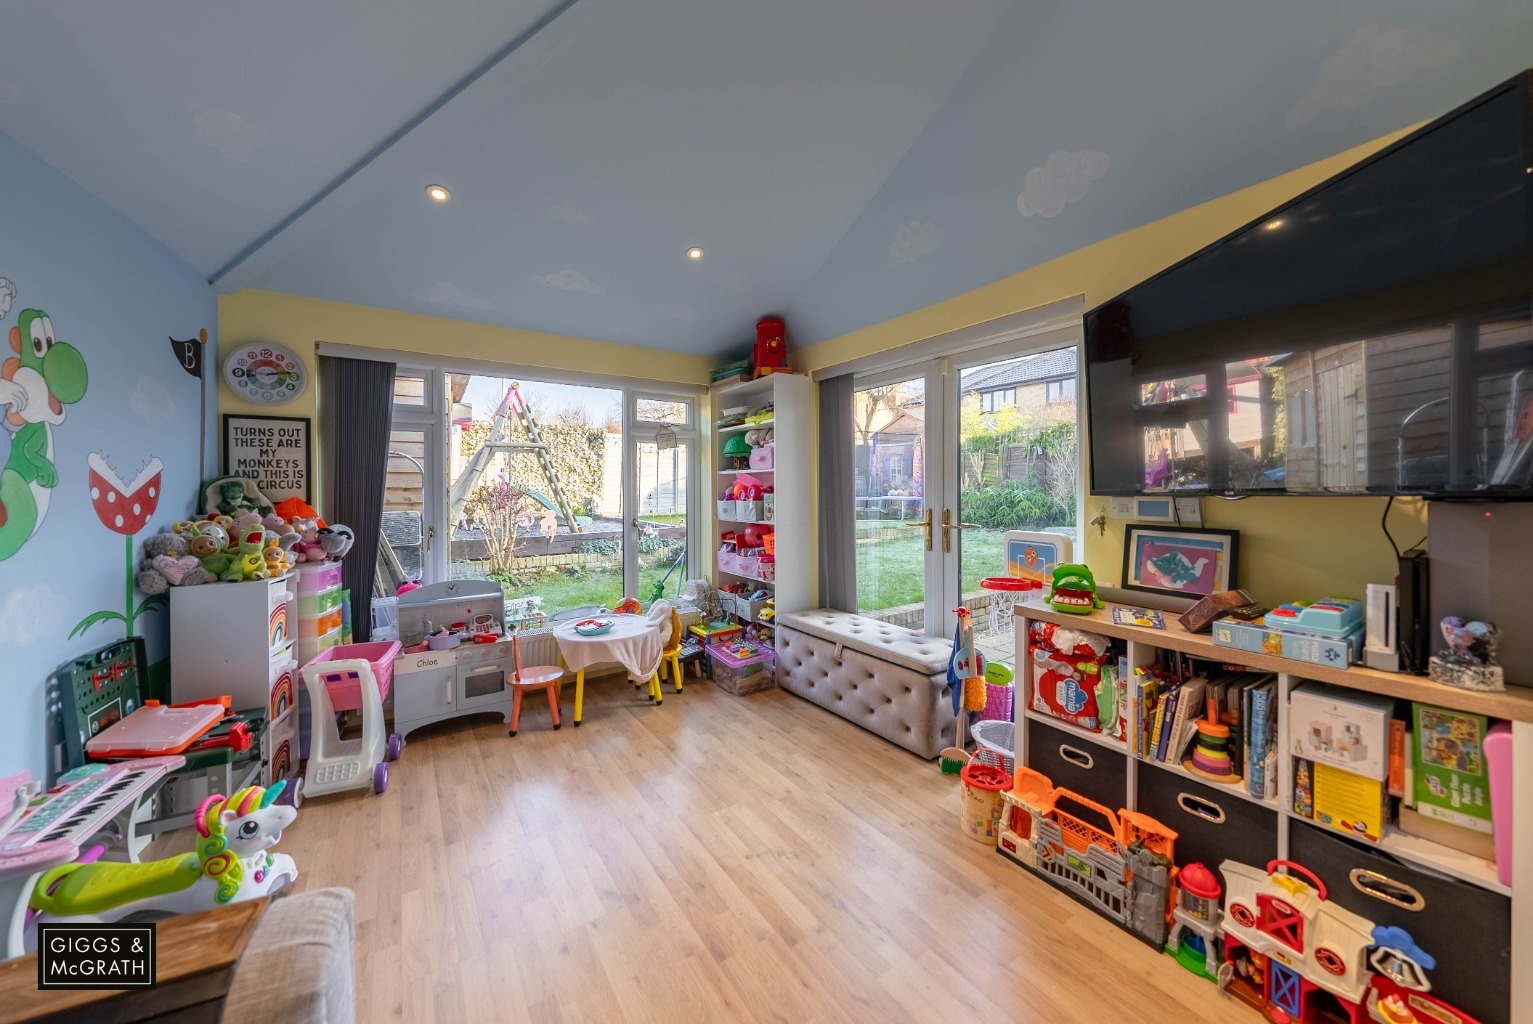
FAMILY ROOM IDEAL FOR CHILDREN
Property Info
*** Guide Price £450,000 - £475,000 ***
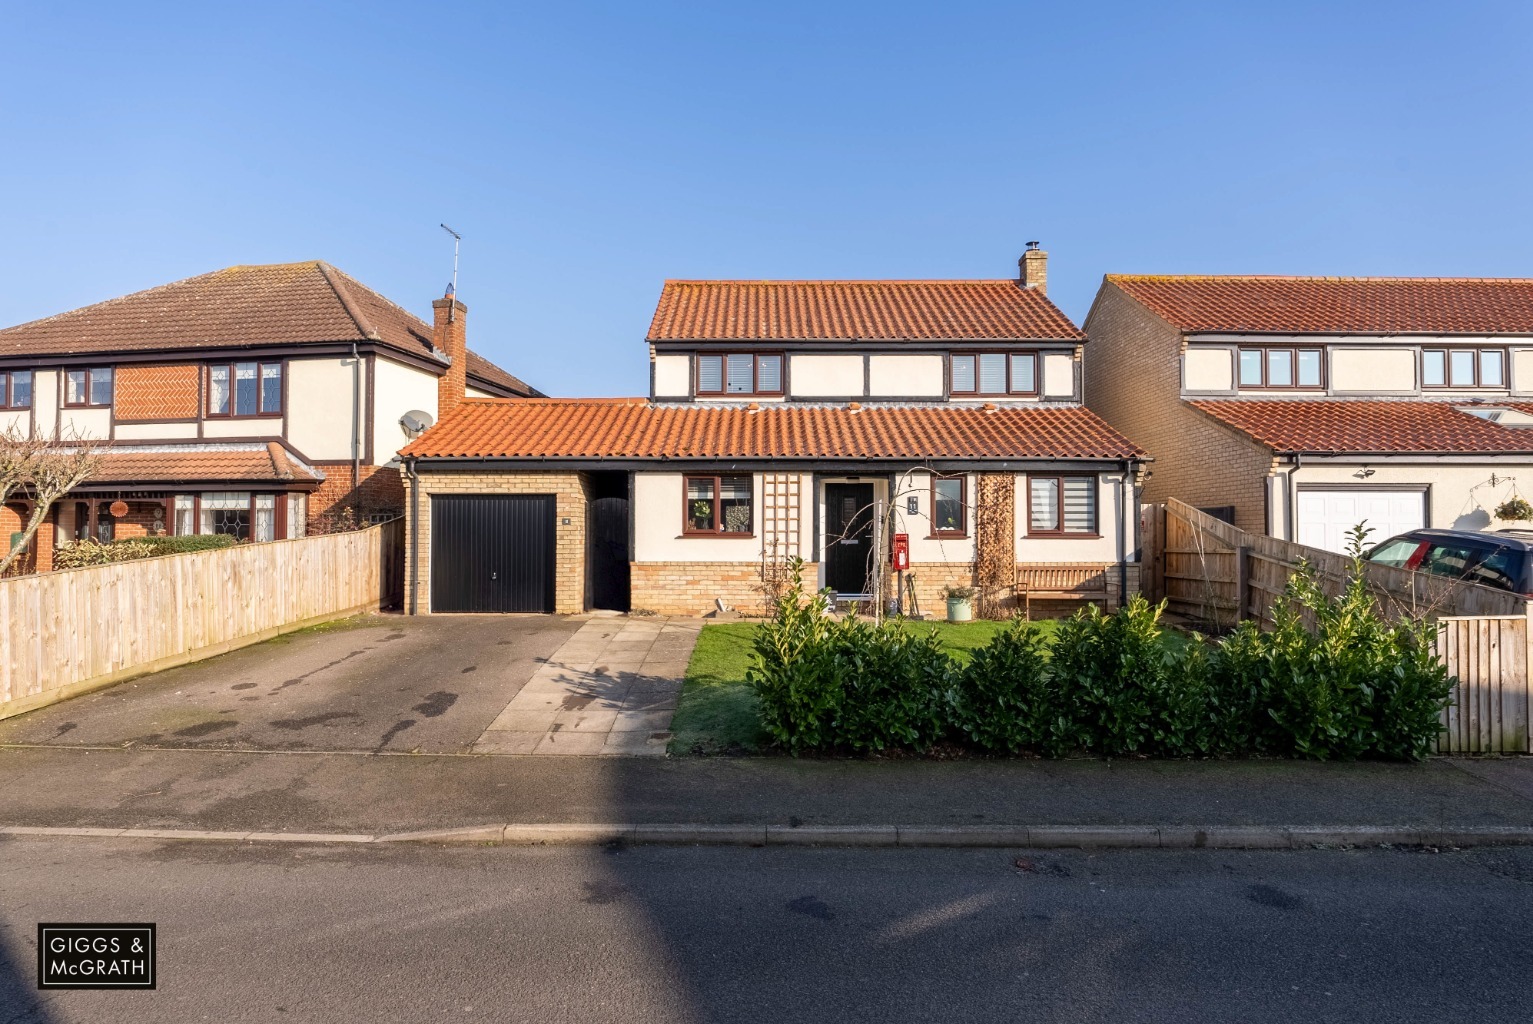
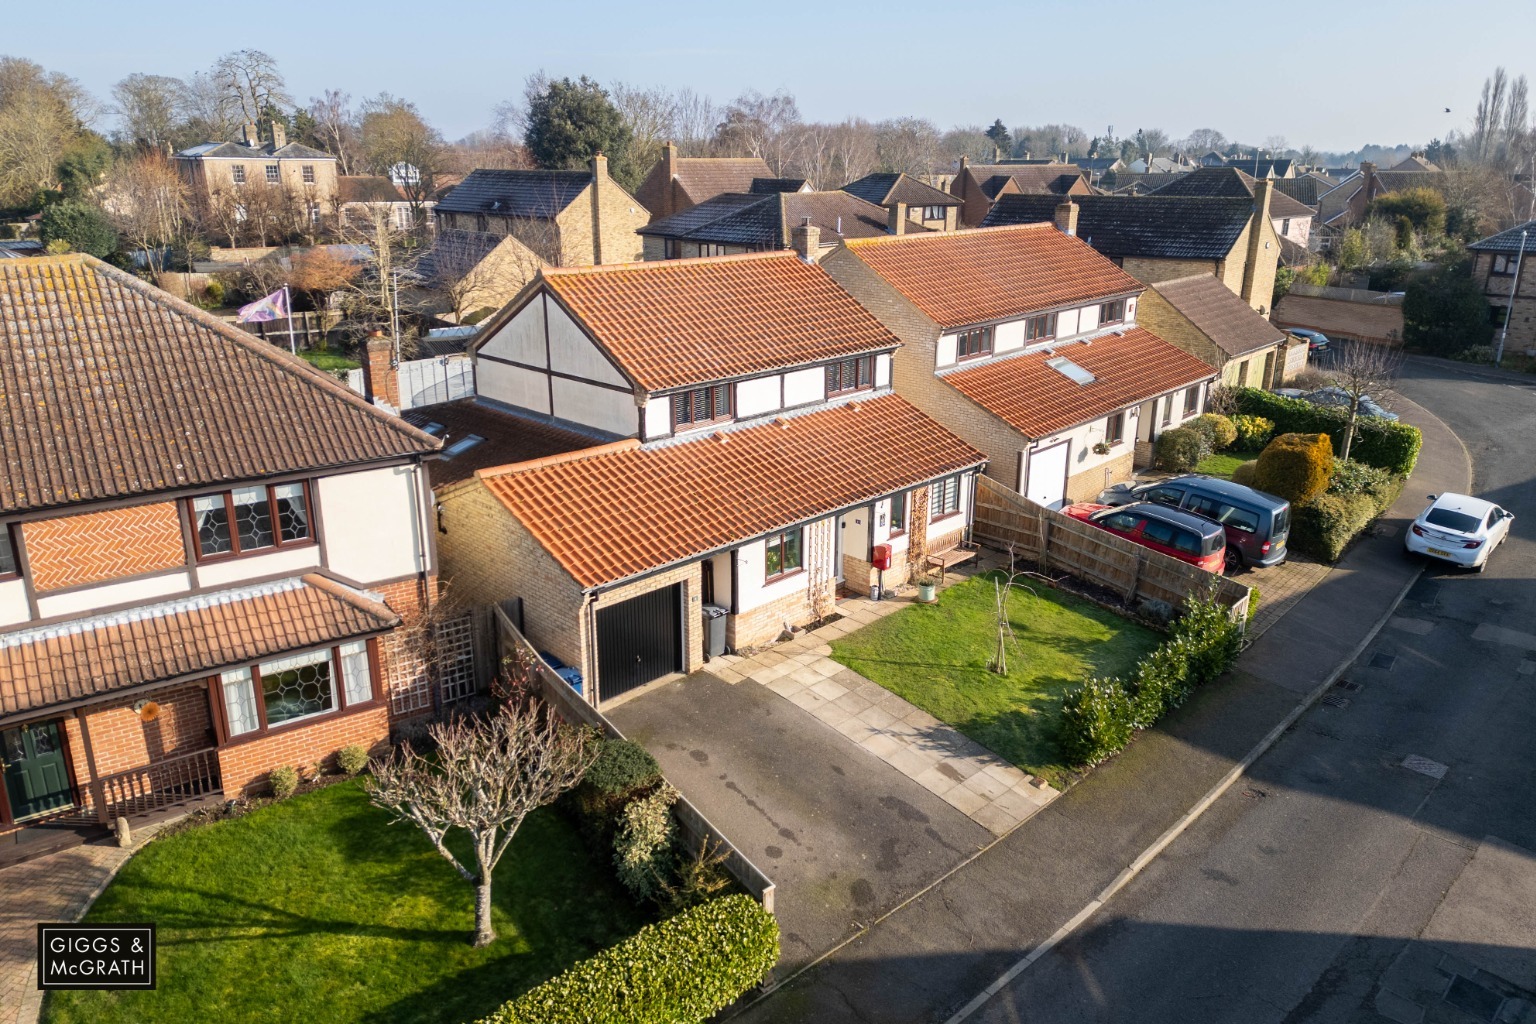
This superb extended 4 bedroom detached property offers versatile living options over two floors, making it ideal for families who desire privacy and comfortable spaces. The central village location ensures easy access to all amenities, making daily errands a breeze.
Upon entering this charming house, you'll be amazed by the attention to detail and the abundance of space. With a ground floor bedroom option including a convenient shower room, you have the flexibility to adapt the layout to suit your needs perfectly.
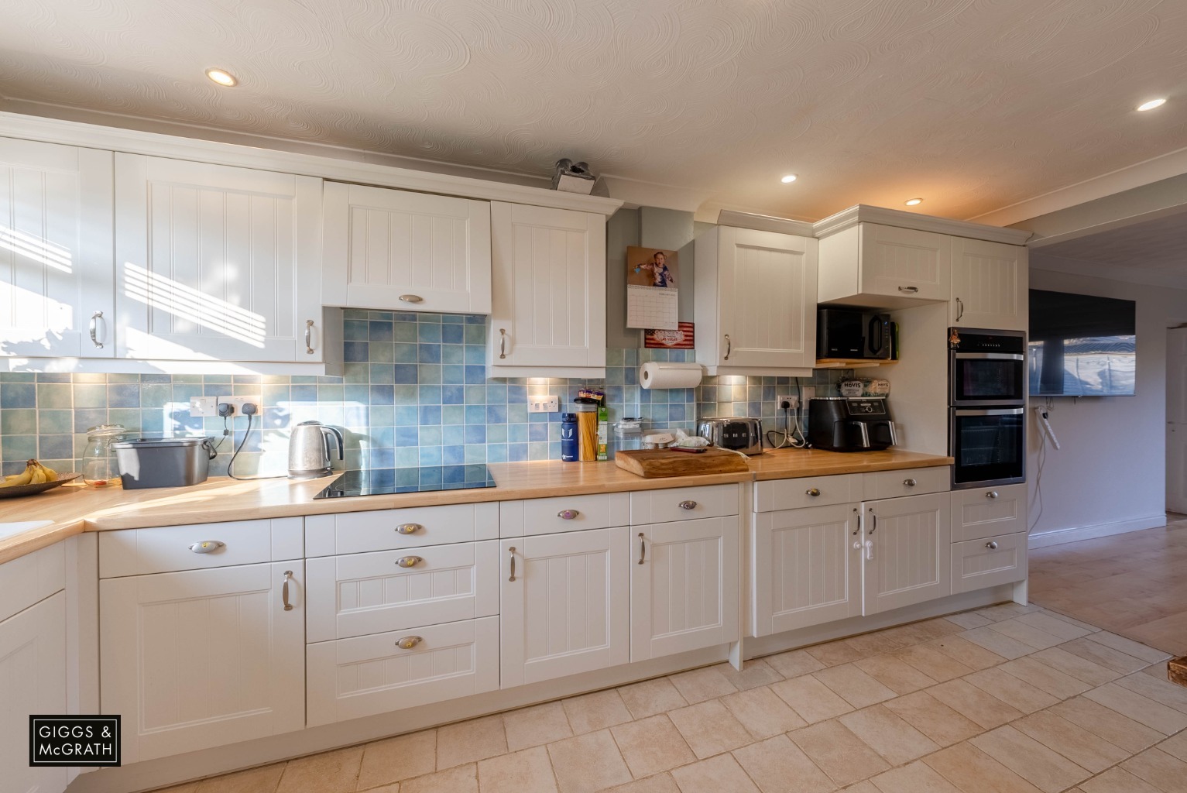
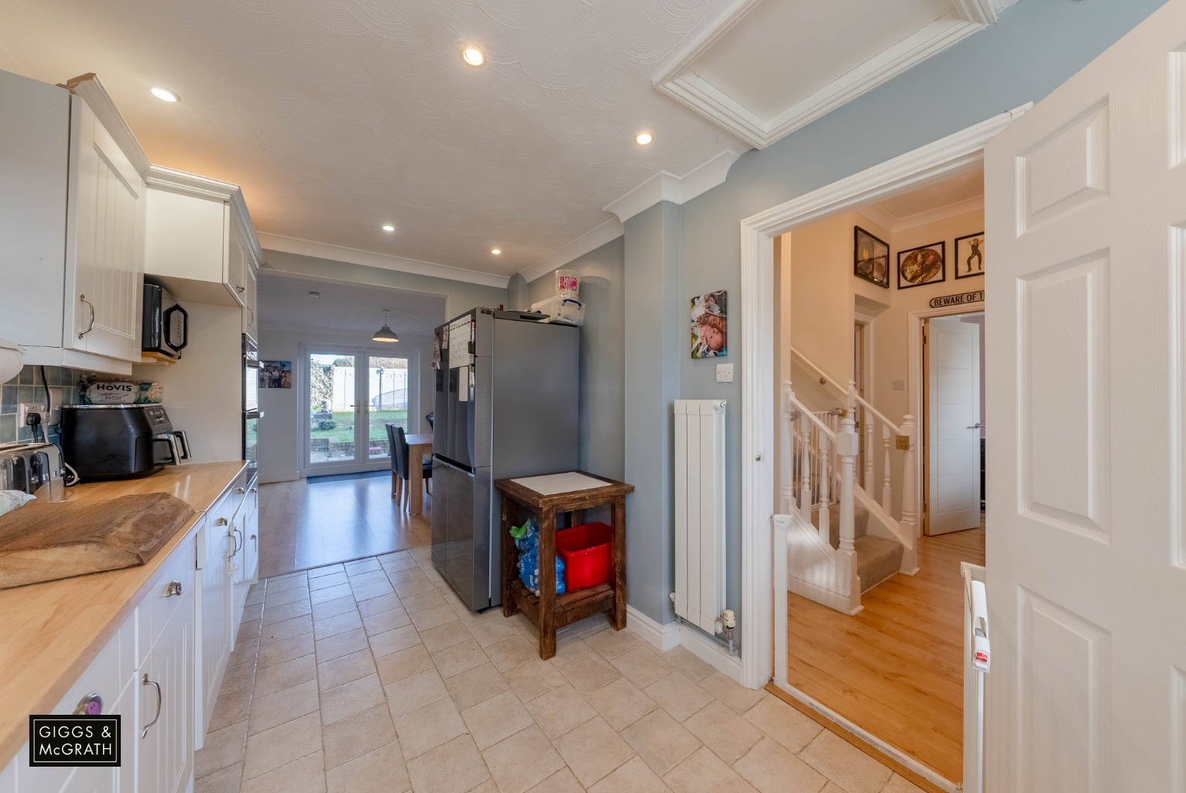
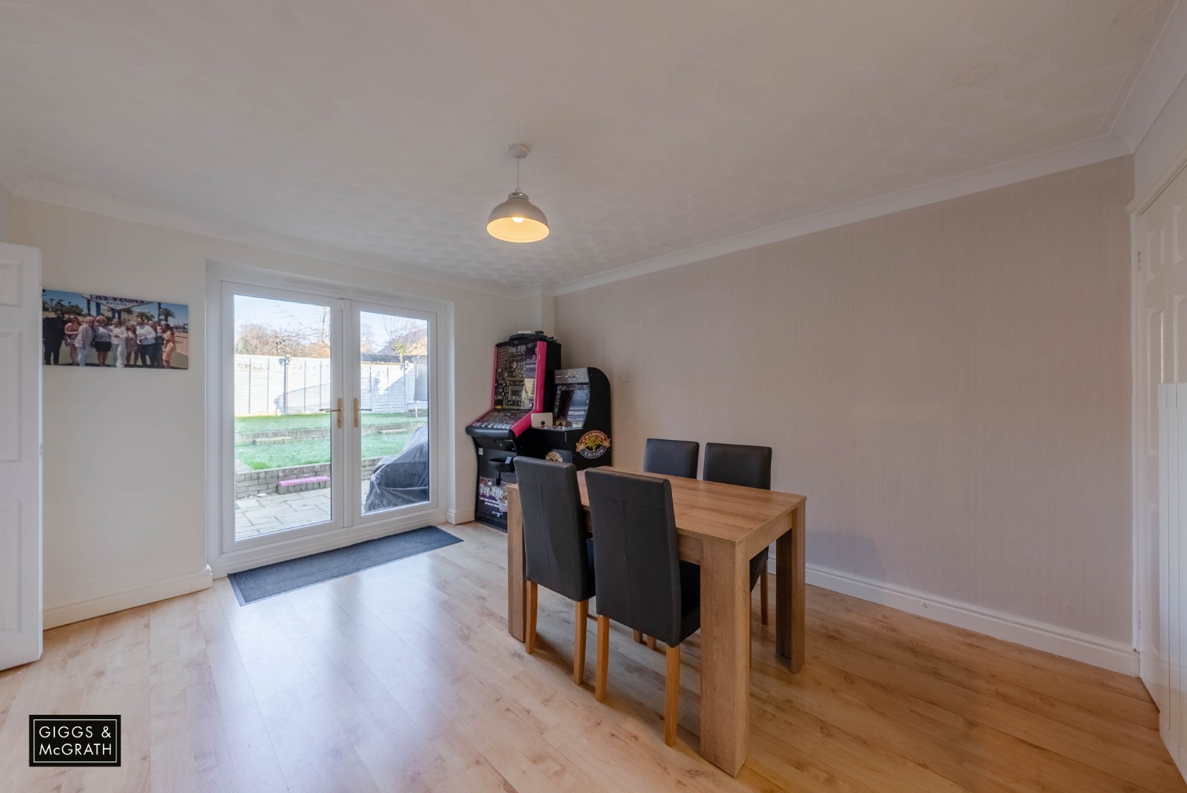
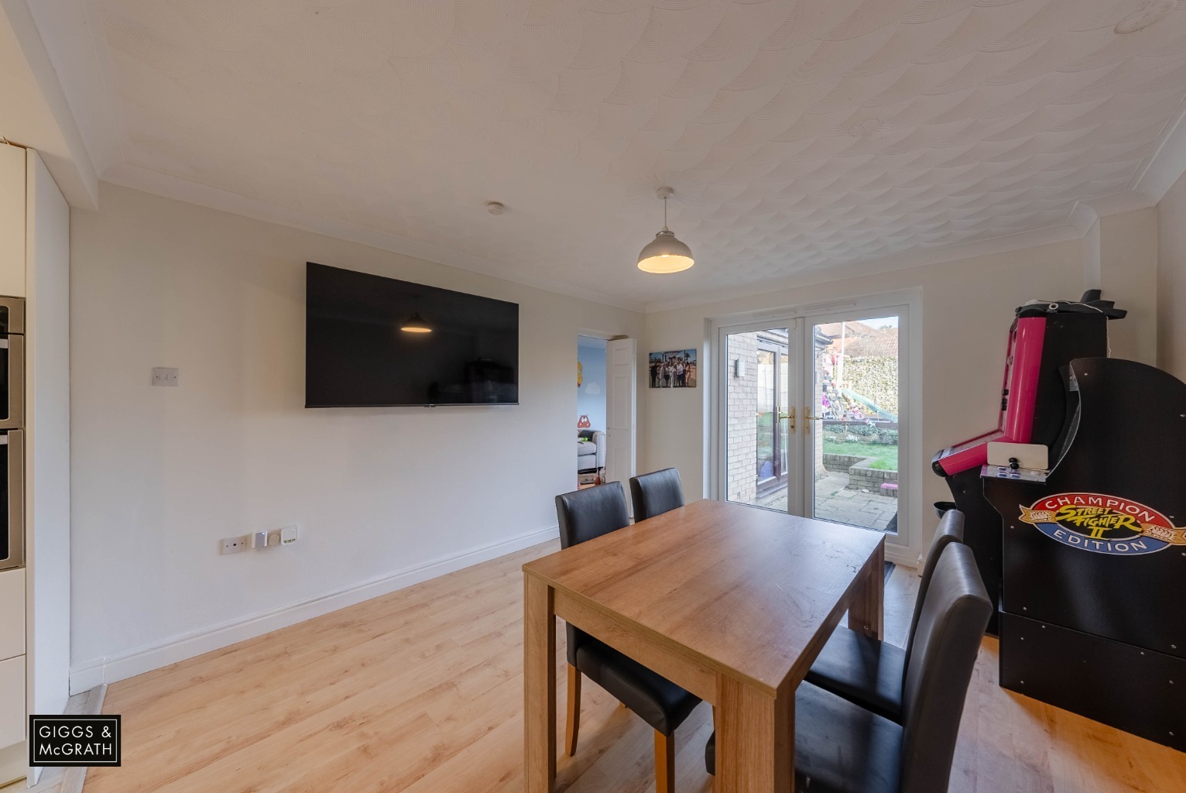
The heart of this beautiful home lies in the spacious kitchen dining room. Prepare delicious meals while still being able to engage with your loved ones in the adjoining dining area. This open-plan layout fosters a warm and inviting atmosphere, perfect for gatherings and creating lasting memories.
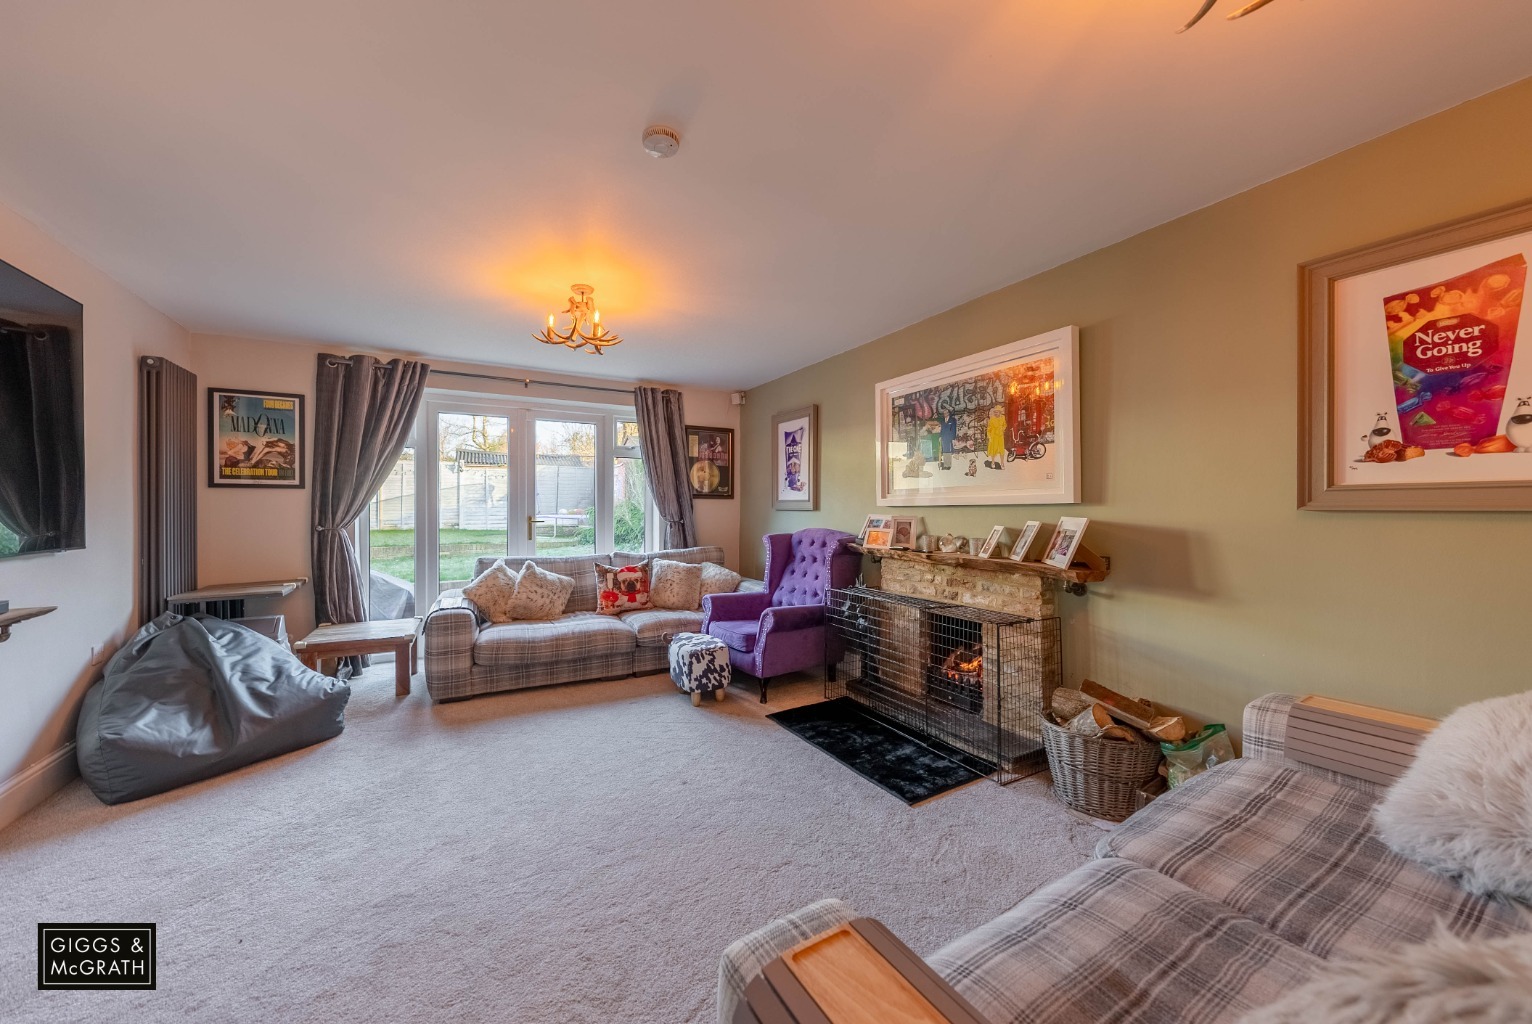
The living room boasts generous proportions, providing a comfortable space for relaxation or entertainment. It is a perfect spot to unwind after a long day, enjoying the company of family and friends. The additional family room adds versatility and is ideal for children, adding another layer of functionality to this already exceptional property.
The size and layout of this home showcase its family-friendly design. With four well-appointed bedrooms, including the option for a ground floor bedroom, everyone can have their own space. The bedrooms are thoughtfully designed, offering ample room for storage and personalization. The master bedroom benefits from an ensuite bathroom, providing a private oasis for relaxation.
One cannot overlook the popularity of this village location. Conveniently situated near all amenities, you can easily access schools, shops, and community facilities. The proximity to everyday essentials makes life more convenient, allowing you to make the most of your time with loved ones.
This magnificent family home truly needs to be seen to appreciate its size and potential.
Rooms
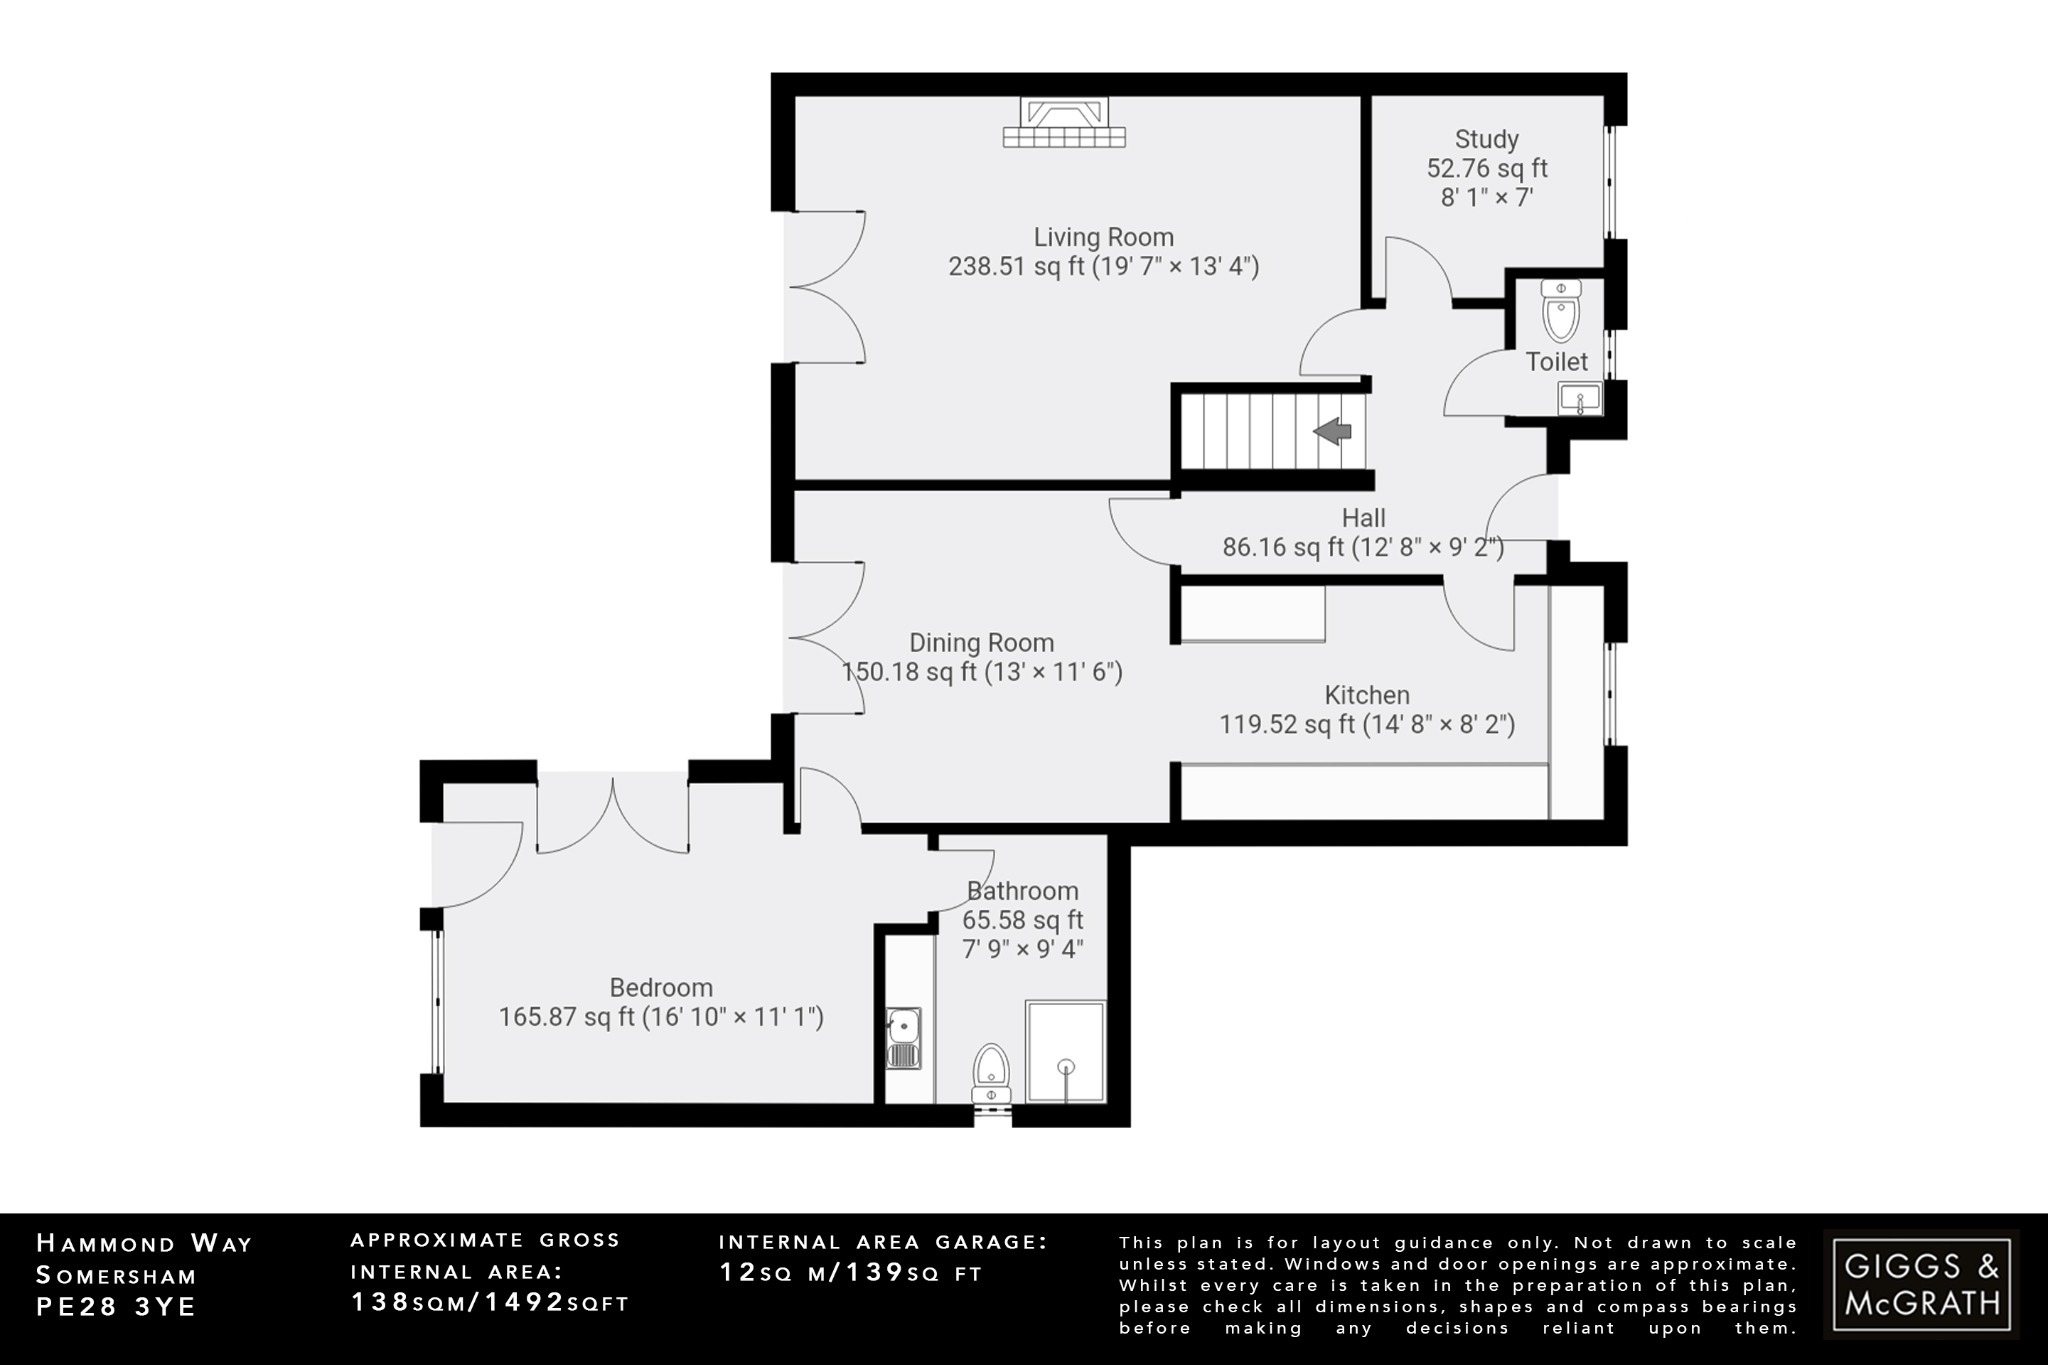
Entrance via composite front door.
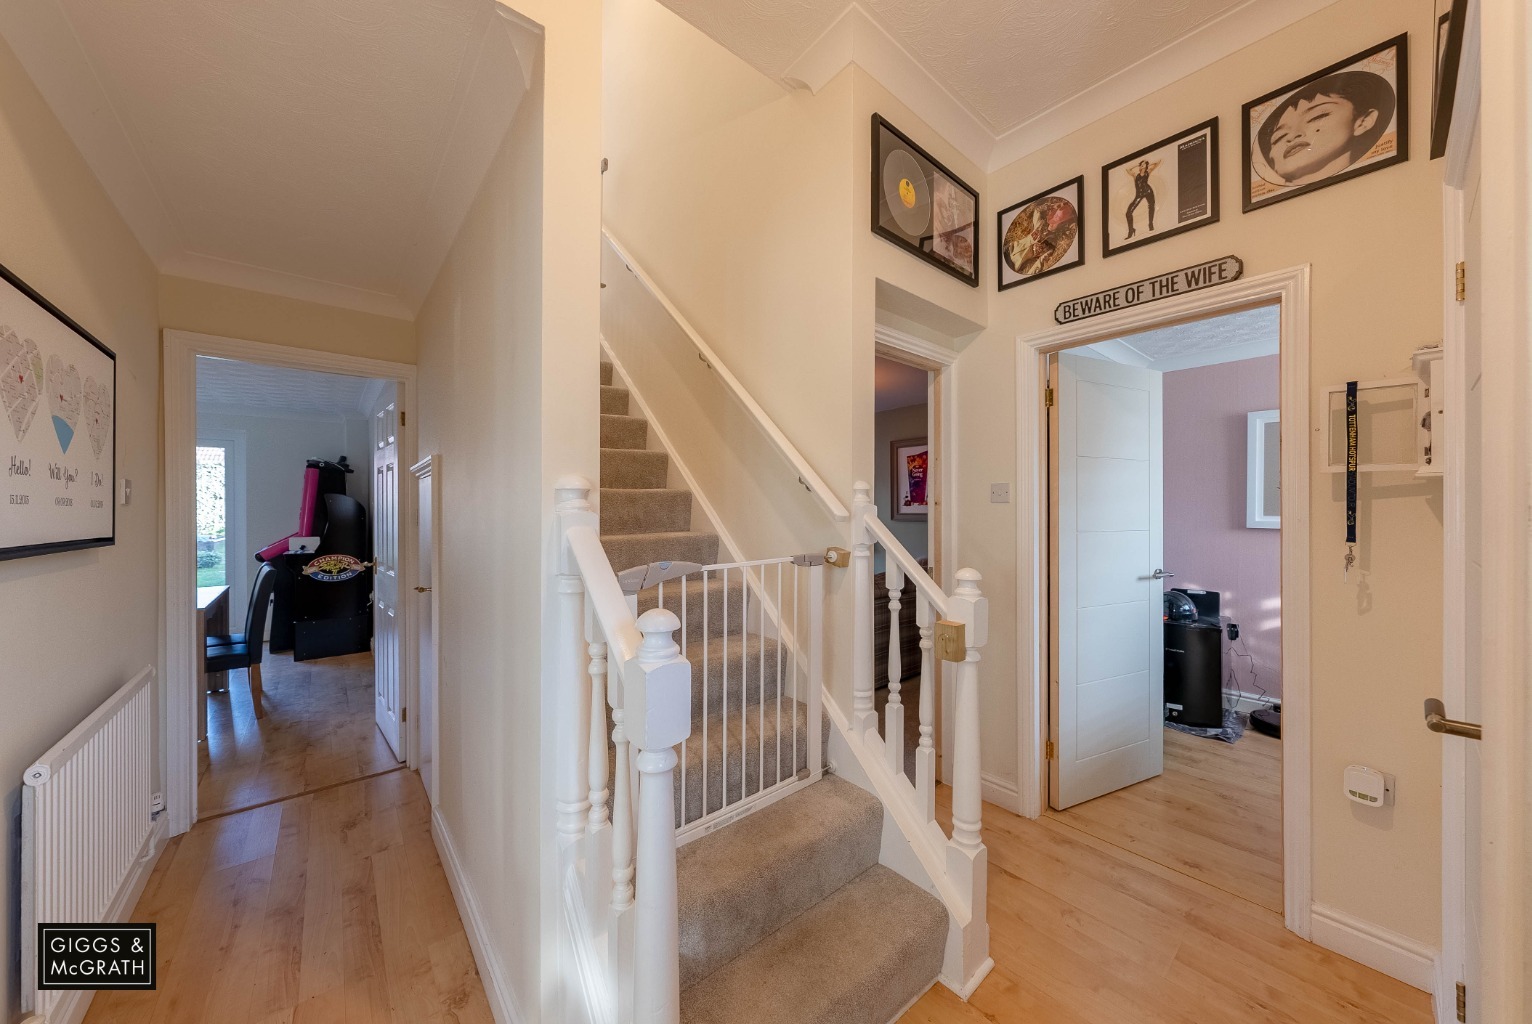
Entrance Hall
Stairs leading to the first floor, radiator.
Cloakroom
Fitted two piece suite comprising low level WC, pedestal wash hand basin, radiator, double glazed window to front.
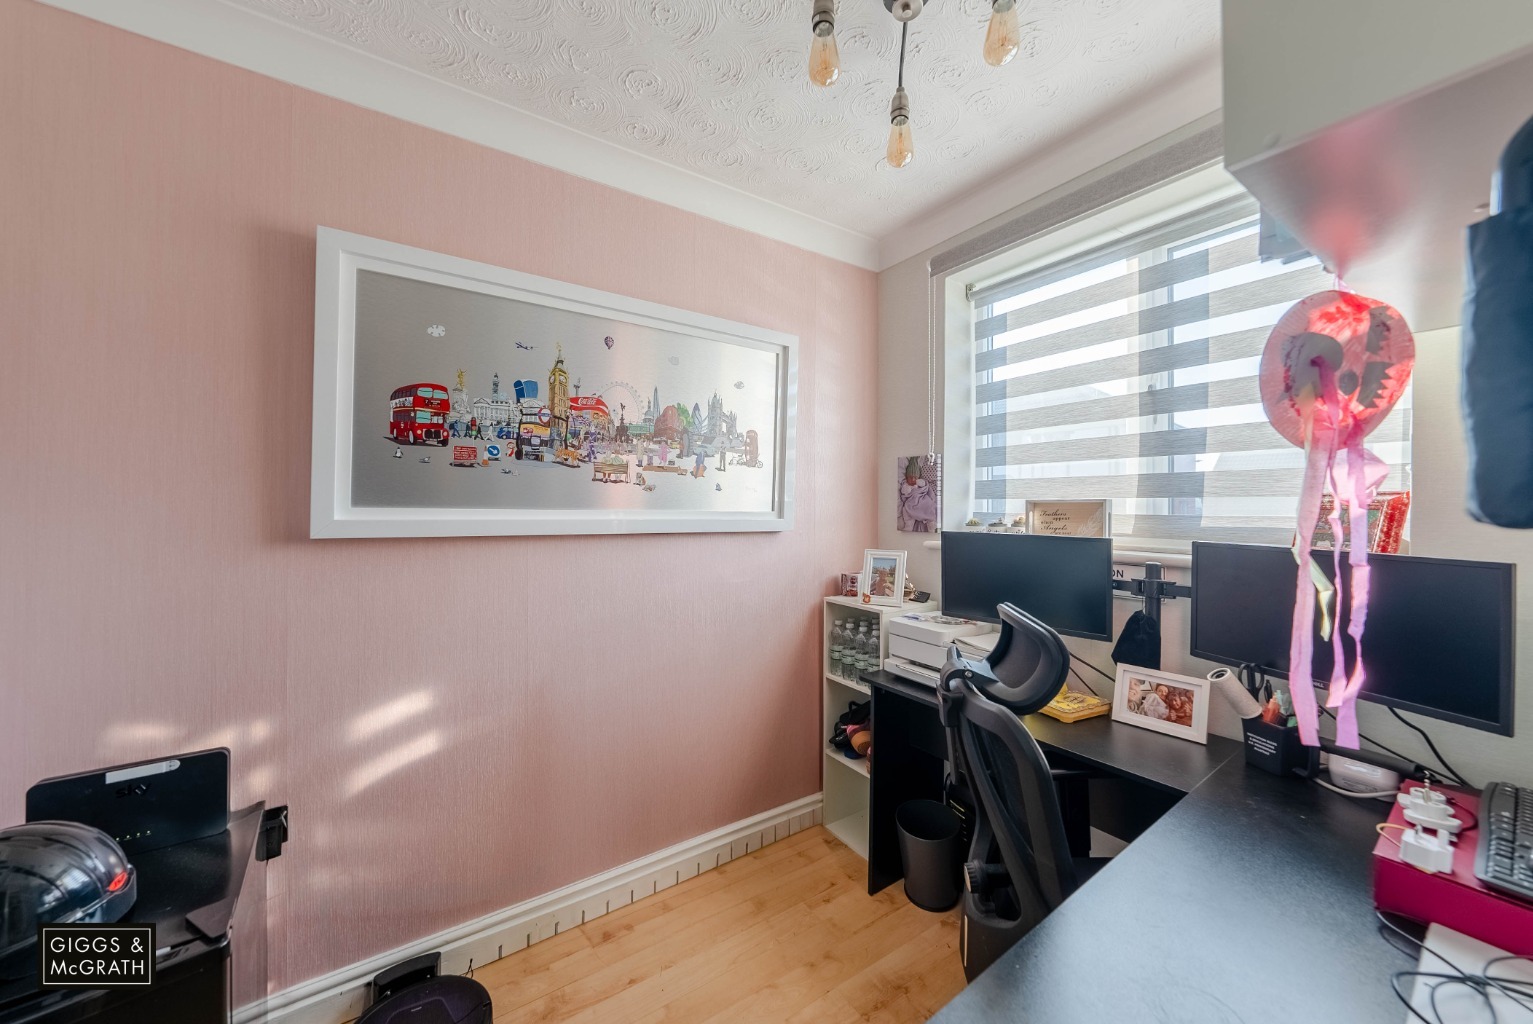
Study (8'1 x 7')
Double glazed window to front, radiator.
Living Room (19'7 x 13'4)
Double glazed French doors opening to the rear garden, feature fireplace with exposed brick, two full height designer radiators.
Kitchen (14'8 x 8'2)
Fitted range of wall, base and drawer units with ceramic sink and drainer, integrated eye level double oven, hob with fitted extractor, space and plumbing for dishwasher and American style fridge/freezer (not included in the sale), radiator, tiled flooring, access to loft space, double glazed window to front, opening to:
Dining Room (13' x 11'6)
Good size entertaining space with double French doors opening to the rear garden, radiator.
Family Room / Bedroom Option (16'10 x 11'1)
Double glazed window to rear with French doors opening to the rear garden, radiator.
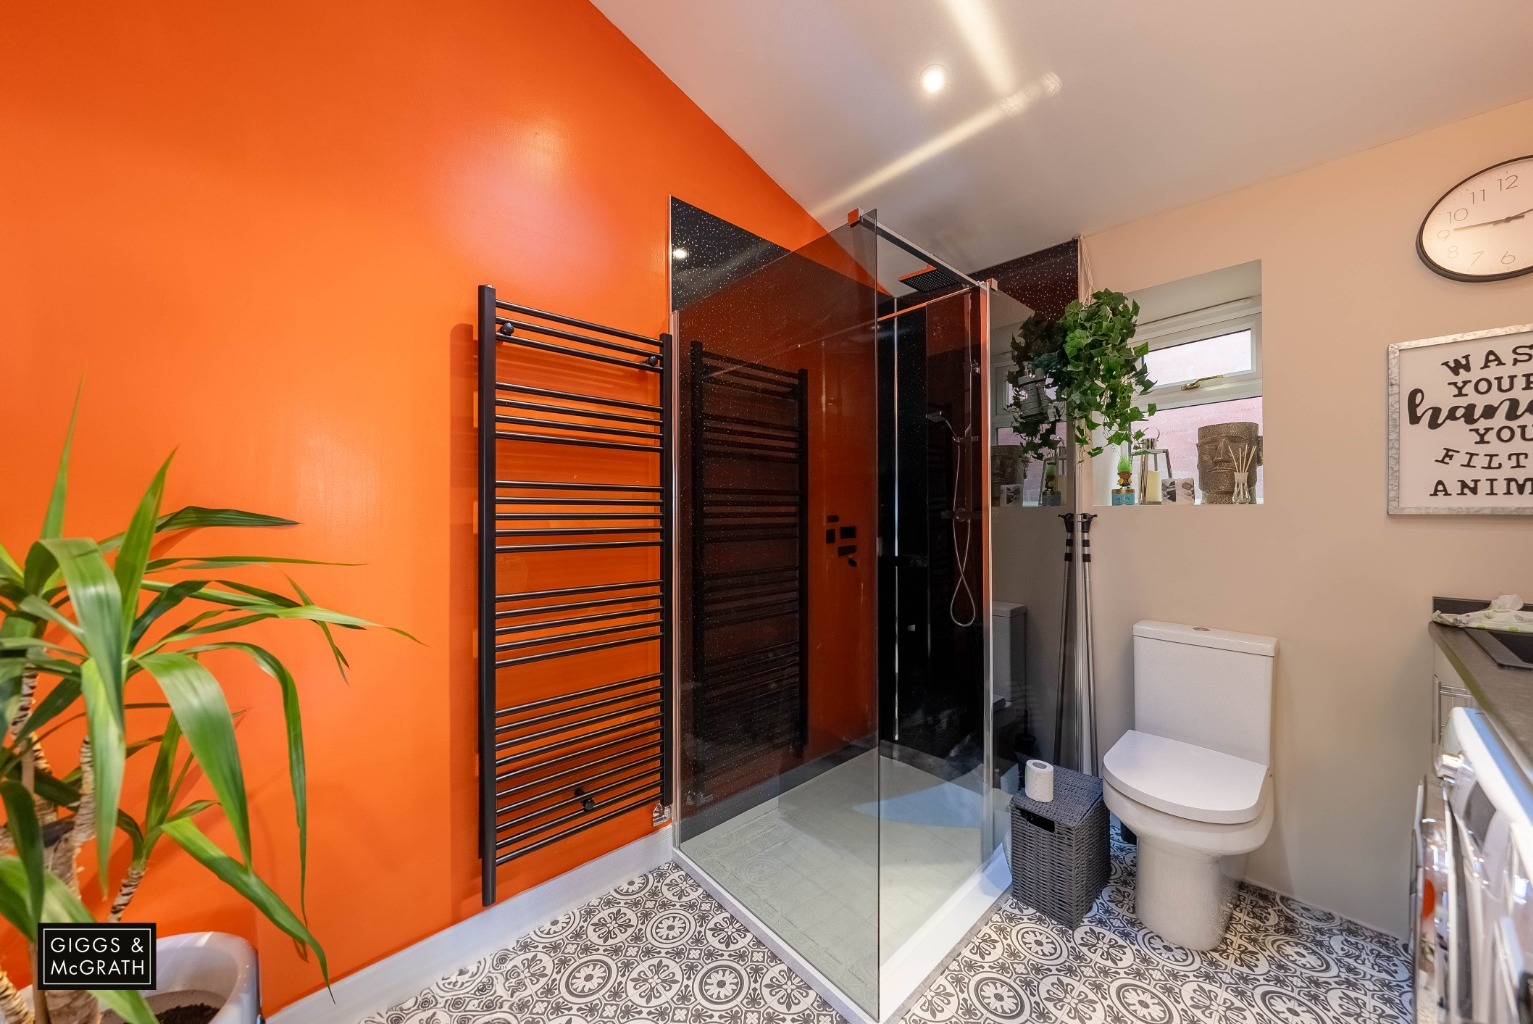
Utility / Shower Room
Fitted three piece suite comprising walk-in shower with glass screen, low level WC, heated towel rail, fitted base units with inset sink and drainer with space and plumbing for washing machine and tumble dryer, feature floor tiles, double glazed window to side.
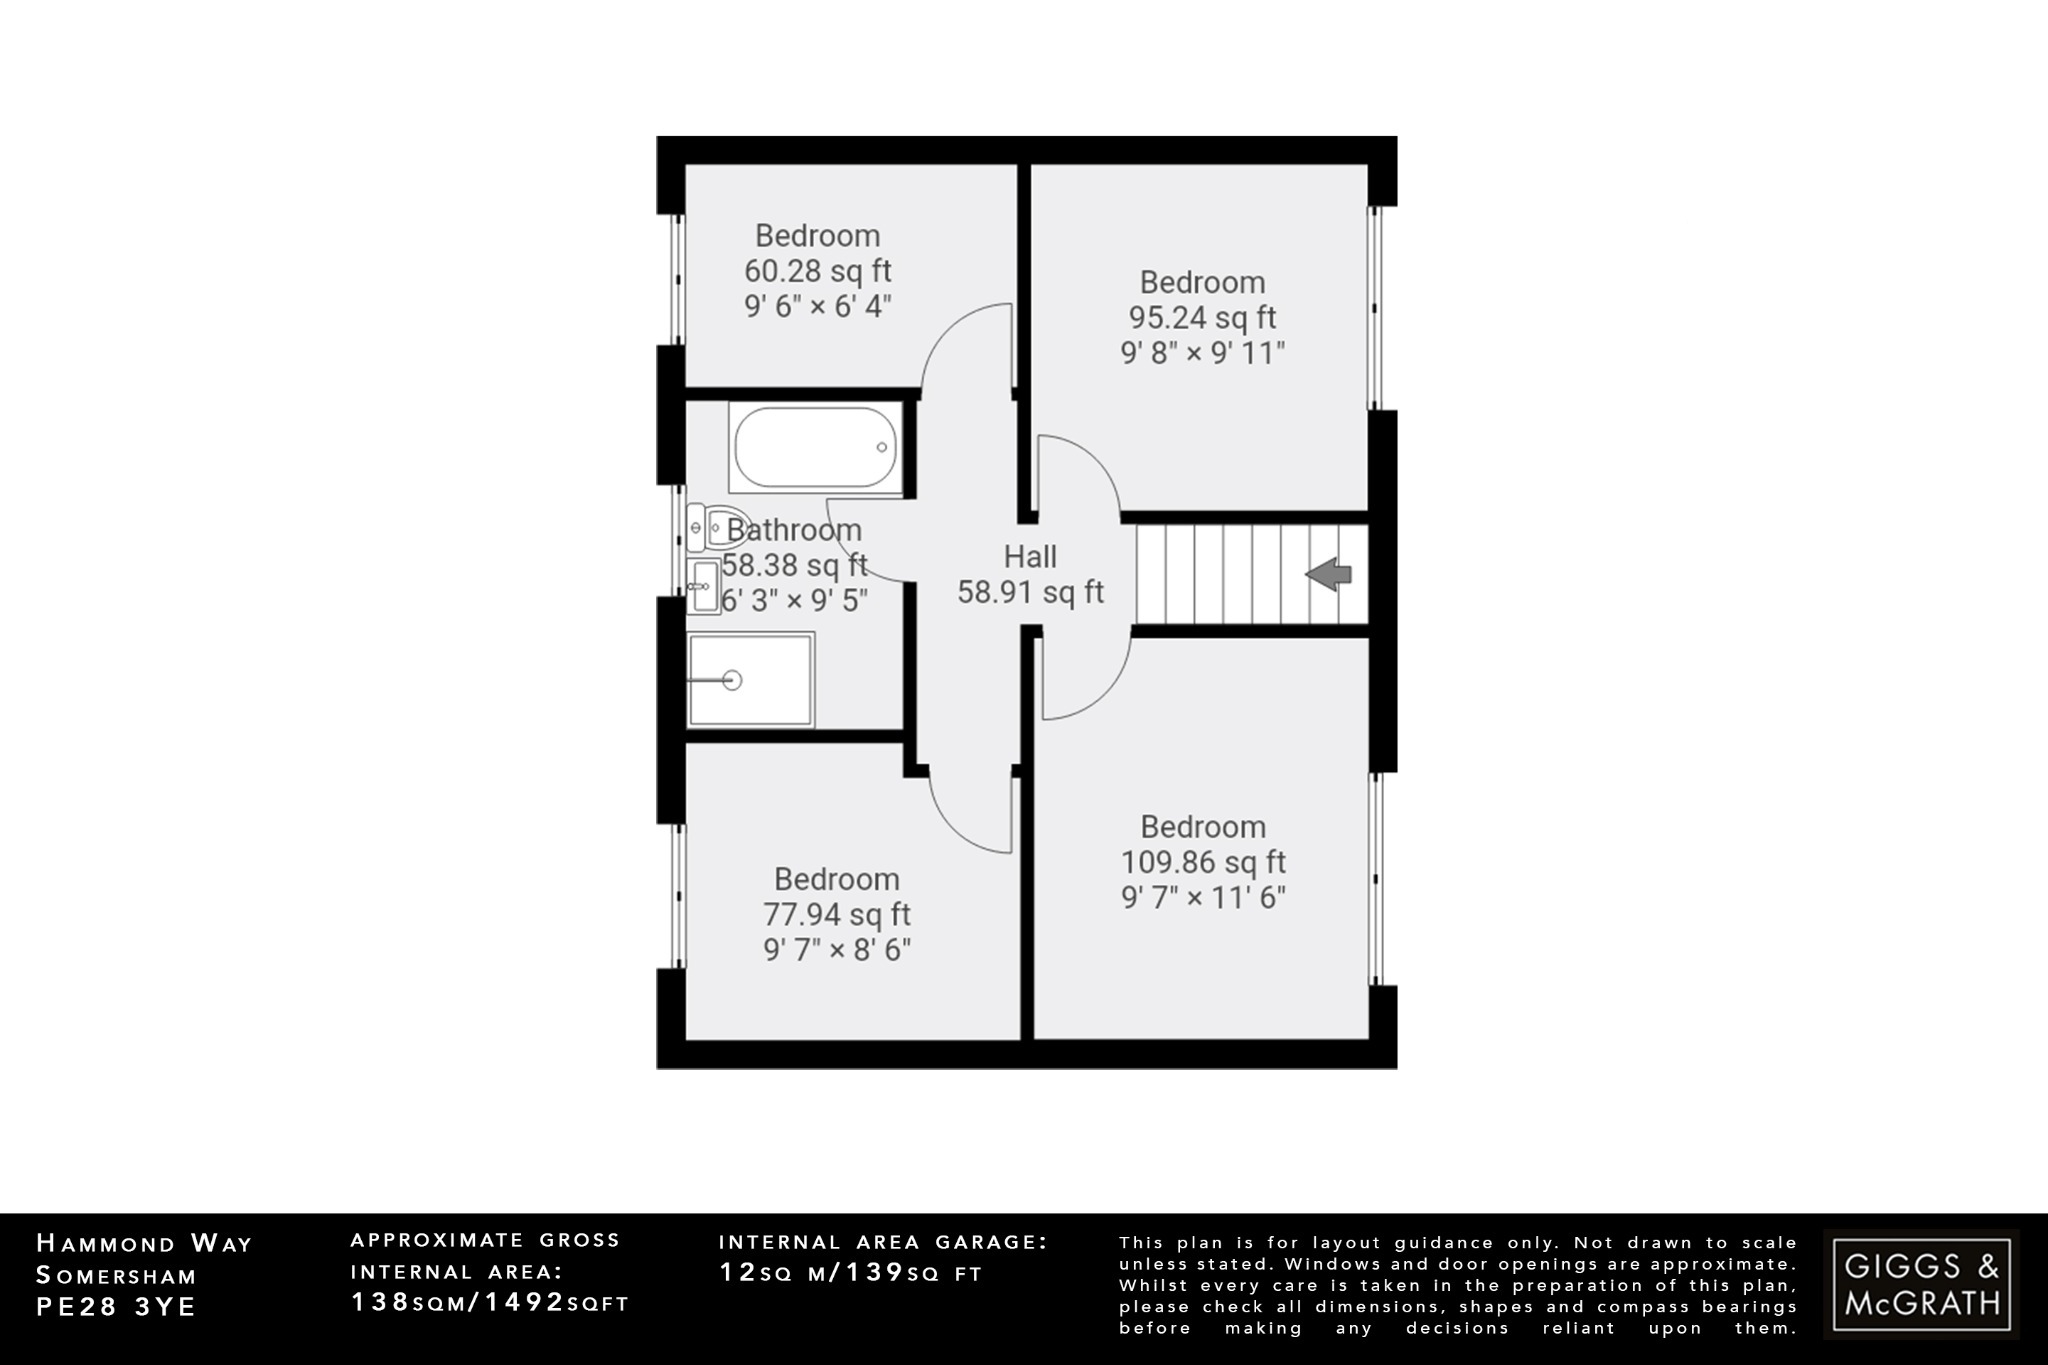
Landing
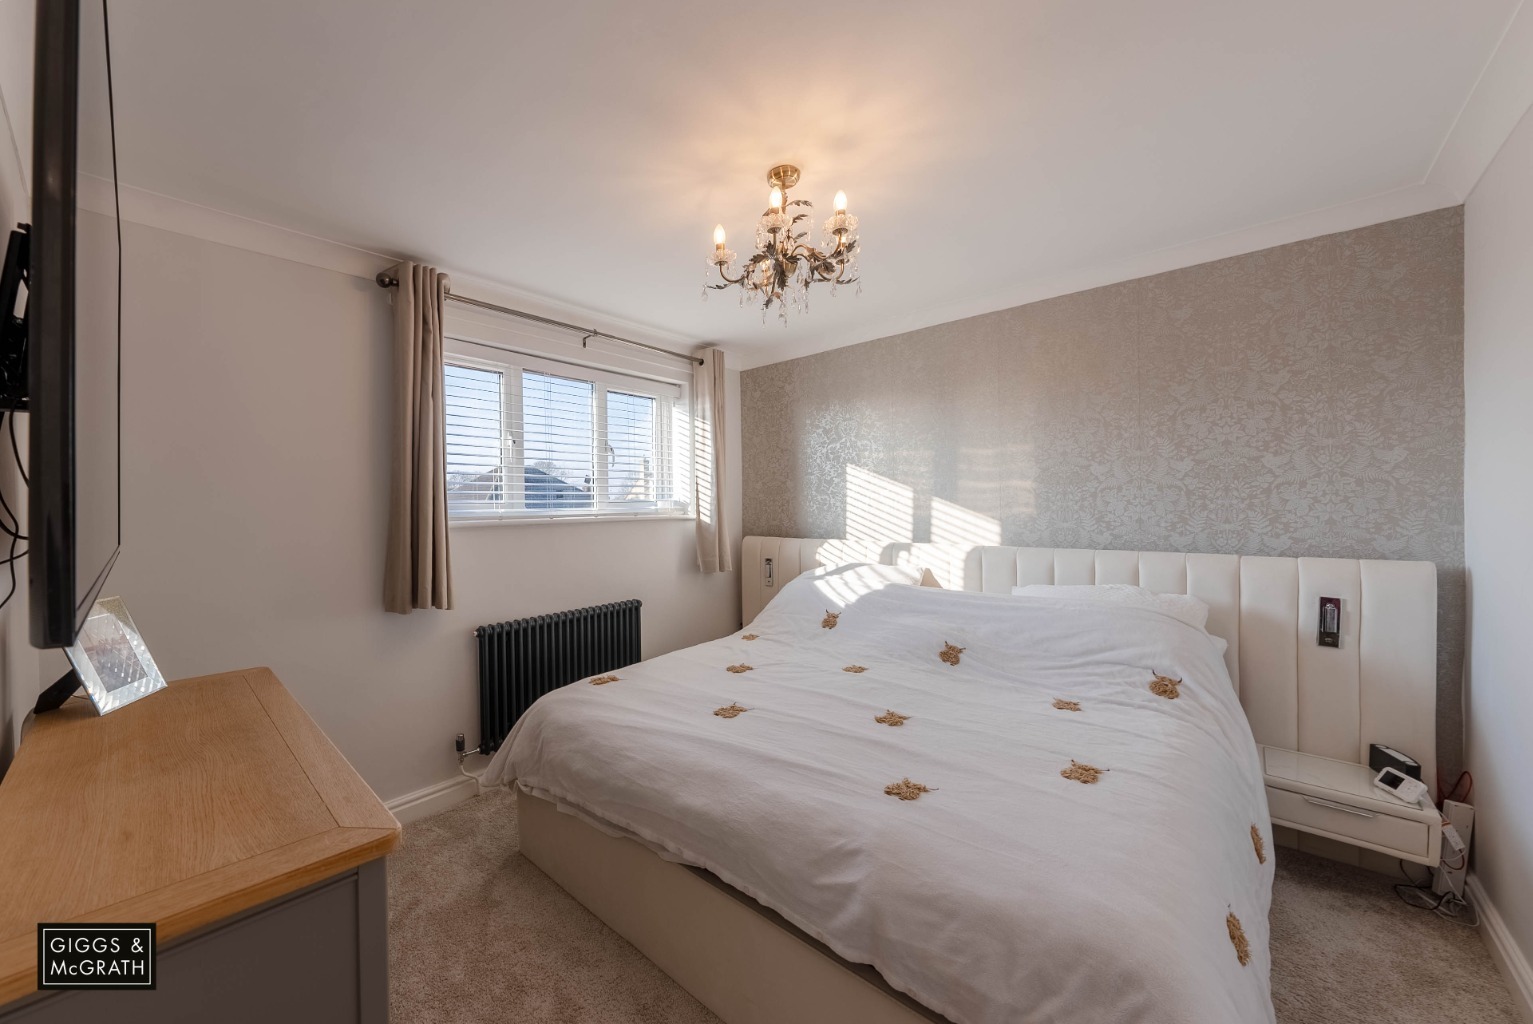
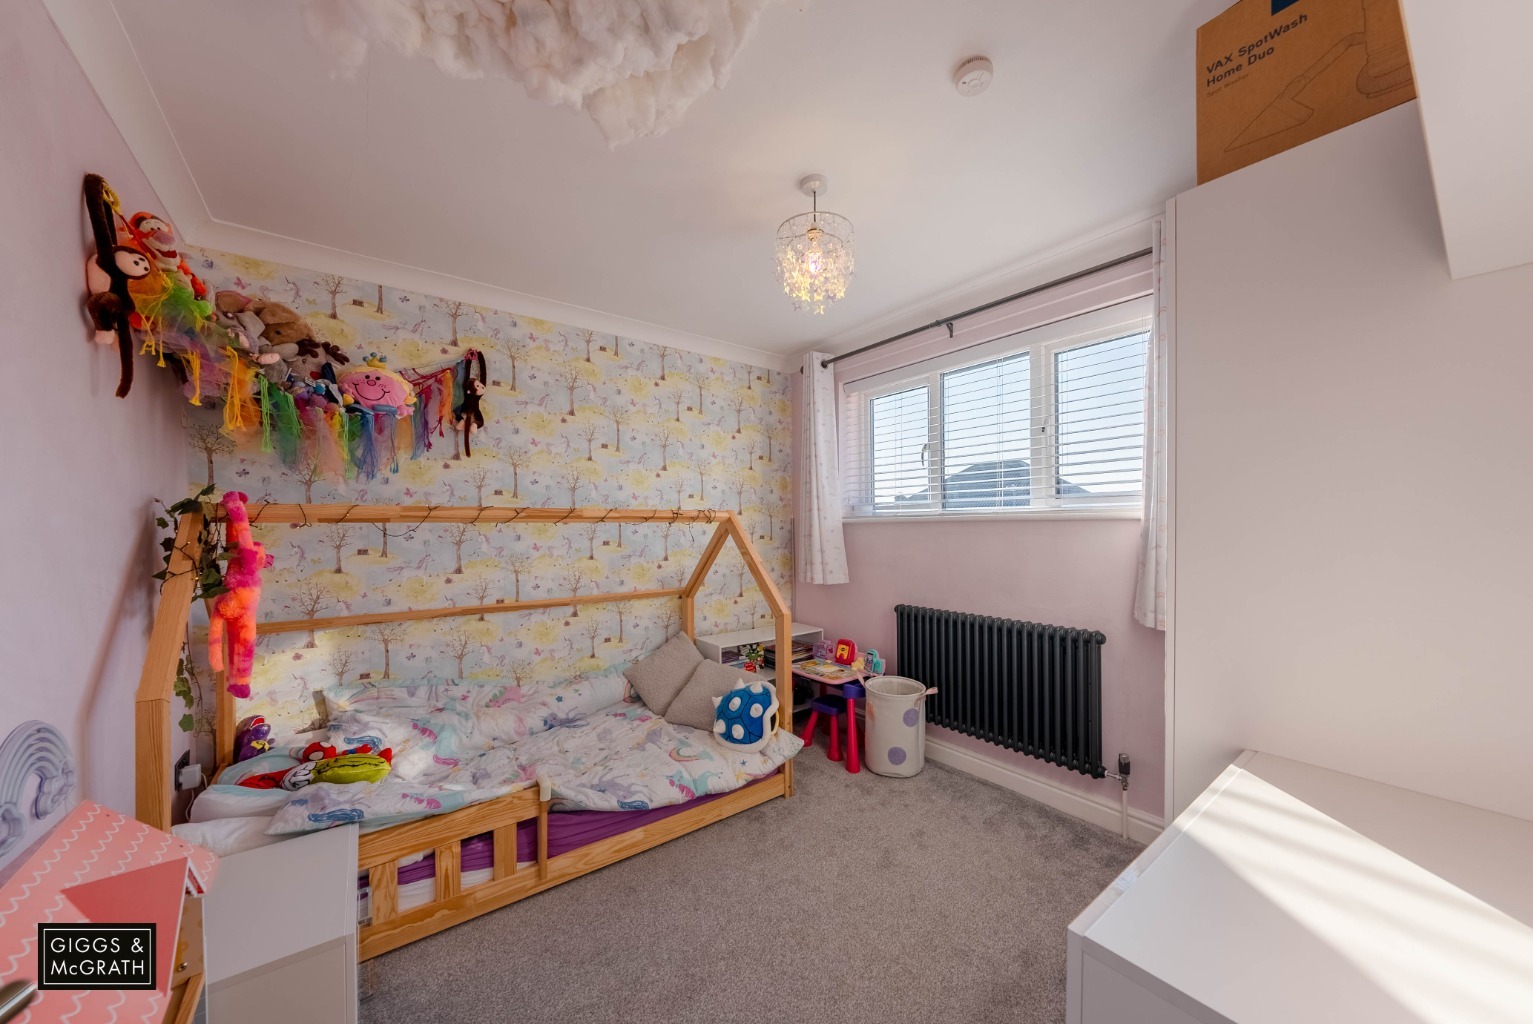
Bedroom One (11'6 x 9'7)
Double glazed window to front, radiator.
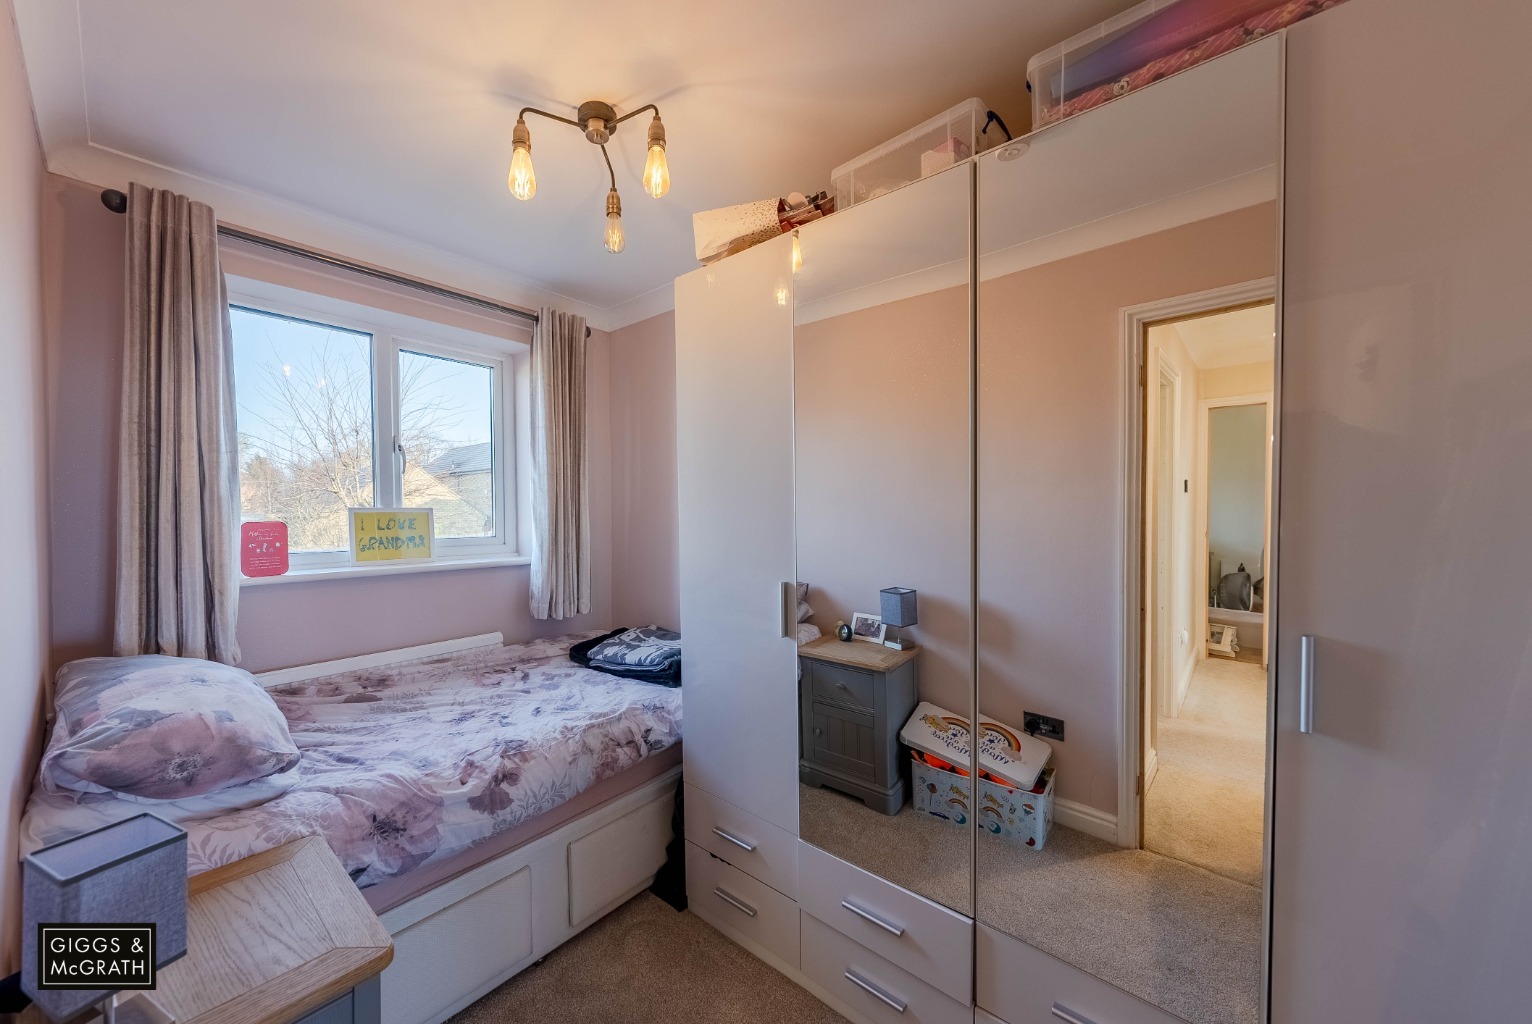
Bedroom Two (9'11 x 9'8)
Double glazed window to front, access to fully boarded loft space which runs the length of the property, radiator.
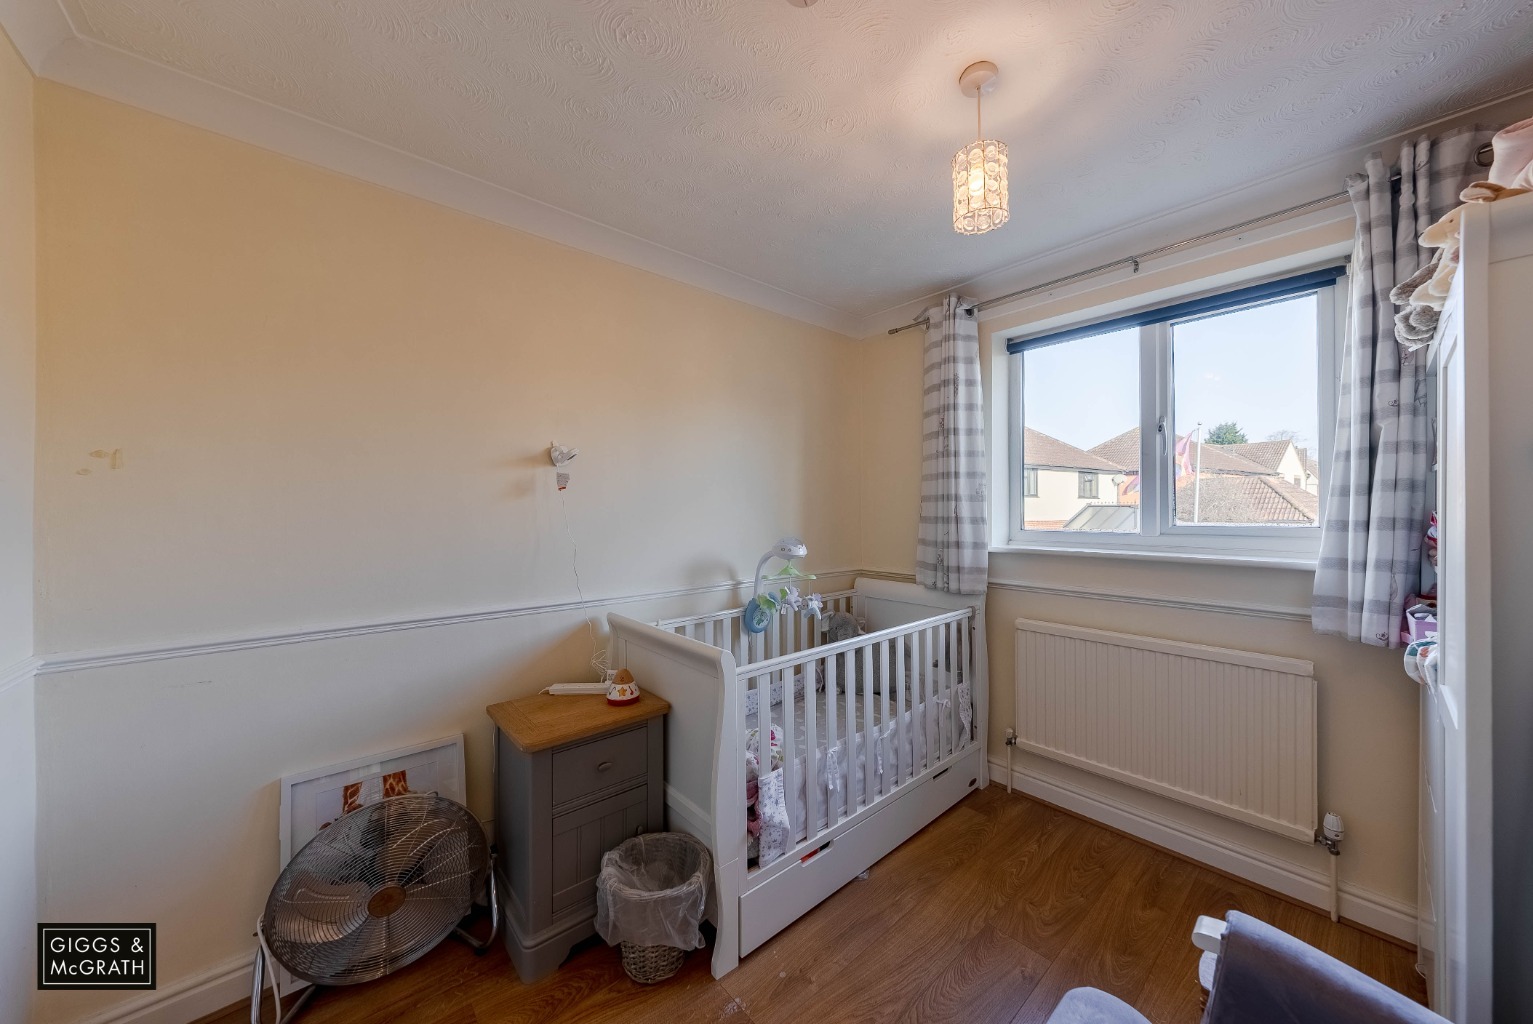
Bedroom Three (9'7 x 8'6)
Double glazed window to rear, radiator.
Bedroom Four (9'6 x 6'4)
Double glazed window to rear, radiator.
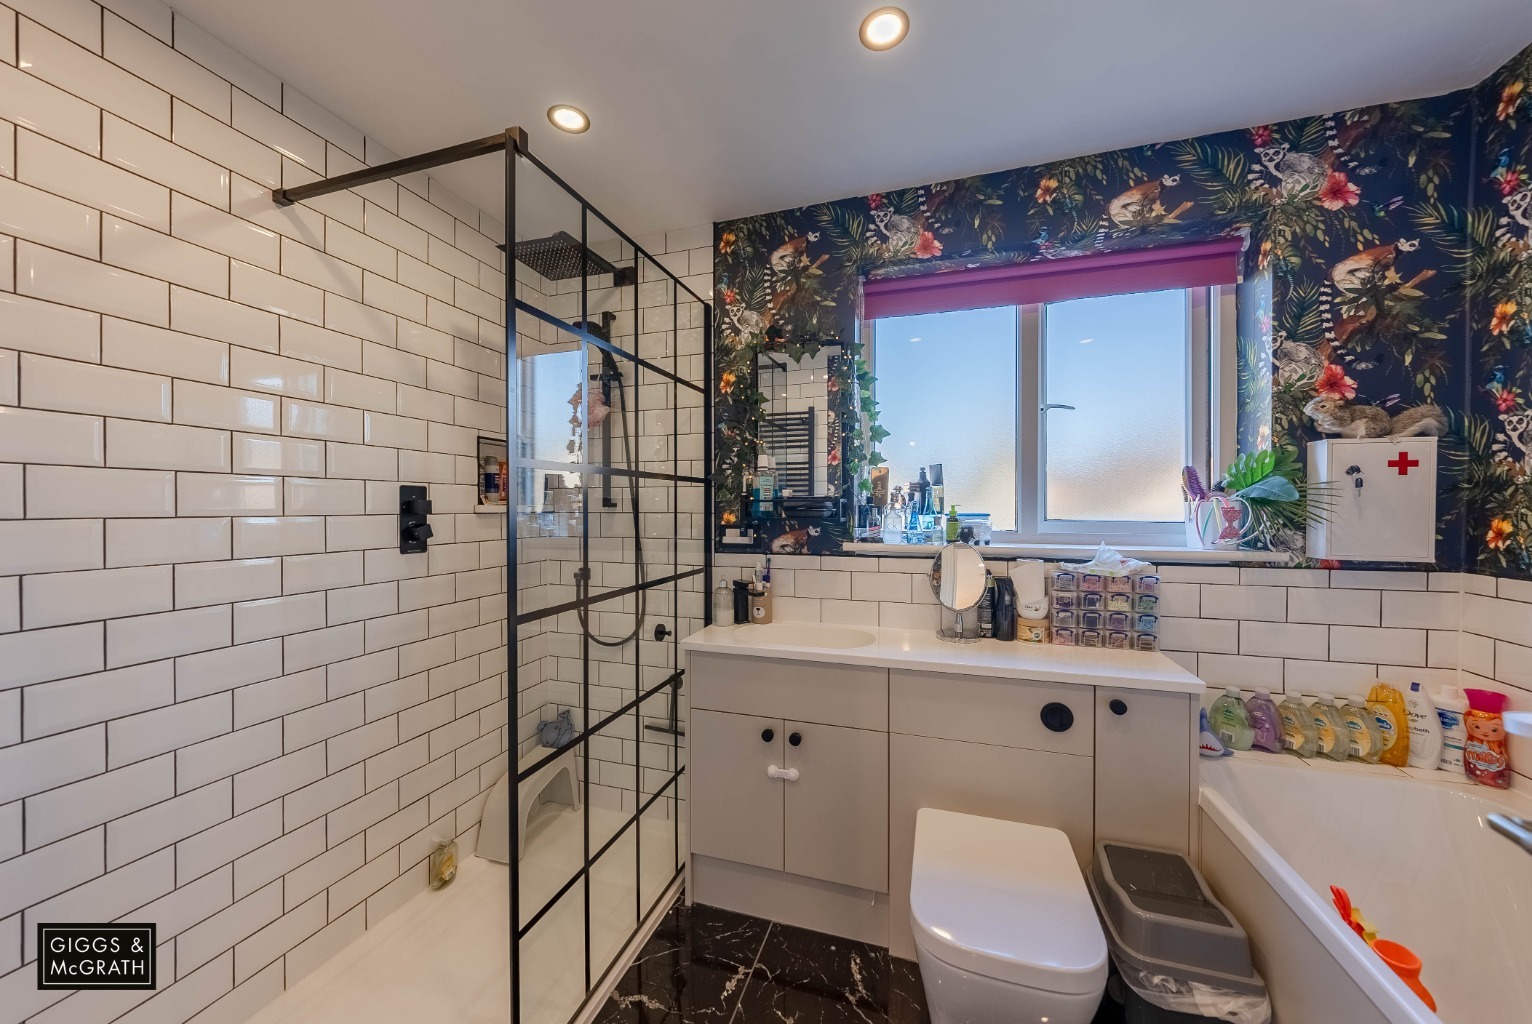
Bathroom
Fitted four piece suite comprising panel bath with shower attachment over, walk-in shower with glass screen, wash hand basin with storage, low level WC, tiled walls and flooring, heated towel rail, double glazed window to rear.
Outside
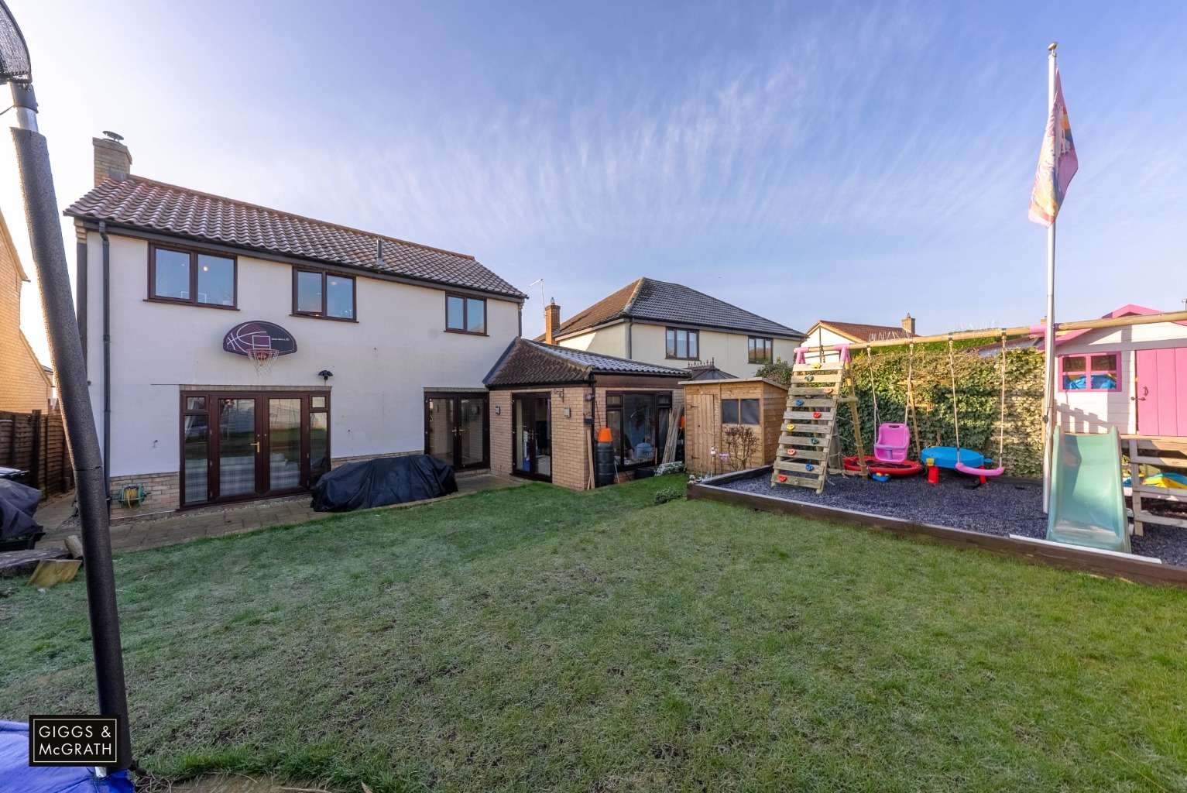
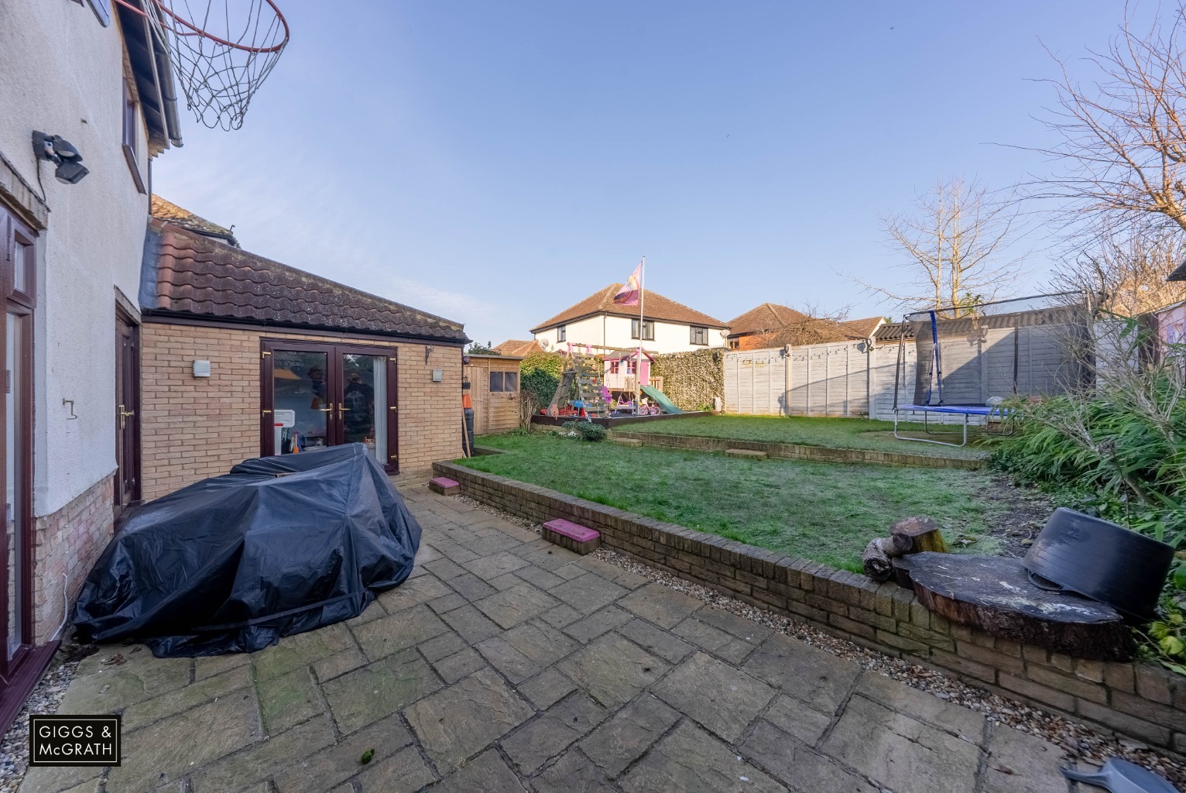
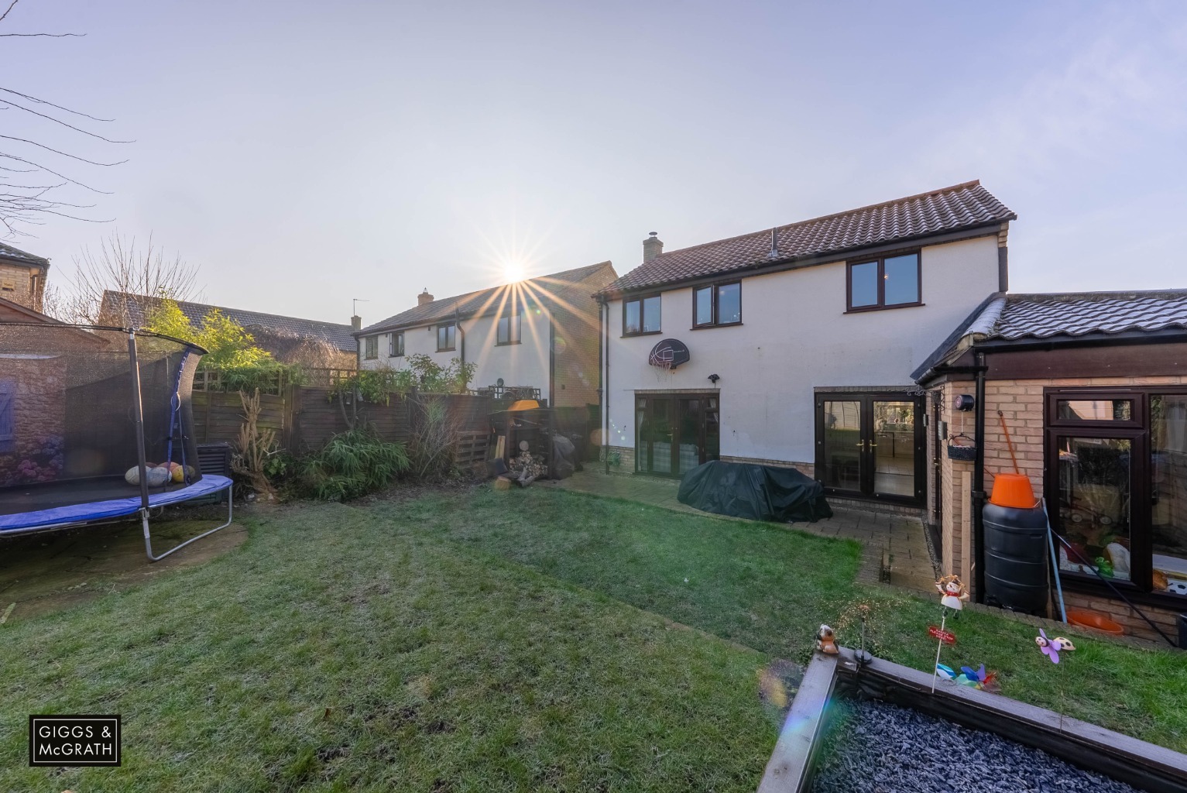
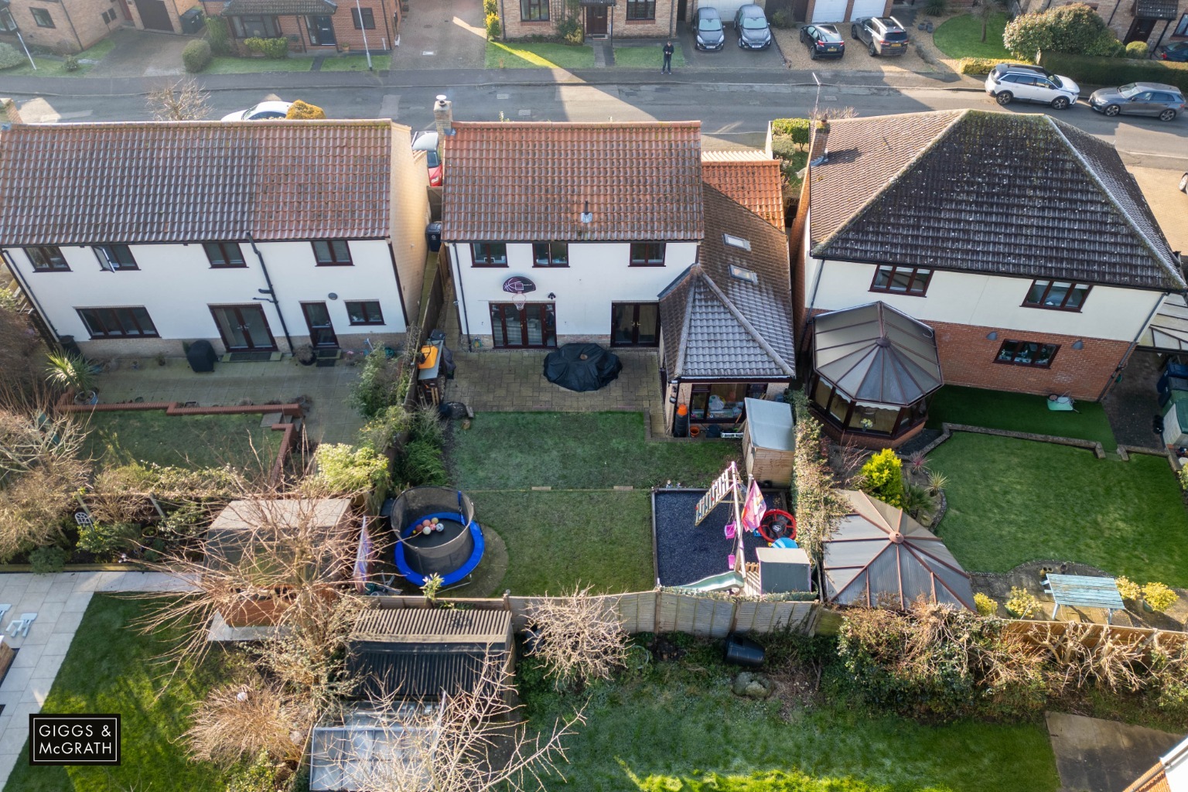
Lovely split level garden, mainly laid to lawn over two levels with paved entertaining patio area, timber shed, gated access to the front.
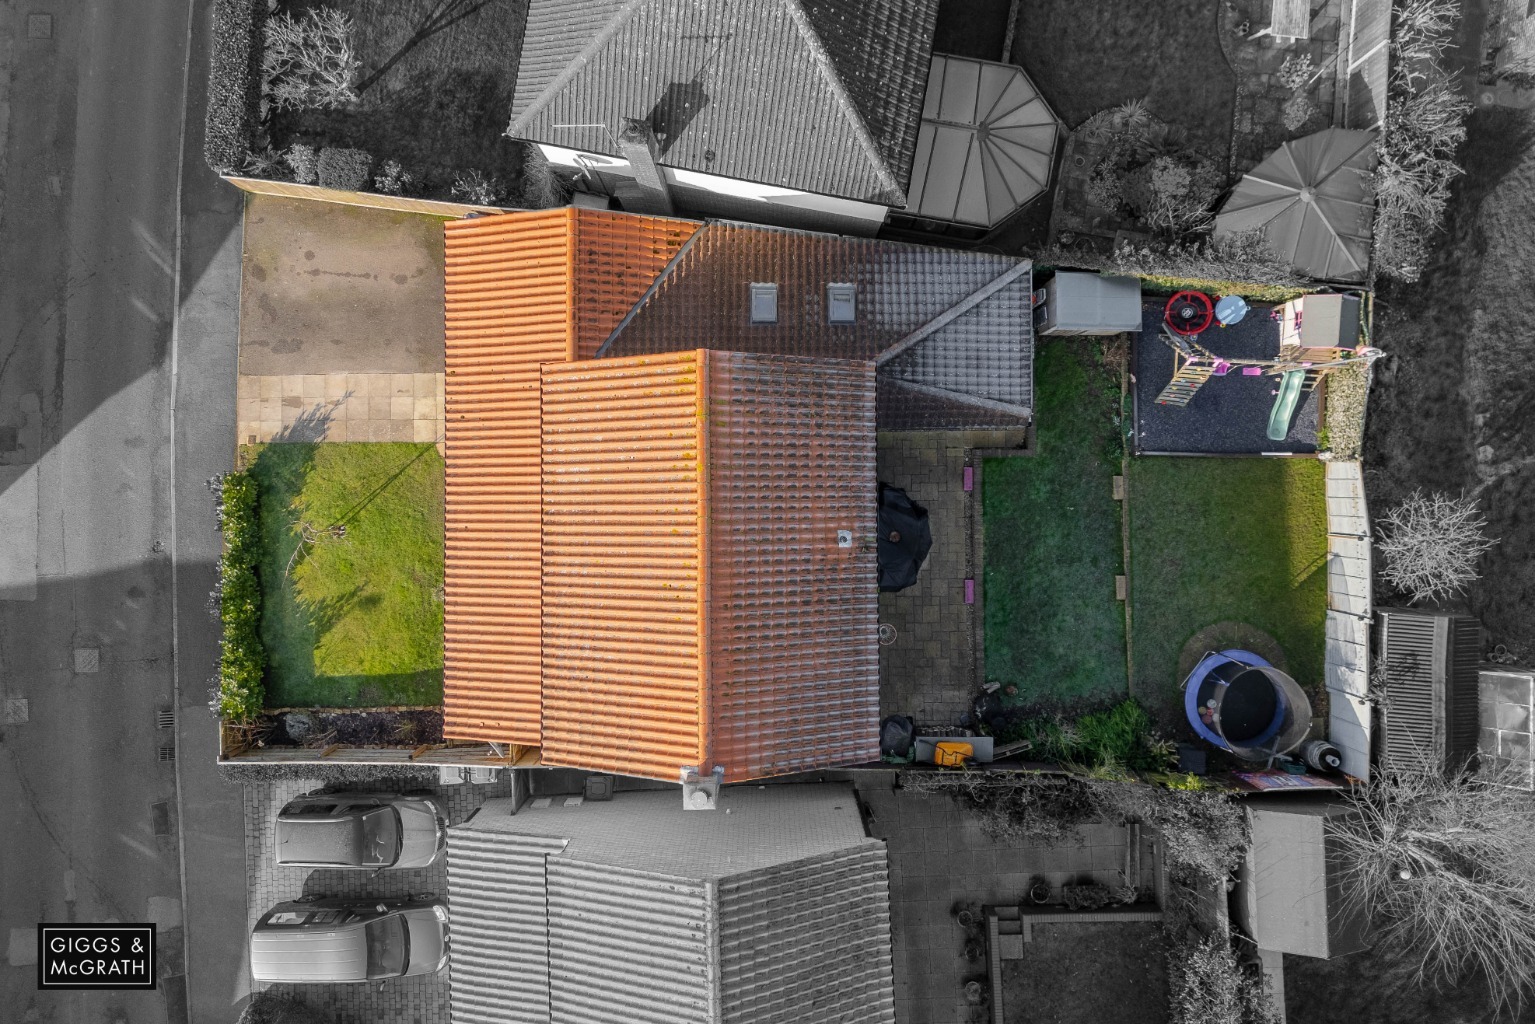
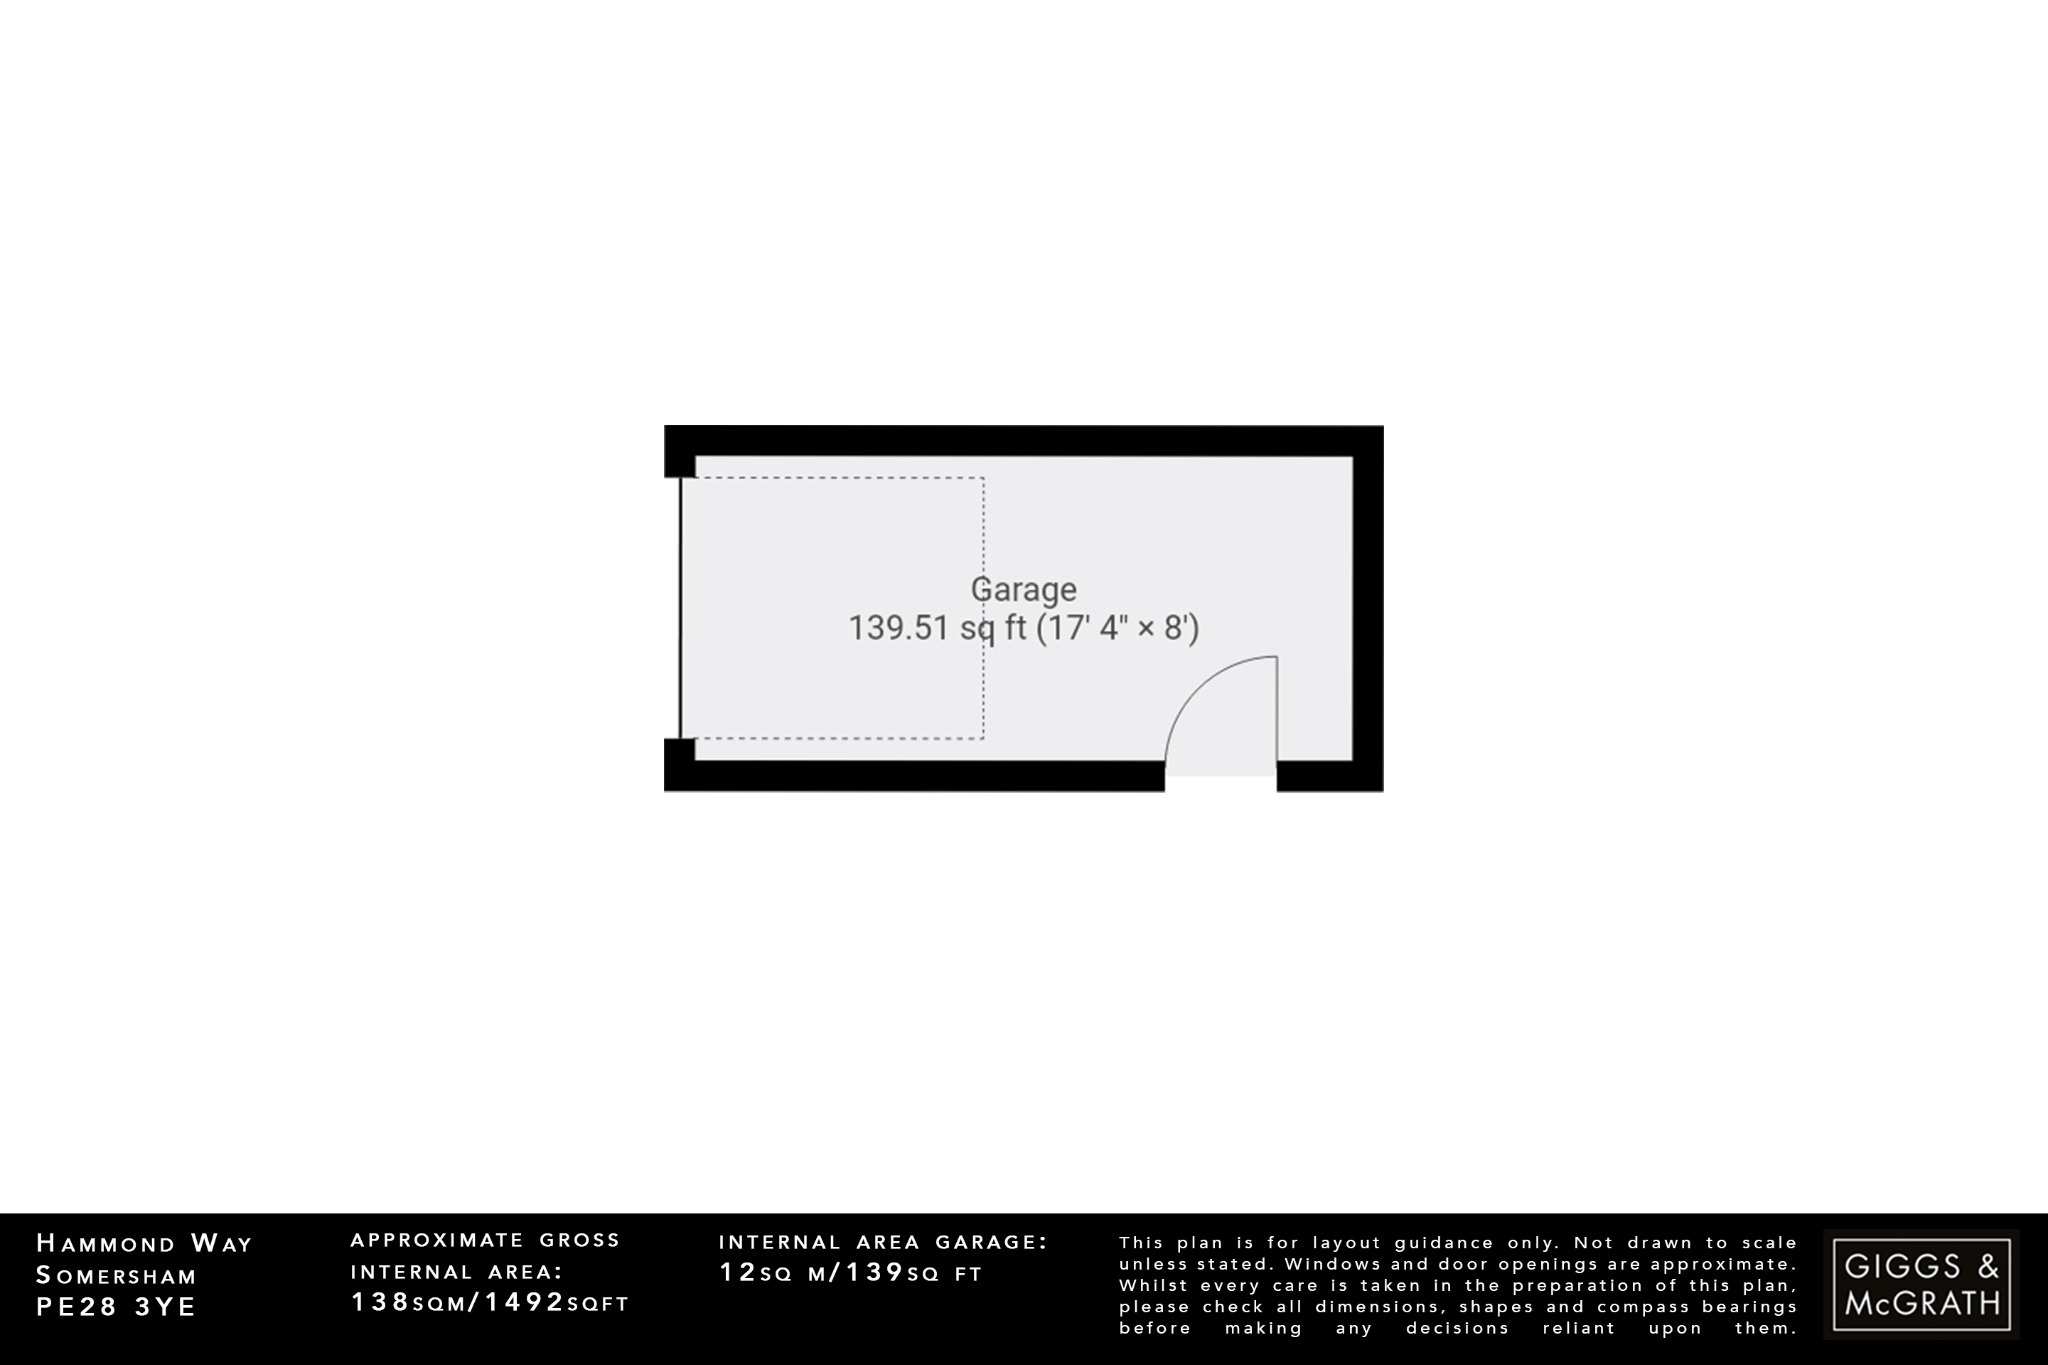
Lawn area to the front with established shrubs, with the driveway providing off road parking for two vehicles leading to the single garage.
Agents Note
Council Tax Band - E
The property benefits from approved planning permission for an extension to the rear and side - please speak to the team for more information.
Anti Money Laundering Checks
To comply with the Money Laundering Regulations 2019, we are required to verify the identity of all prospective buyers before proceeding. We use an independent specialist company, Lifetime Legal, to carry out these checks on our behalf. They will contact you directly at a convenient time to complete the process. This will involve confirming the full name, date of birth and current address of all buyers, along with appropriate identification. The cost for this service is £65 including VAT, which covers the whole transaction (not per person) and is payable directly to Lifetime Legal. Please note that we are unable to advertise a property or issue a memorandum of sale until the identity checks have been successfully completed.
If you have any questions at all, please don’t hesitate to get in touch — we are always happy to help.
Register For Our Heads-Up Property Alerts

Never miss out on the right property again.
At Giggs & Co, we make sure you hear about homes that match your criteria as soon as they become available. Whether you’re buying or renting, our alerts keep you one step ahead — so you don’t miss opportunities that matter.
Latest Blogs

UK Property Market Update: October 2026
Autumn activity is returning to the property market, but affordability continues to shape decisions. We look at the latest prices, buyer demand, mortgage figures and what they mean for movers.
See All Blogs
See All Blogs
Looking to buy and sell?
Whether you’re ready to move or just starting to explore your options, our team is here to help.
We combine local knowledge with a proactive approach to guide you through every step — from first conversation to final completion.