SUBSTANTIAL FIVE BEDROOM HOME WITH APPROX. 4,900 SQ FT & EXCEPTIONAL OUTBUILDINGS
Bedford Road, Great Barford, Bedford, Bedfordshire, MK44 3JF5
3
3
Offers In Excess Of
£950,000
+26
1/31
- Property Info
- Floor Plans
- Map
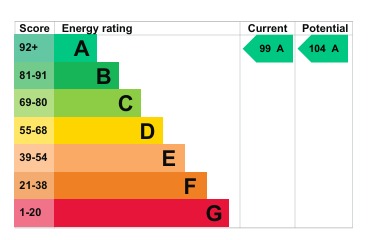
- EPC
Features
SUBSTANTIAL FIVE BEDROOM DETACHED FAMILY HOME
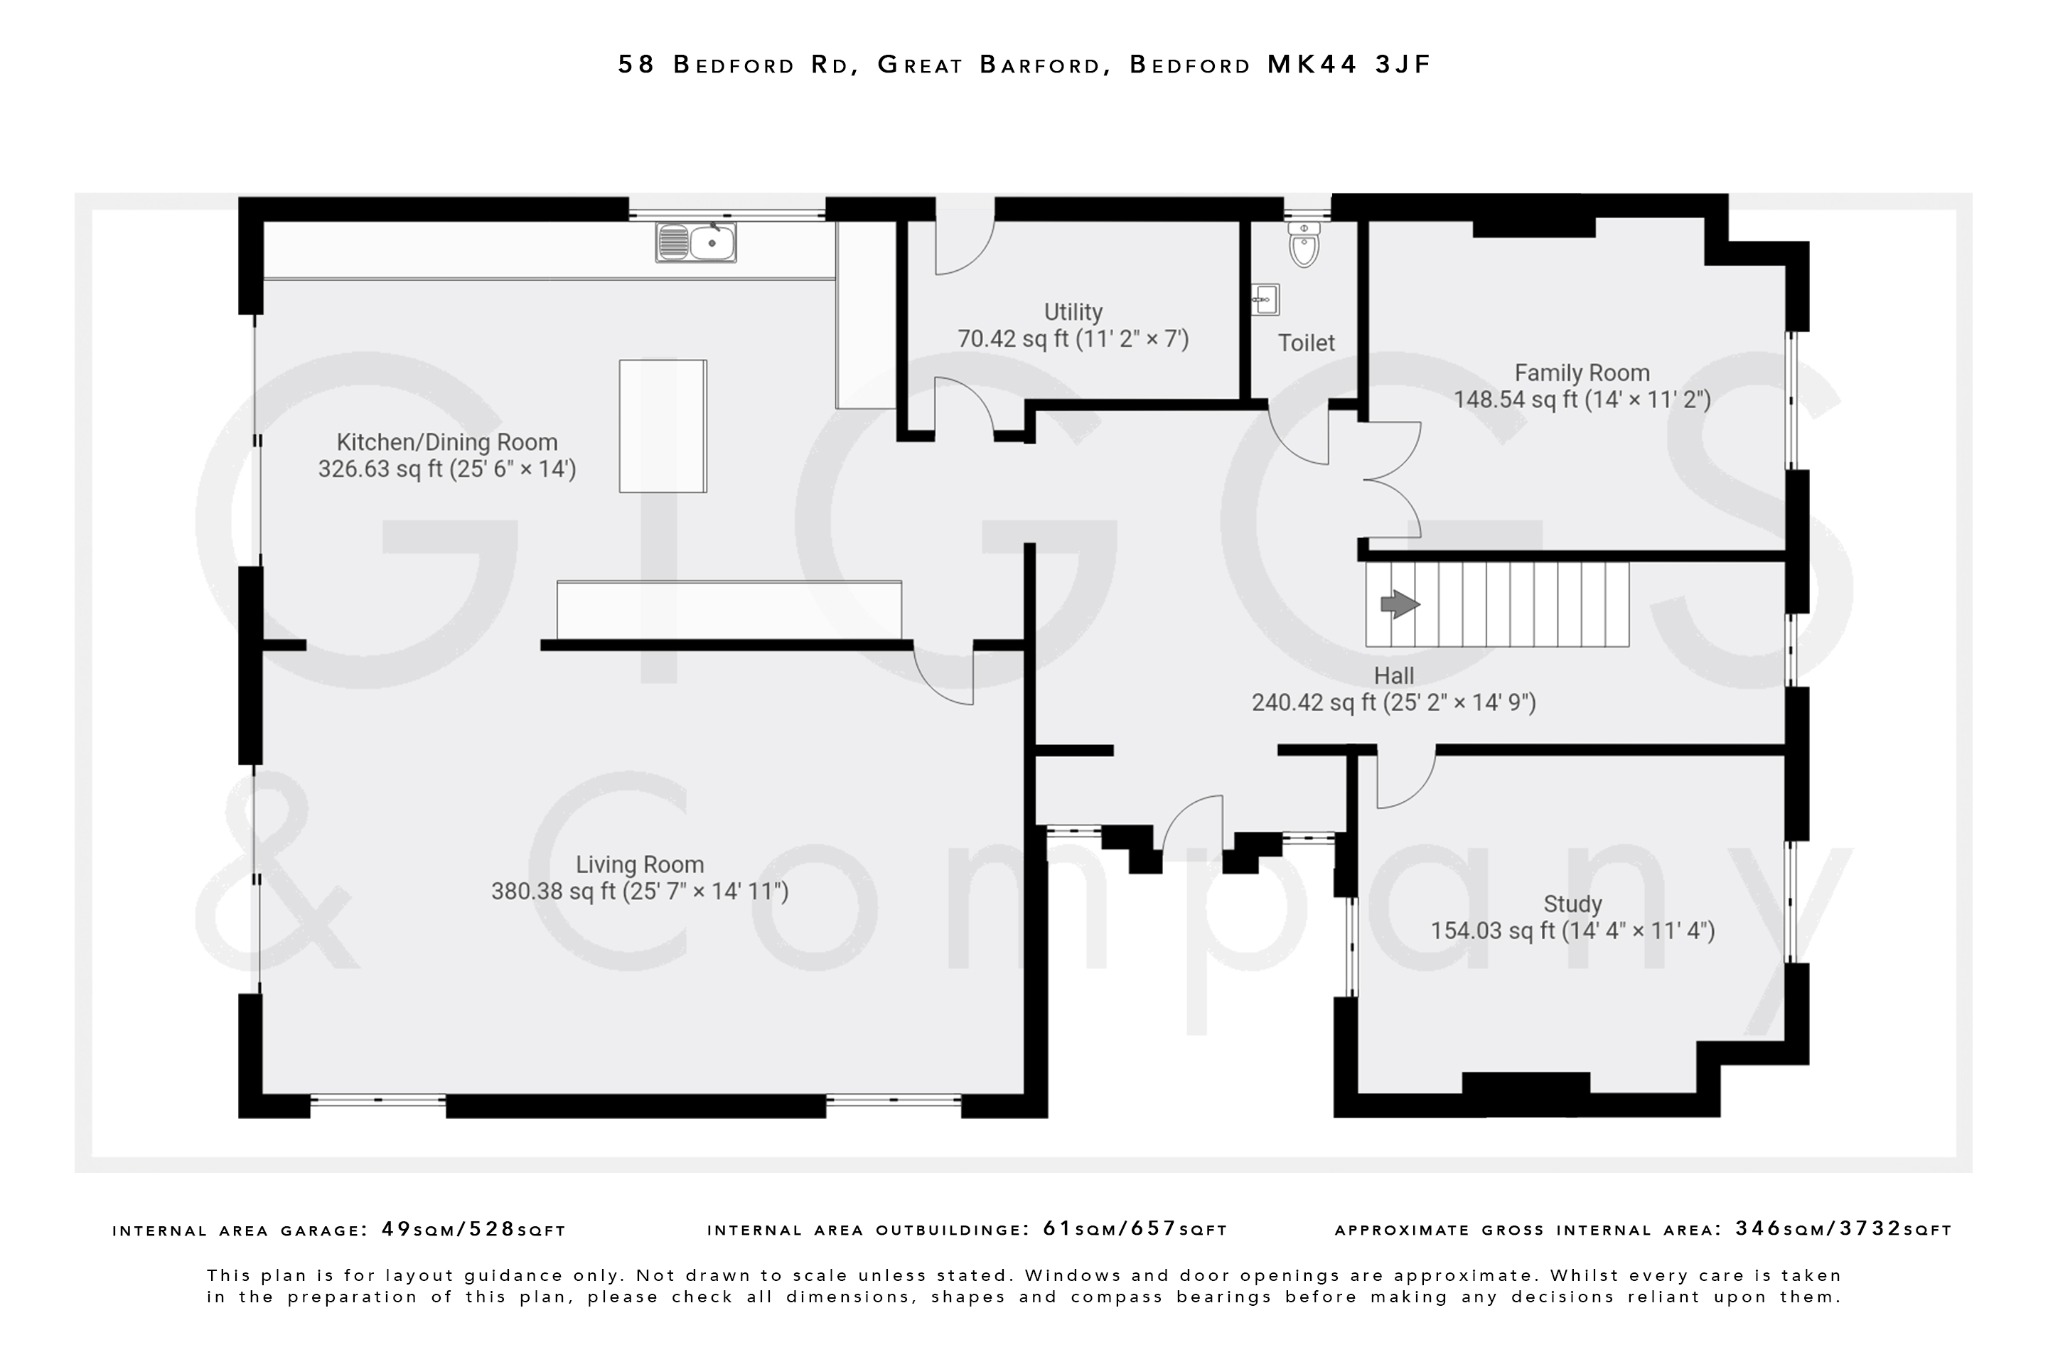
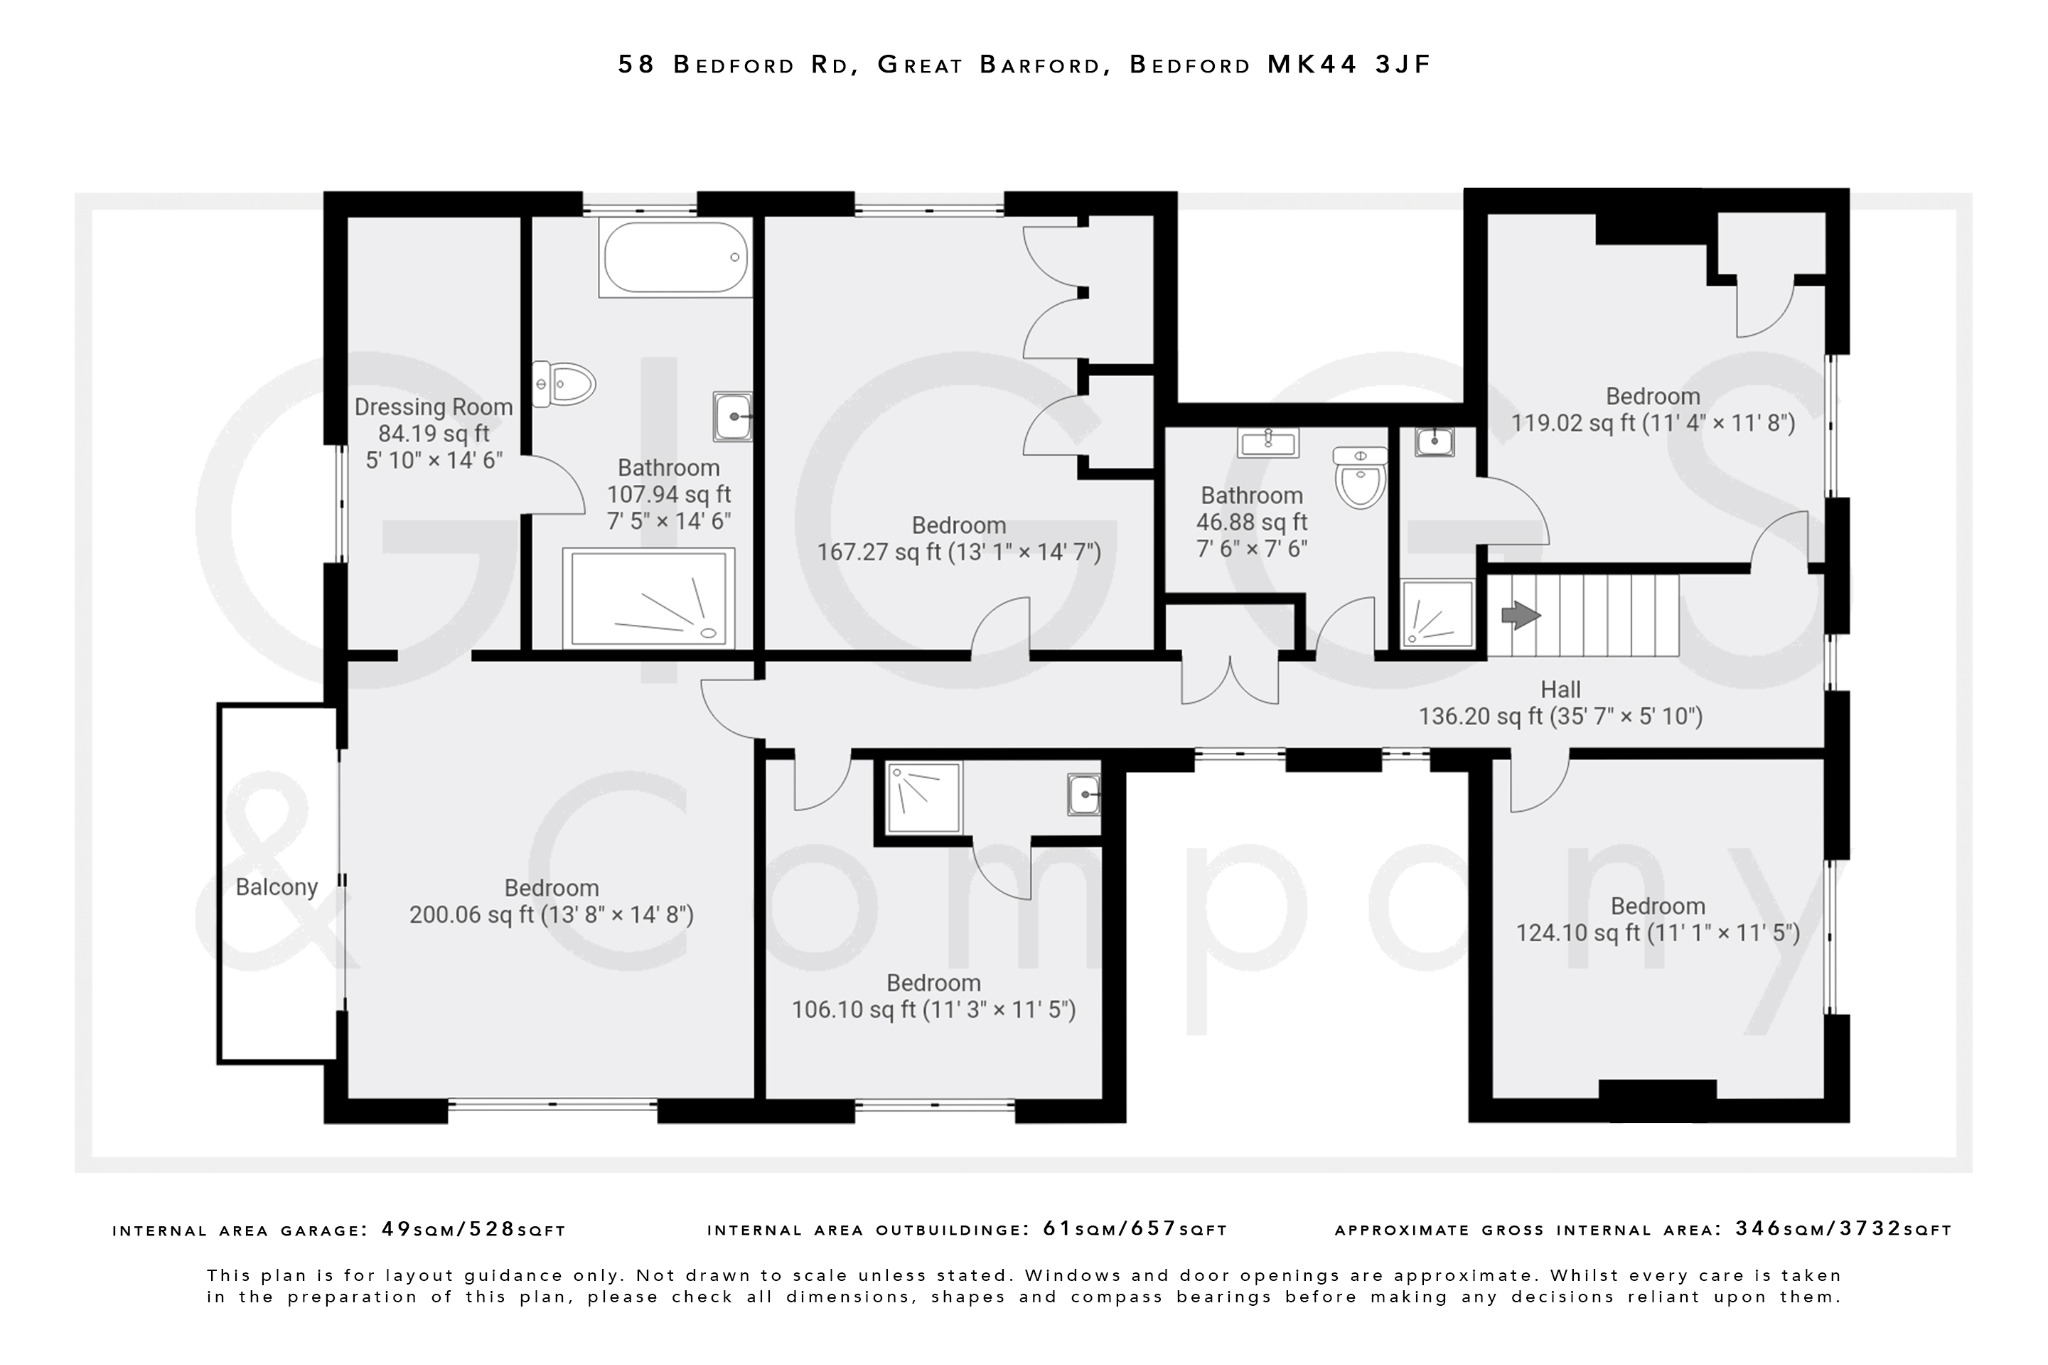
APPROX. 3,732 SQ FT WITHIN THE MAIN HOUSE
SUPERB KITCHEN/DINING ROOM & MULTIPLE RECEPTION ROOMS
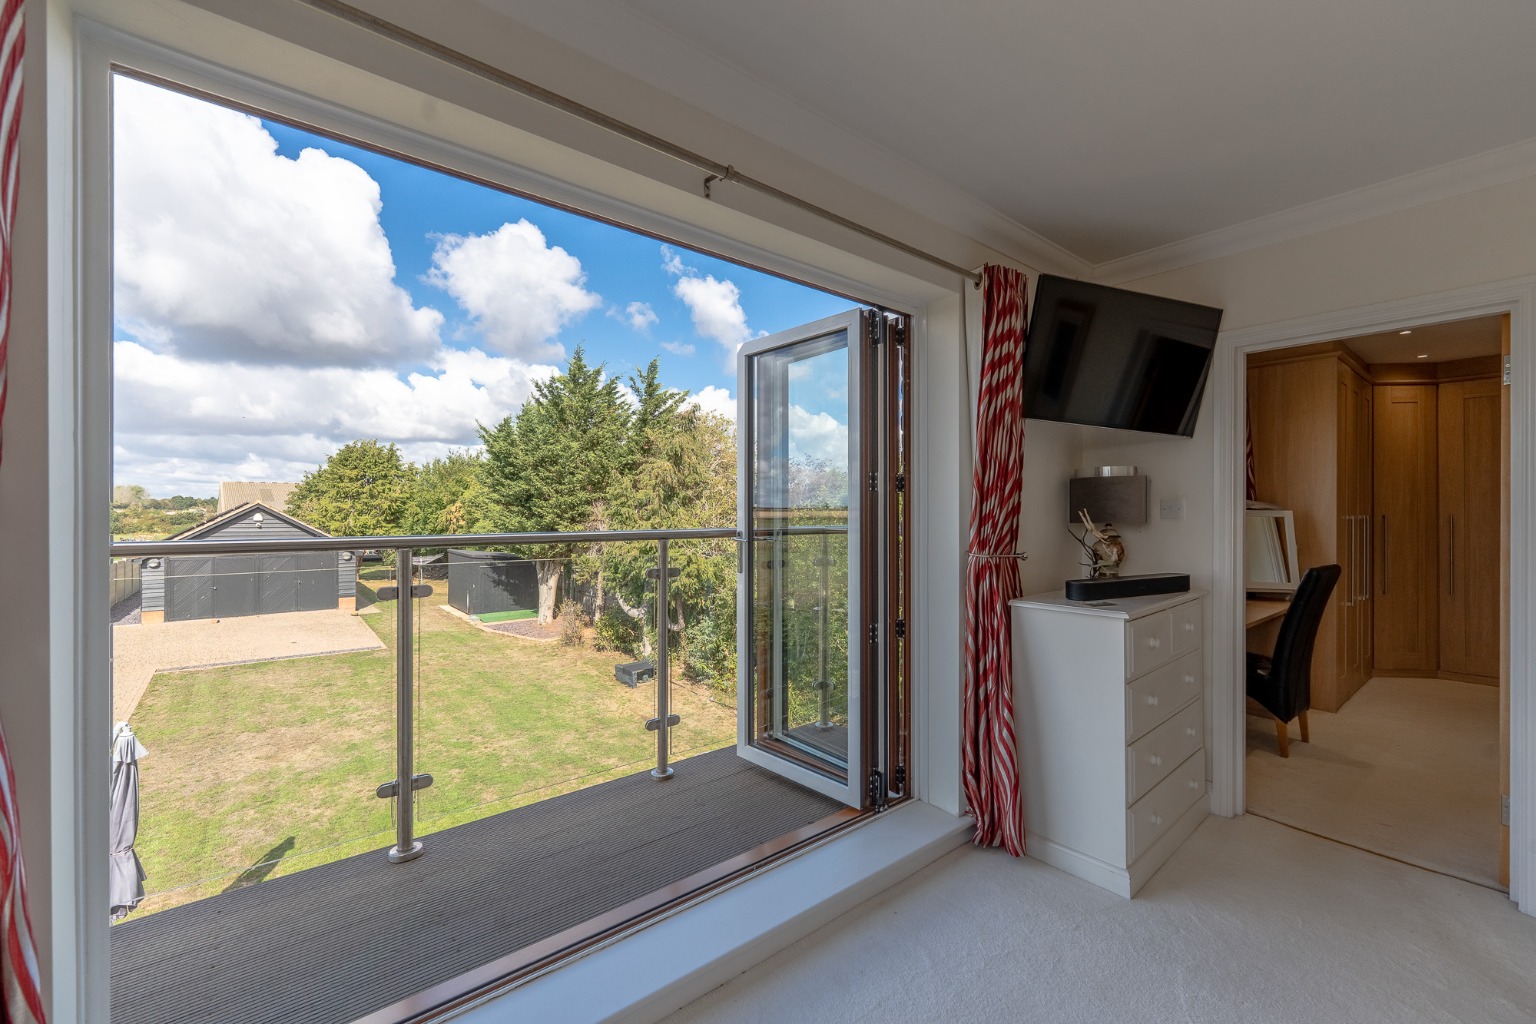
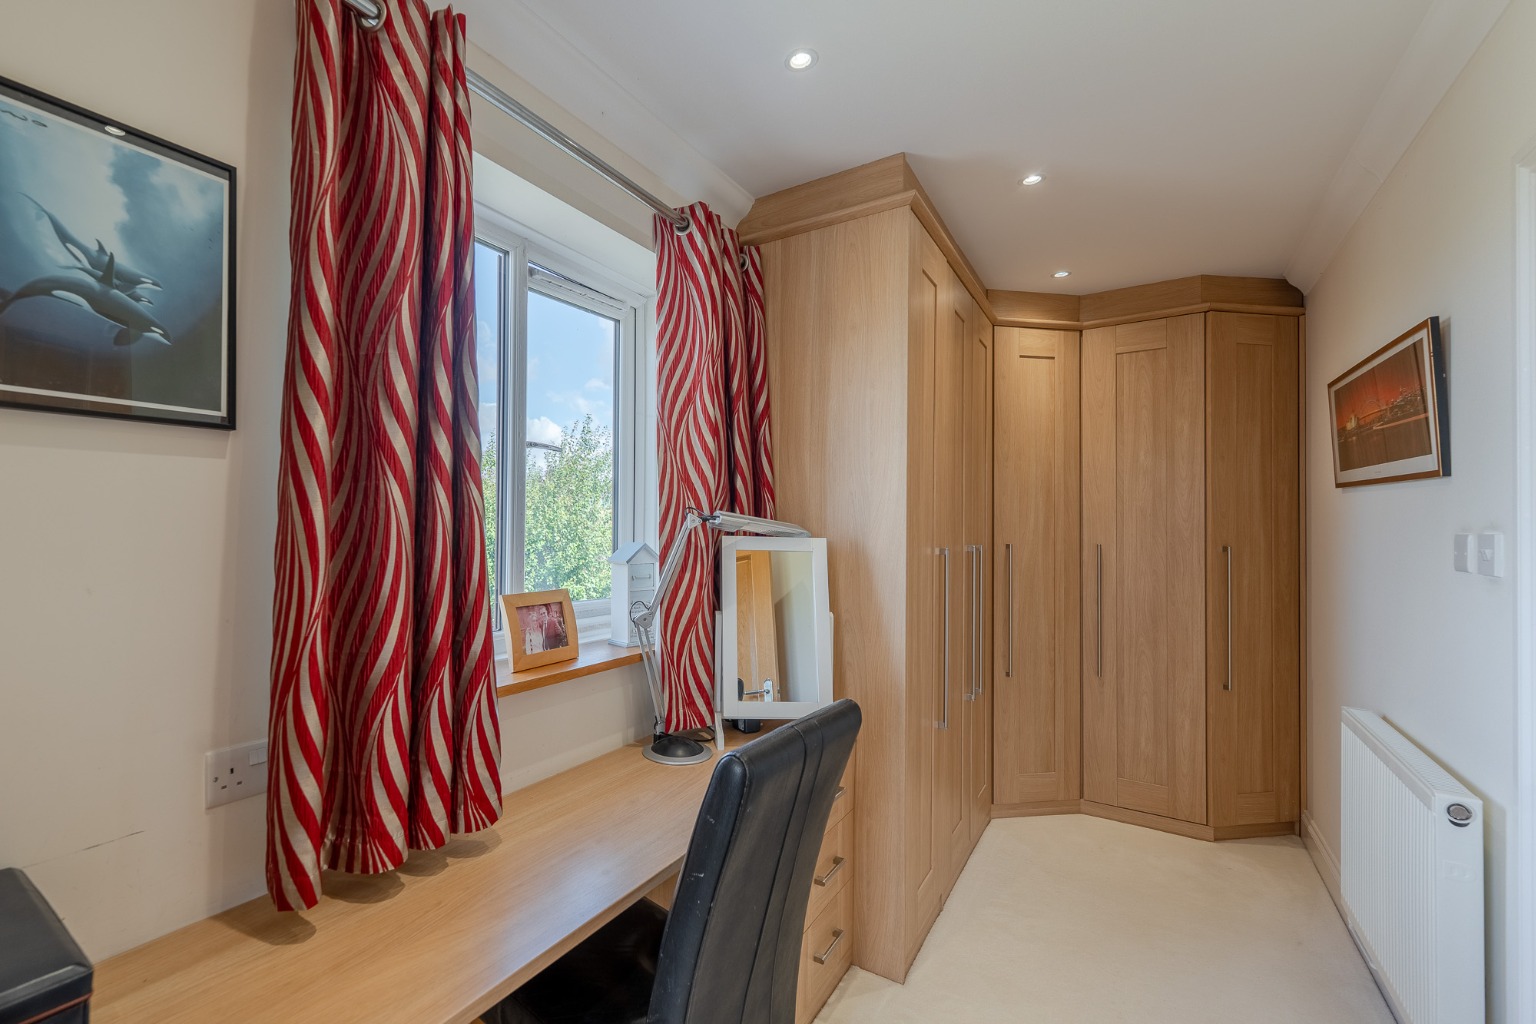
PRINCIPAL BEDROOM WITH DRESSING ROOM BATHROOM & BALCONY
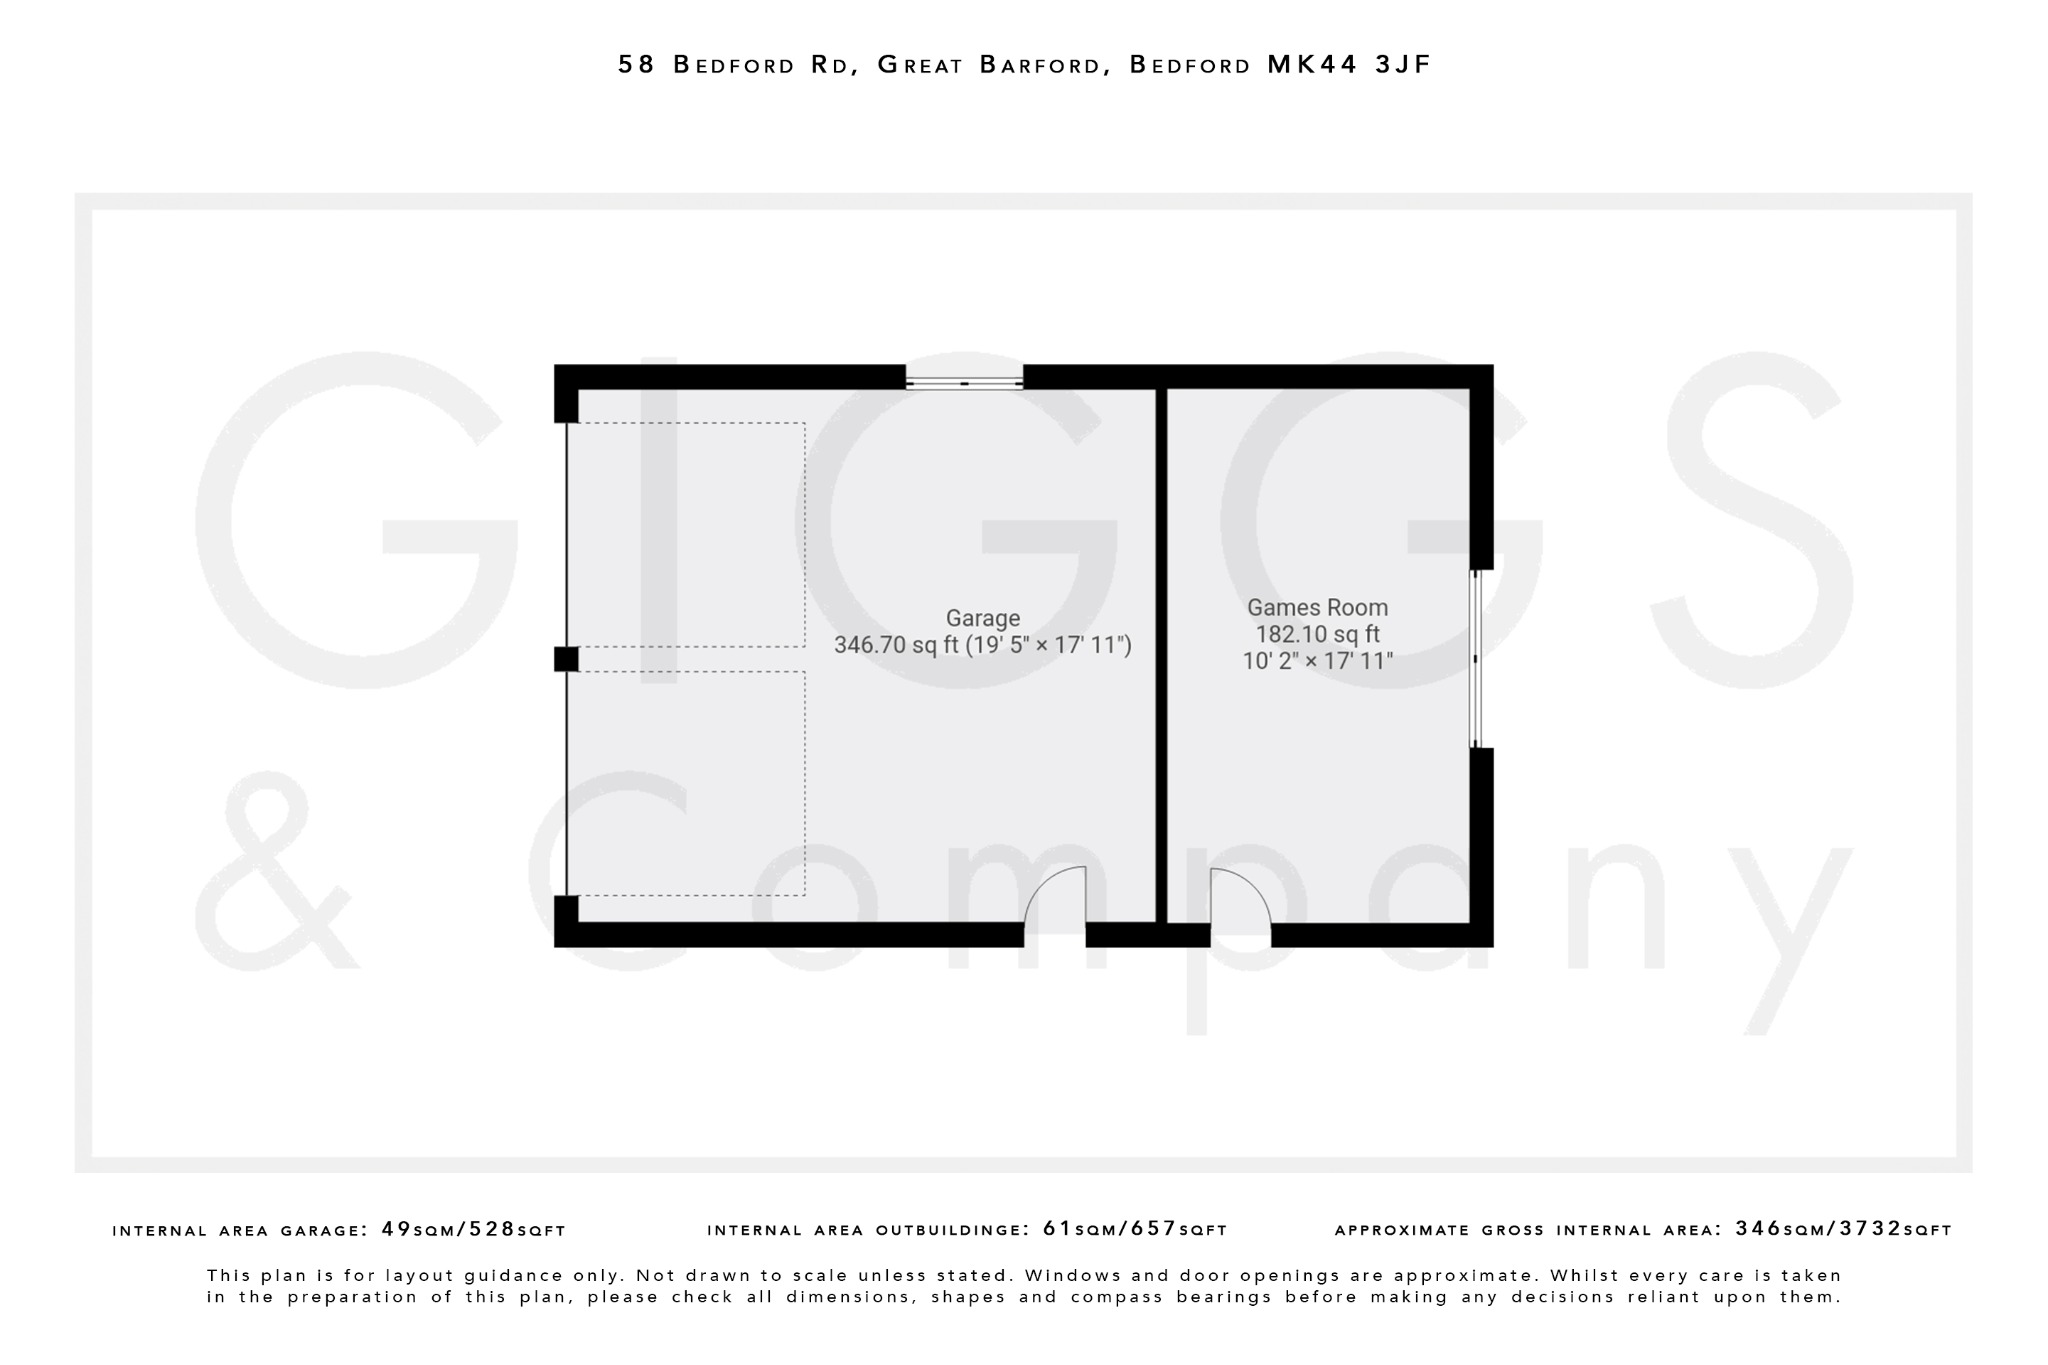
DETACHED GARAGE WITH SEPARATE GAMES ROOM
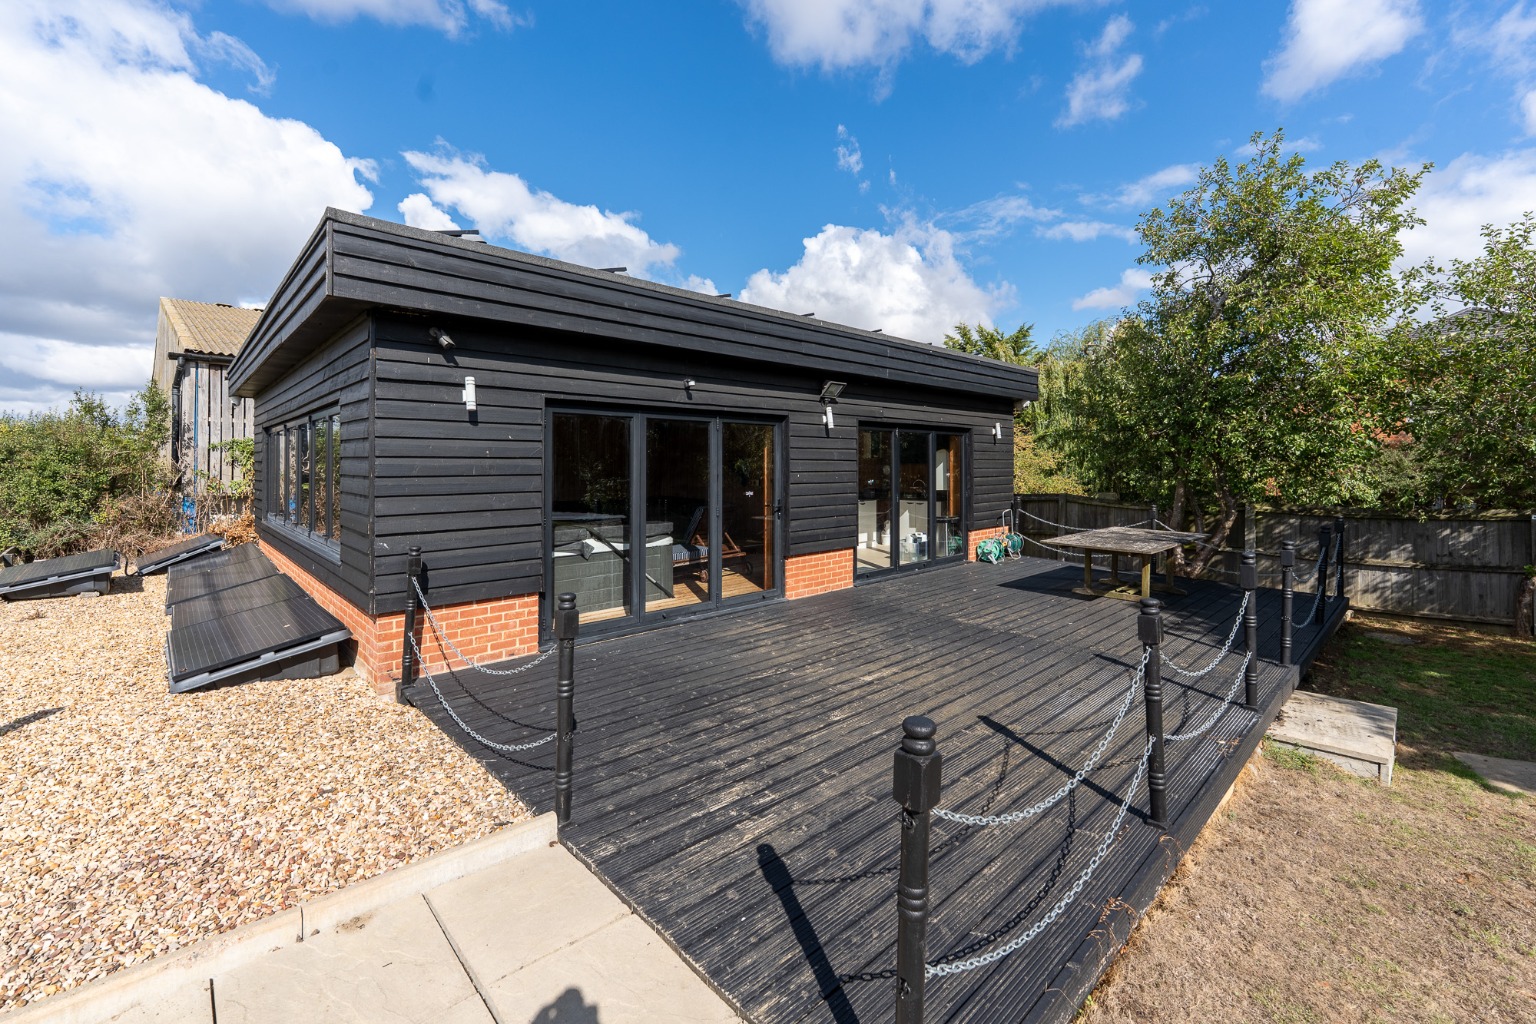
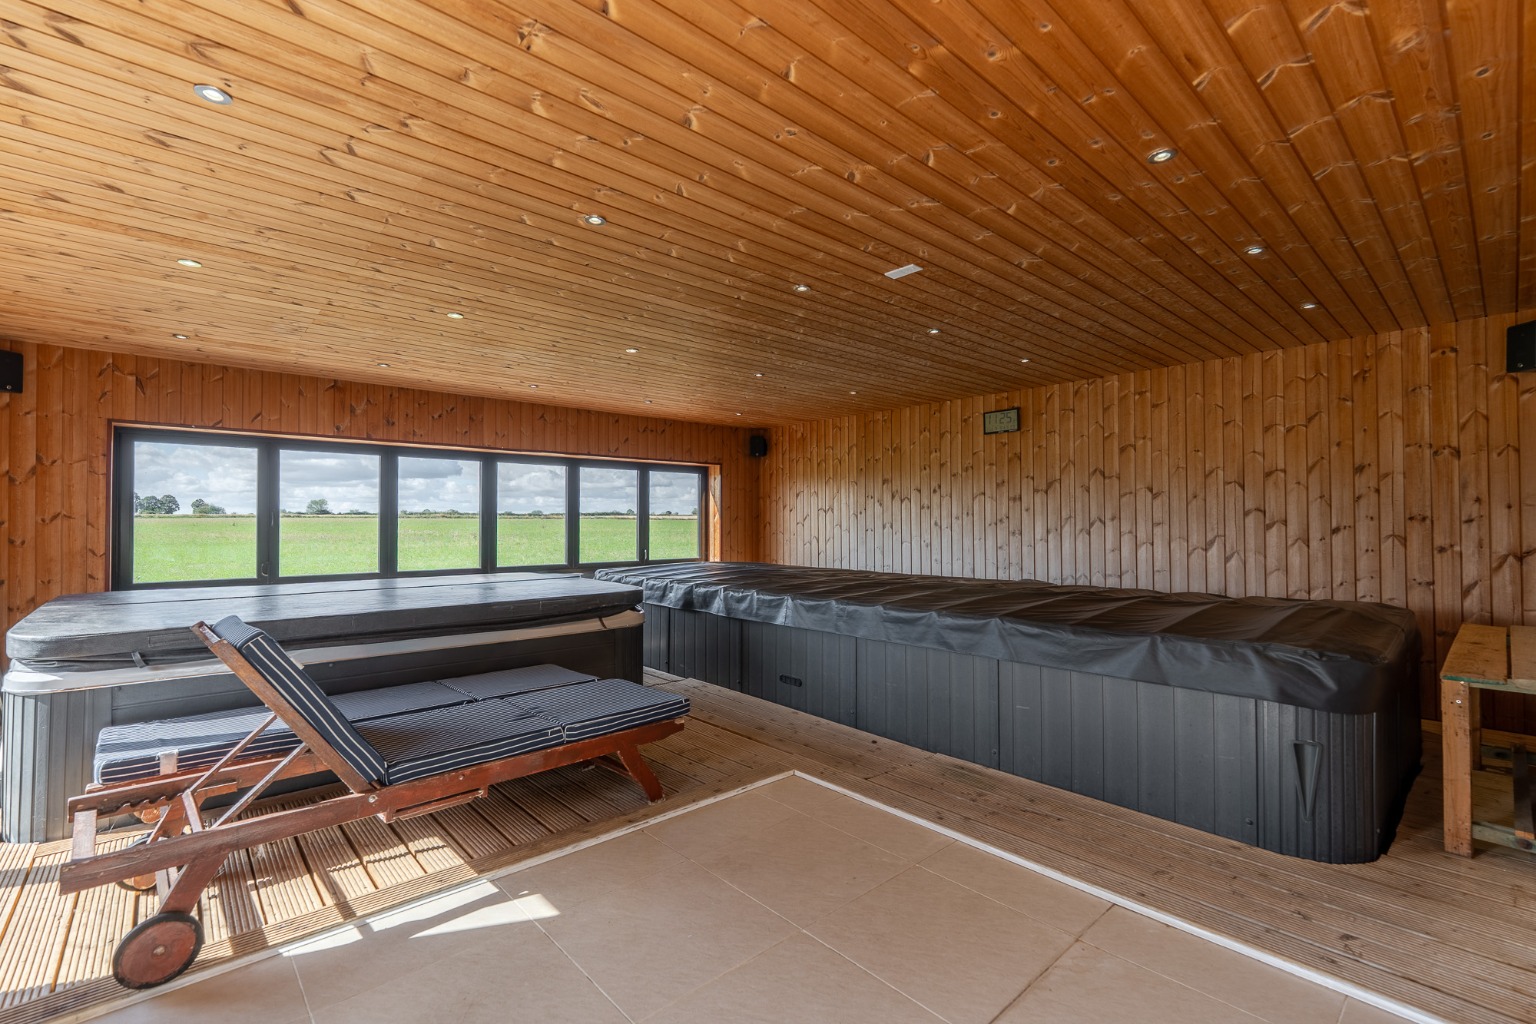
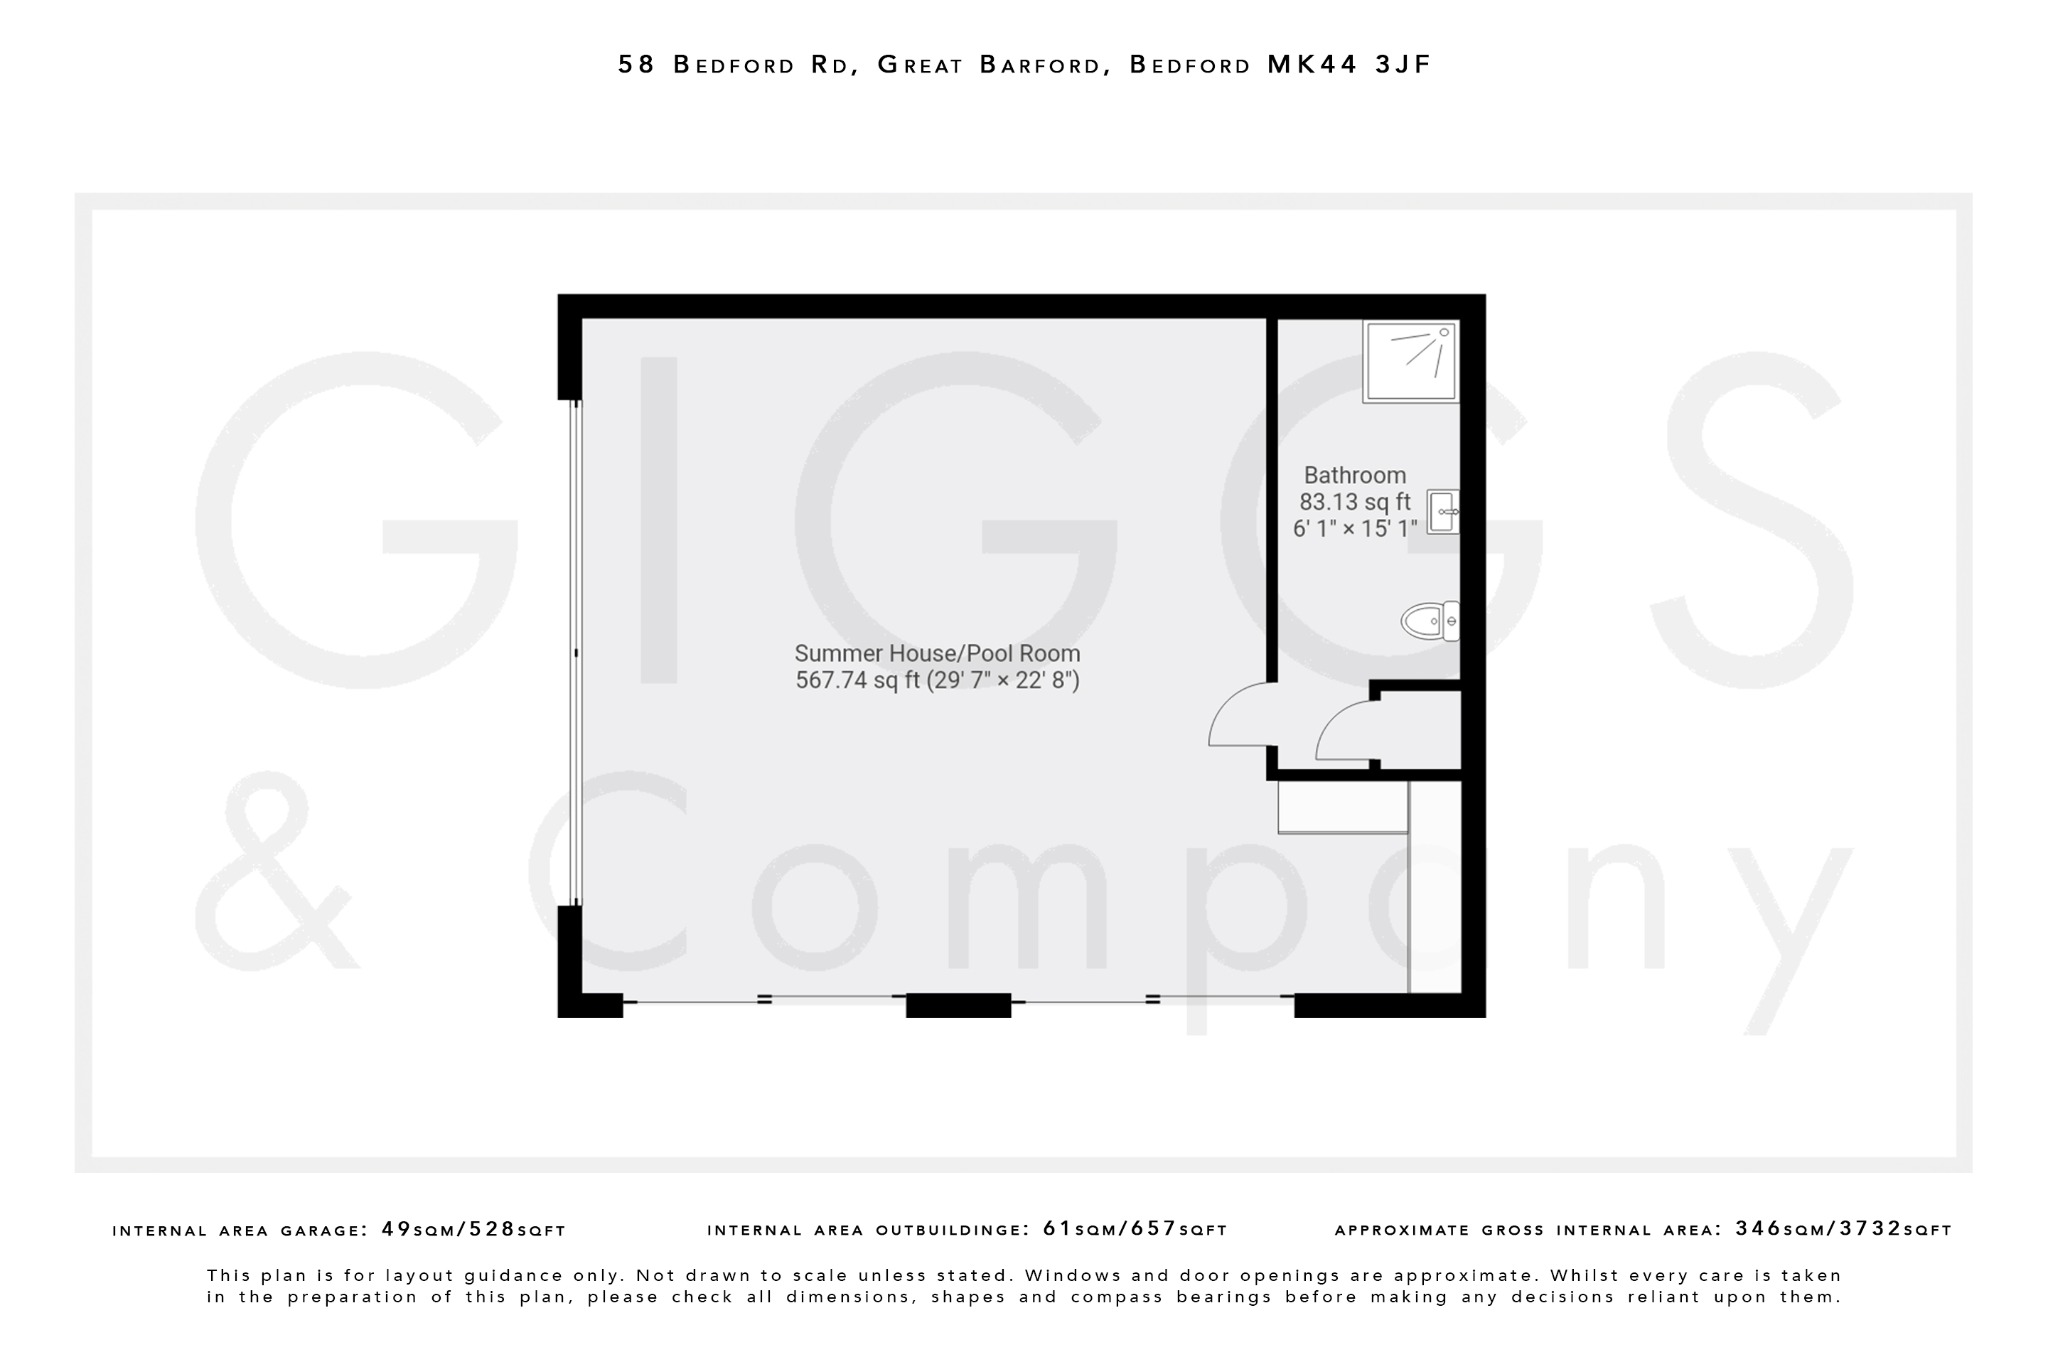
POOL BUILDING WITH PLANNING PERMISSION FOR CONVERSION
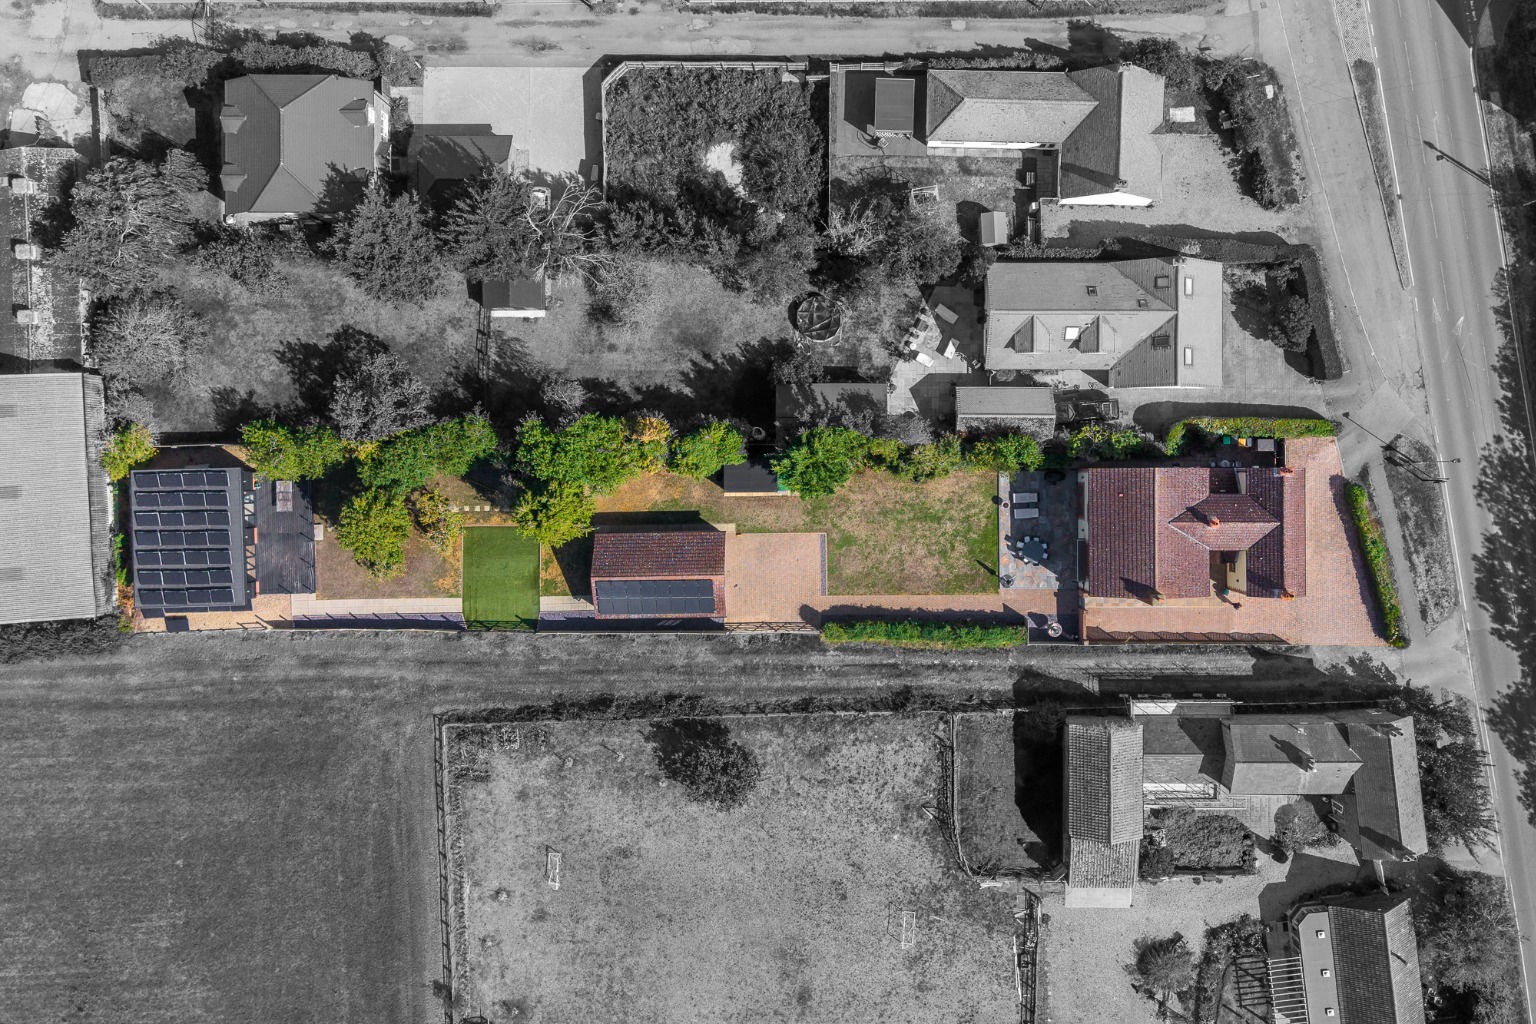
TWO SOLAR ARRAYS WITH APPROX. 14.2KW COMBINED CAPACITY
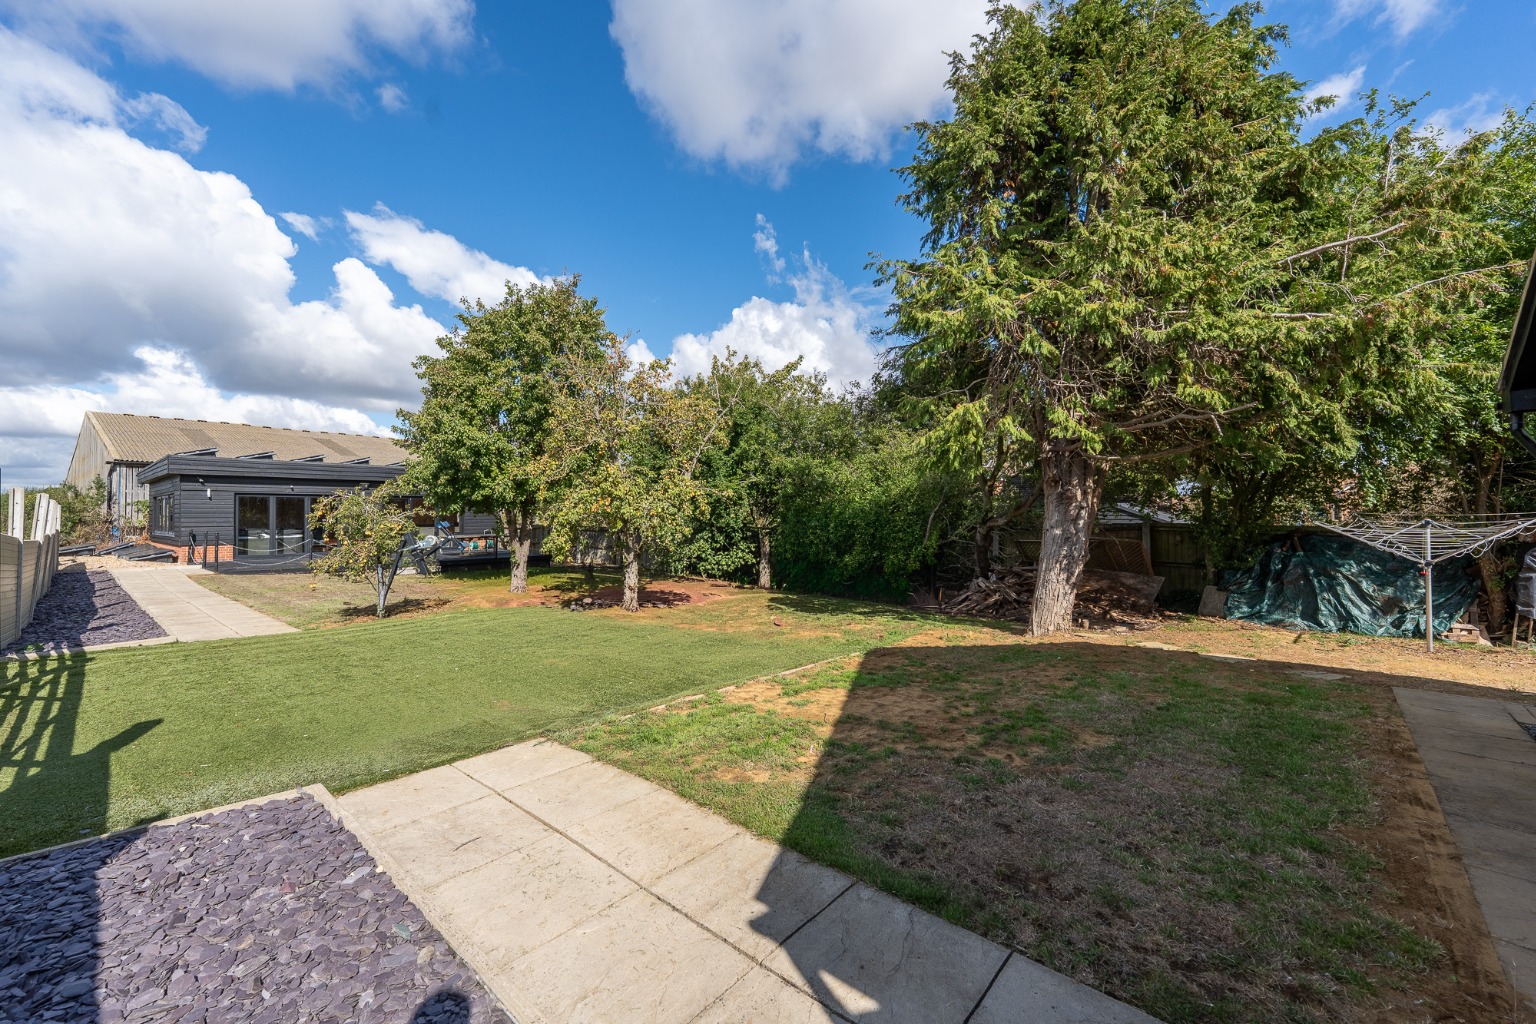
GENEROUS GARDENS, AMPLE PARKING & ATTRACTIVE OPEN ASPECT
THREE EV CHARGING POINTS & TRANSFERABLE FEED-IN TARIFFS
Property Info
***GUIDE PRICE £950,000 - £1,100,000***
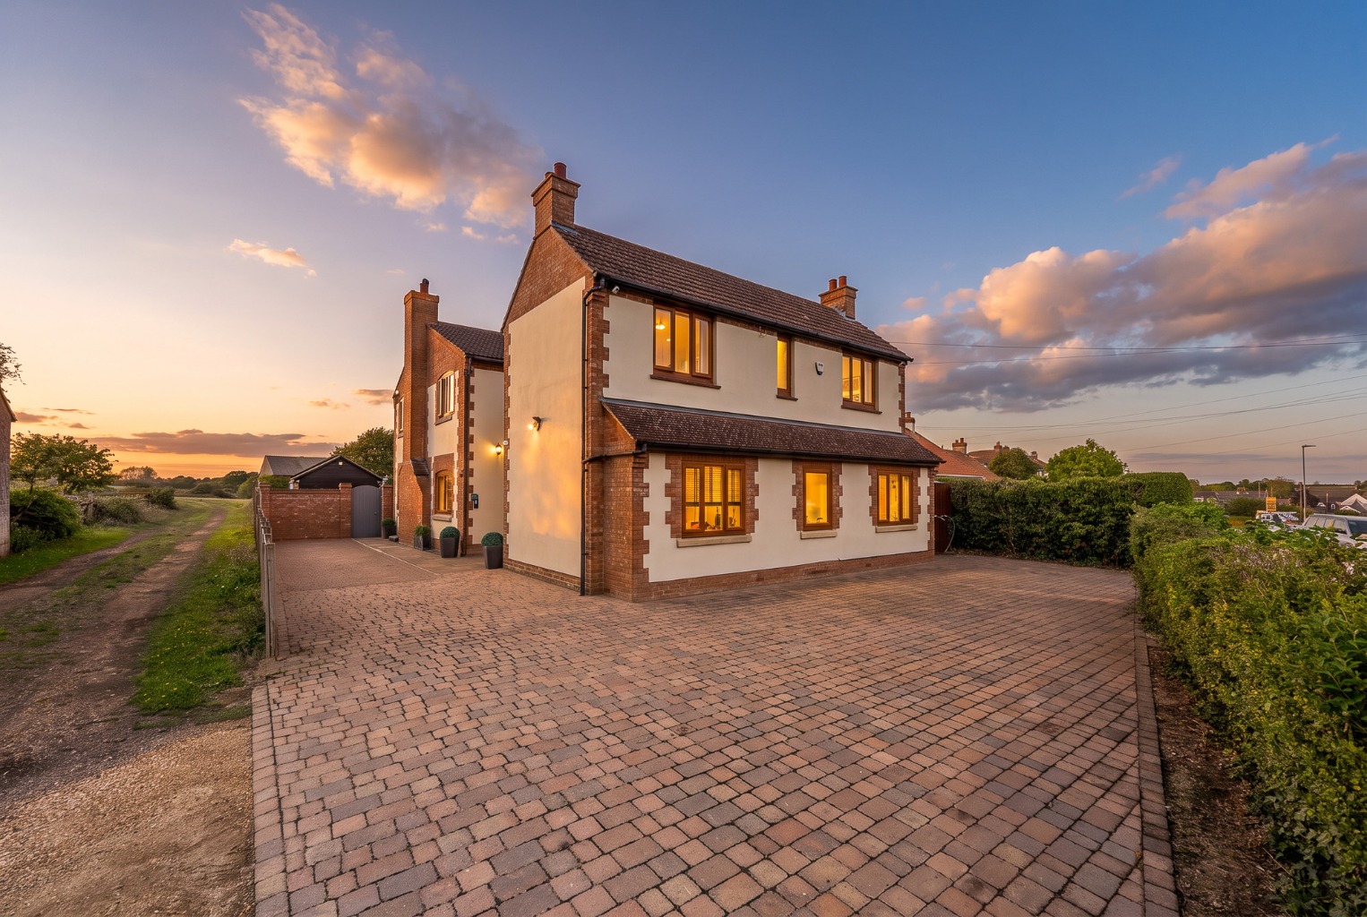
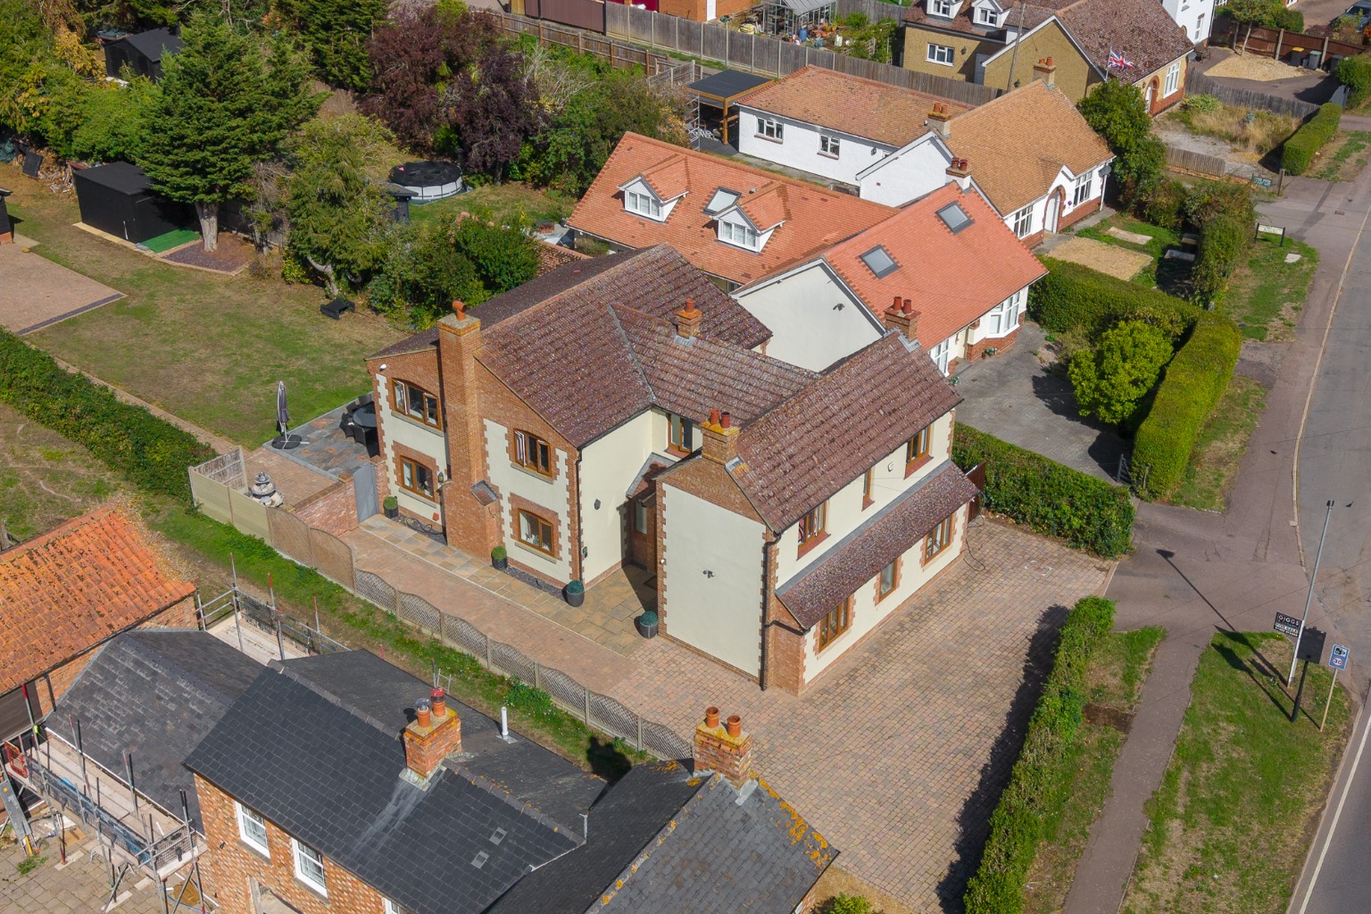
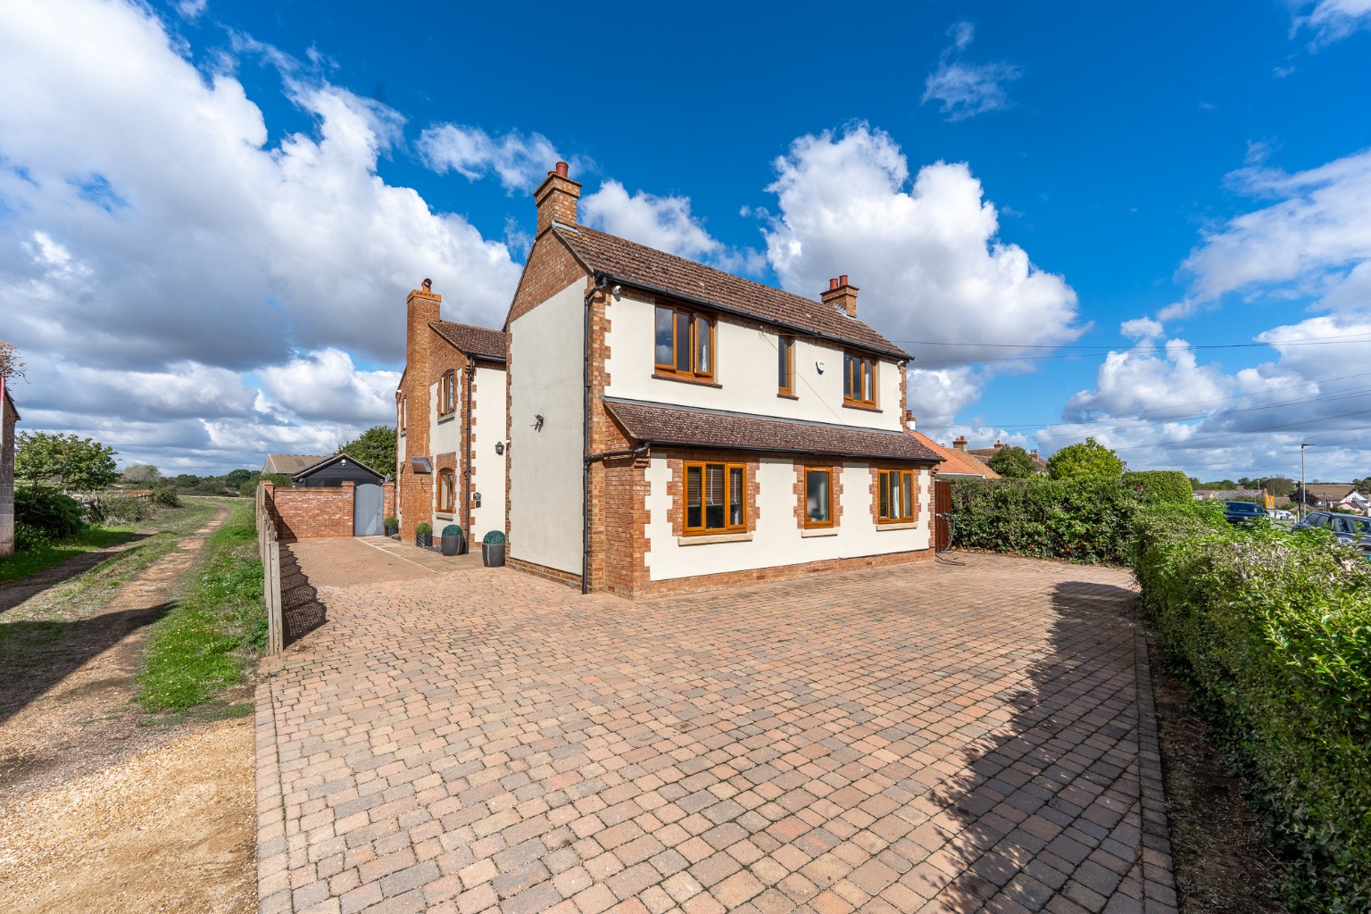
Bedford Road, Great Barford is an exceptionally spacious and versatile five bedroom detached family home, offering an impressive combination of substantial internal accommodation, extensive outbuildings, generous outside space and a range of modern energy features.
The main house extends to approximately 3,732 sq ft and provides accommodation ideally suited to modern family life.
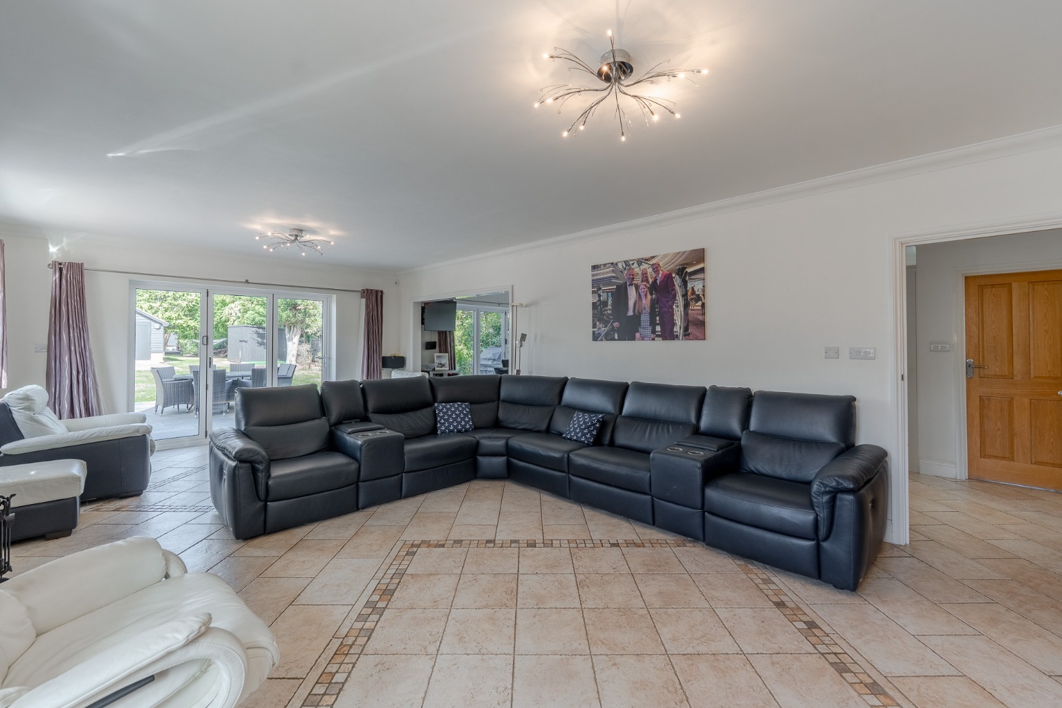
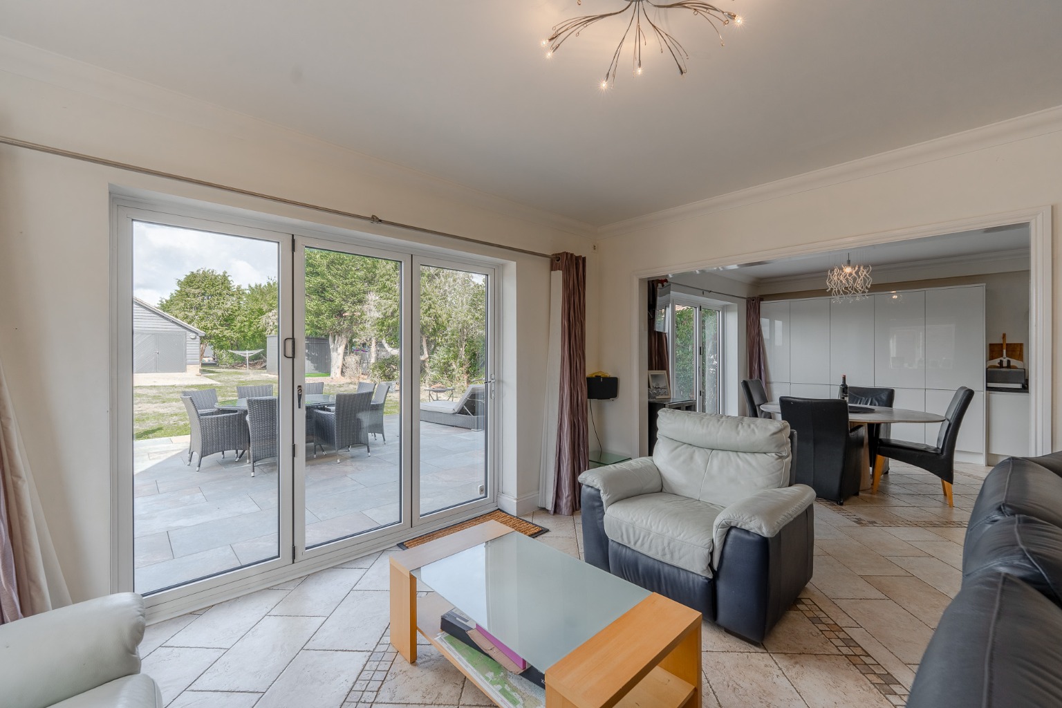
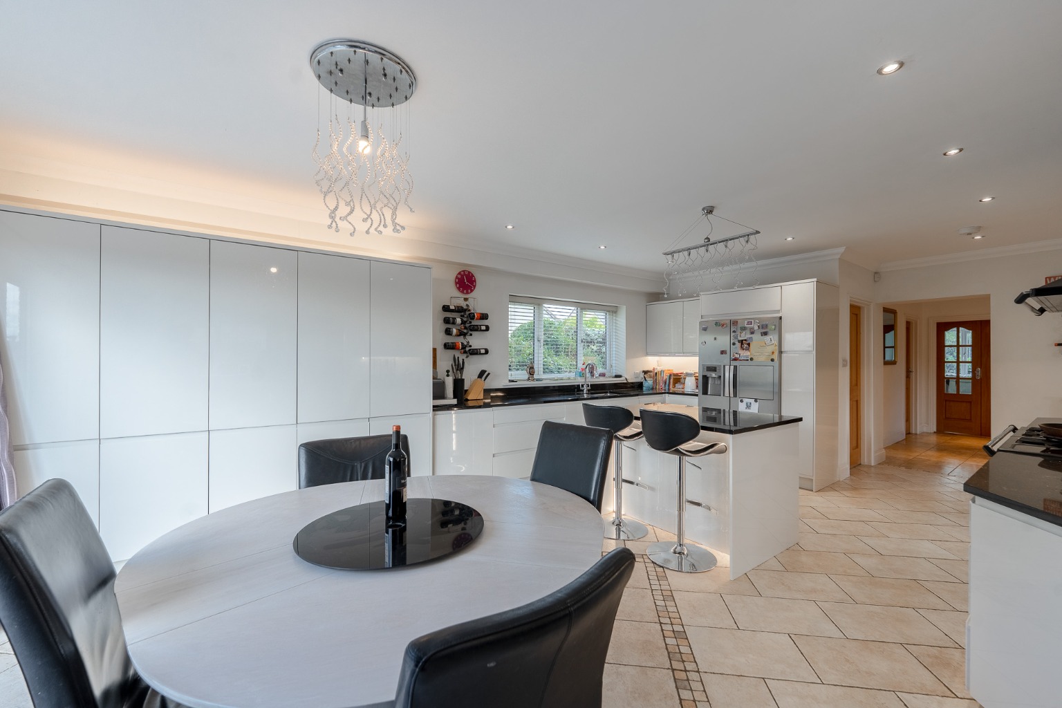
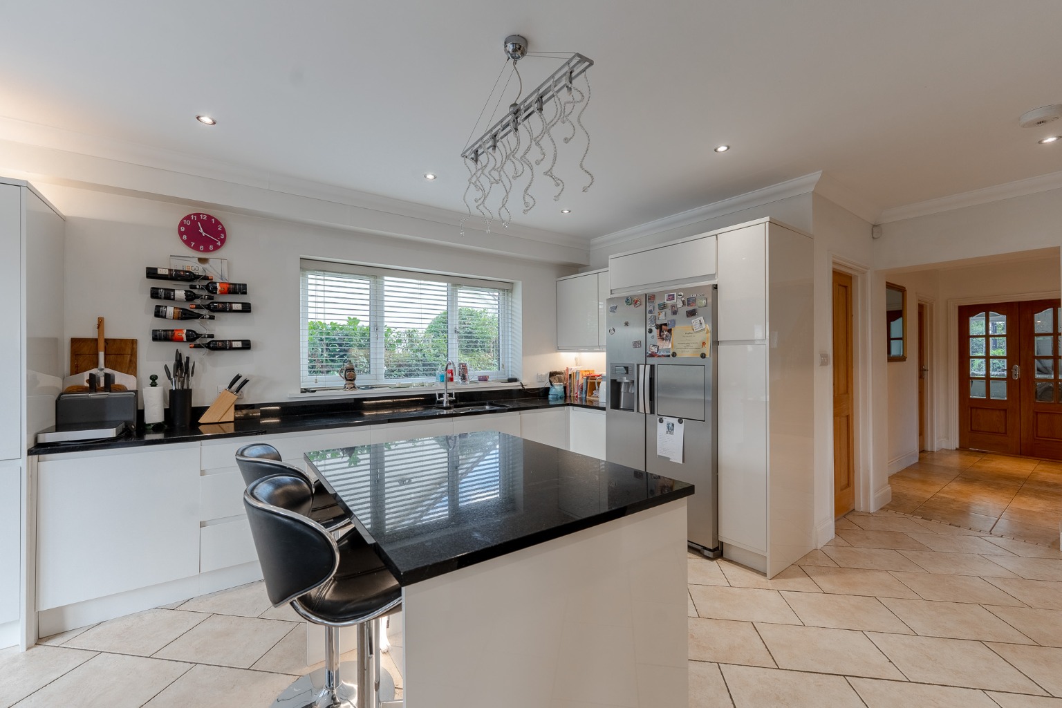
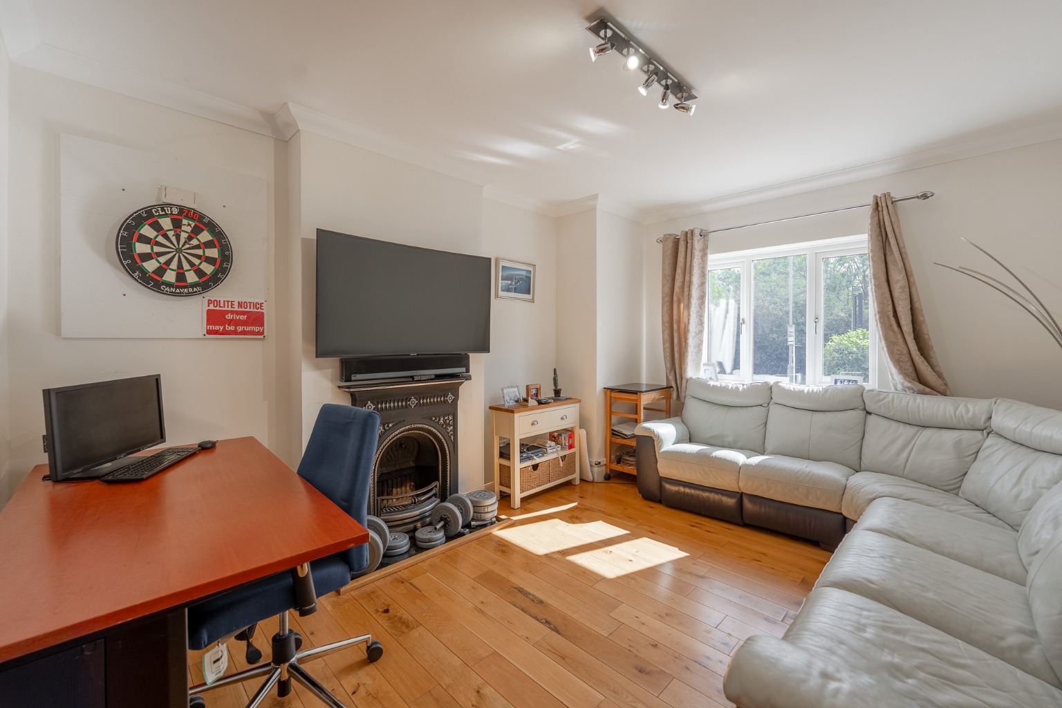
At the heart of the home is a superb kitchen/dining room, measuring approximately 26ft in length and providing an excellent space for both everyday living and entertaining. This is complemented by an impressive 25ft living room, together with a separate family room and study, giving the property an excellent balance of open-plan and more private reception spaces.
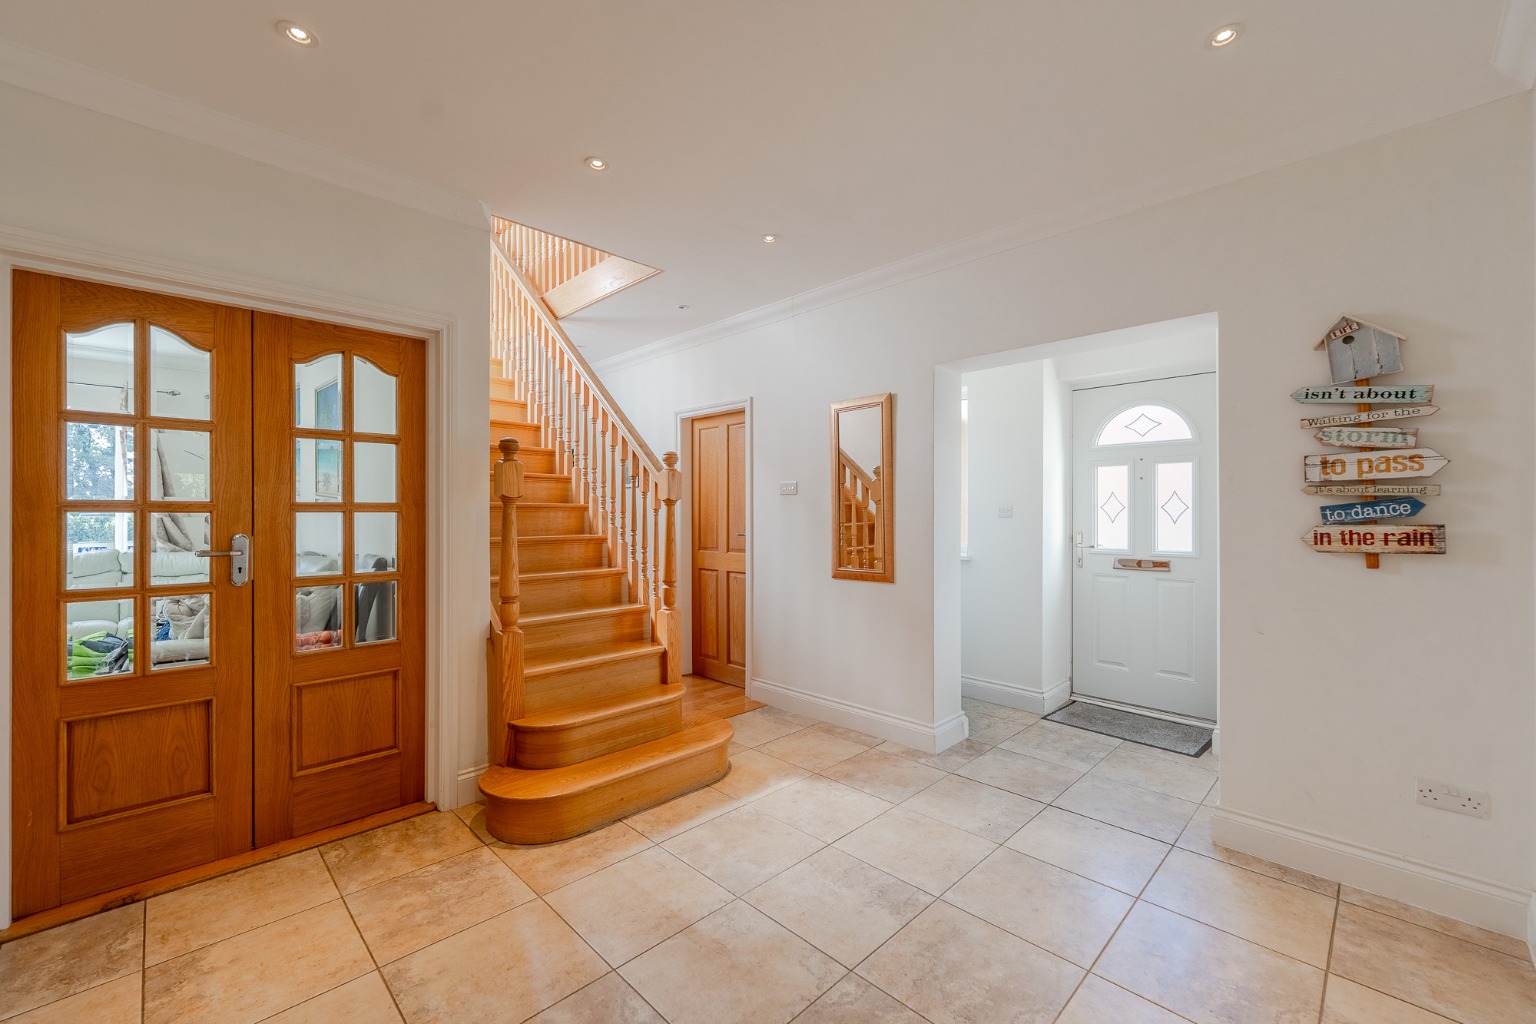
A useful utility room, downstairs WC and spacious entrance hall complete the ground floor accommodation.
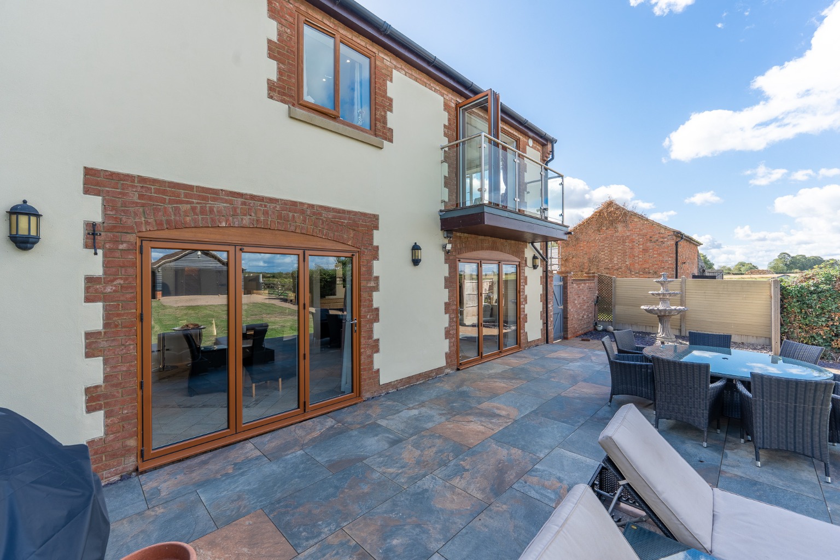
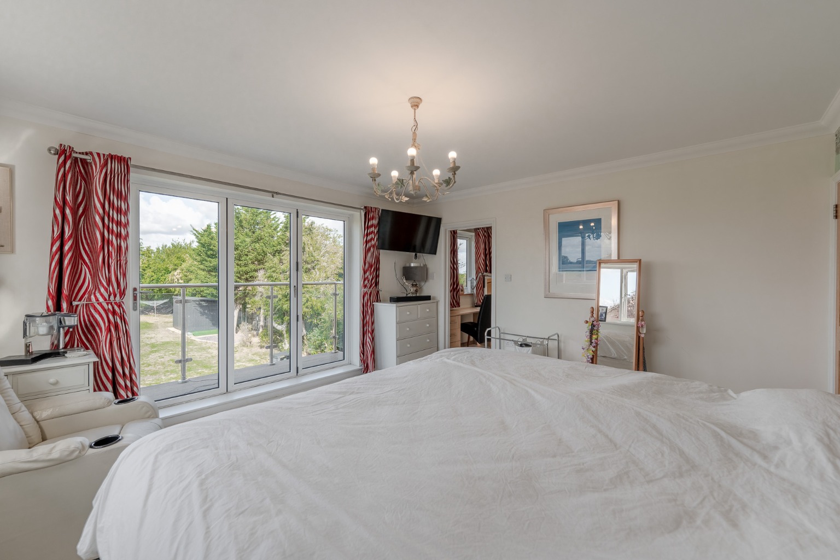
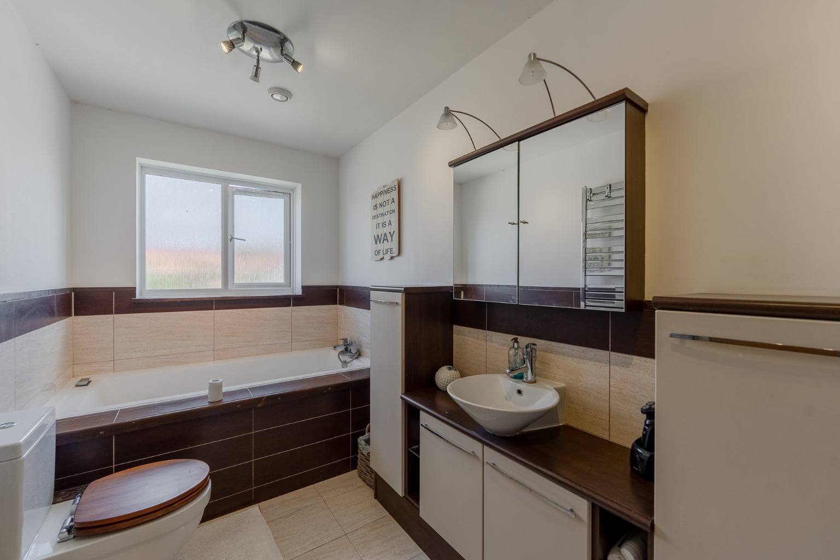
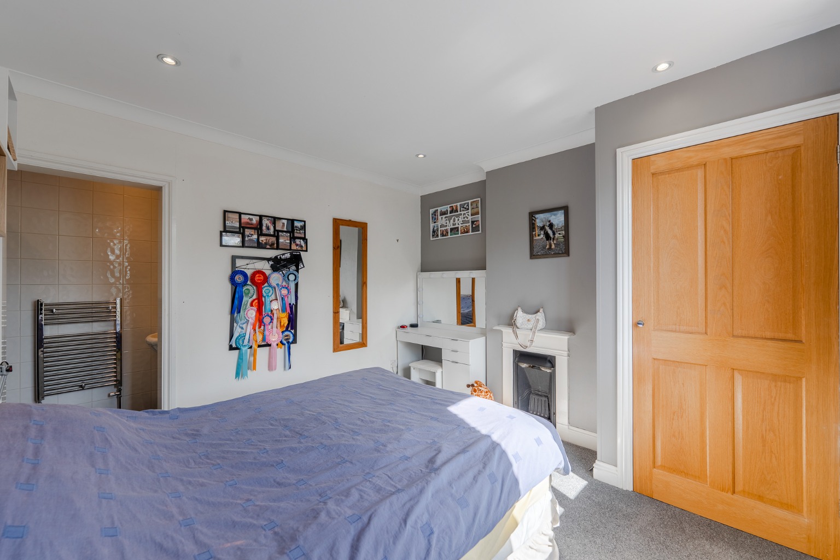
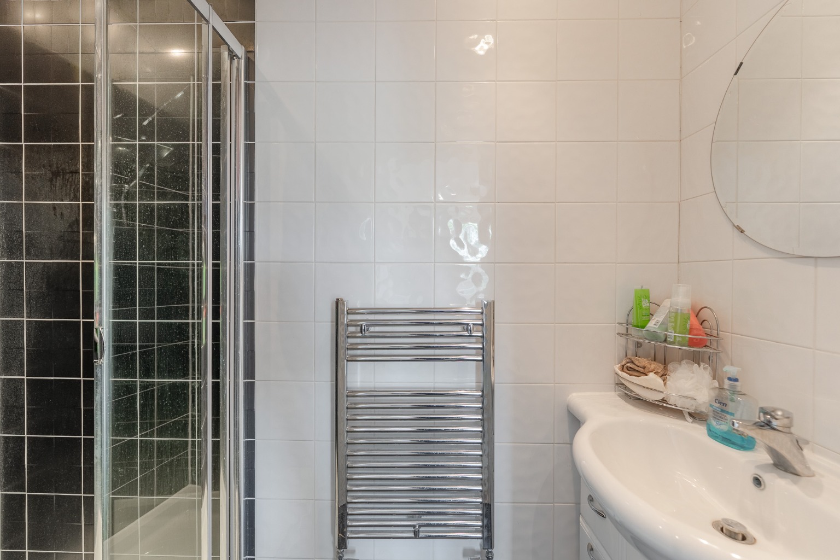
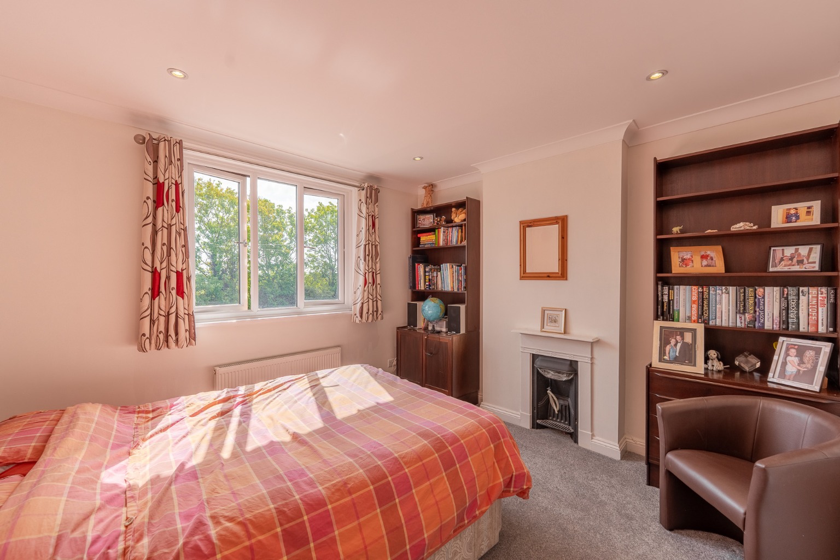
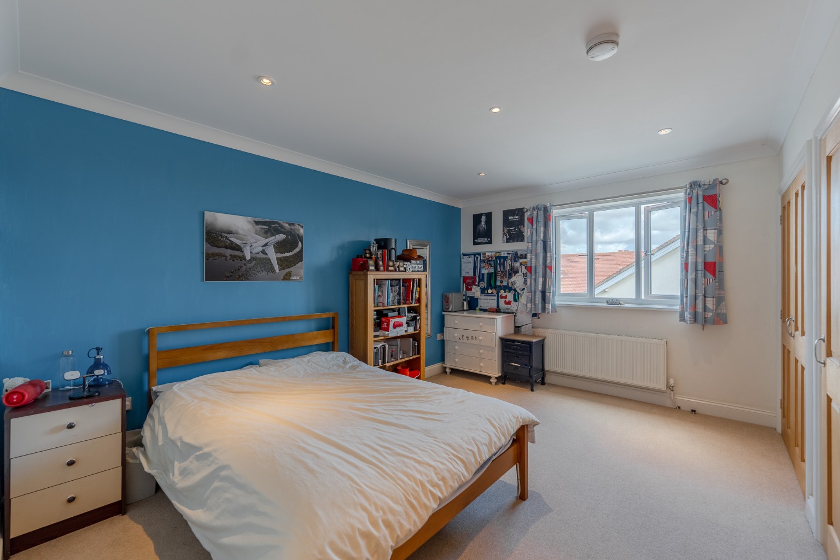
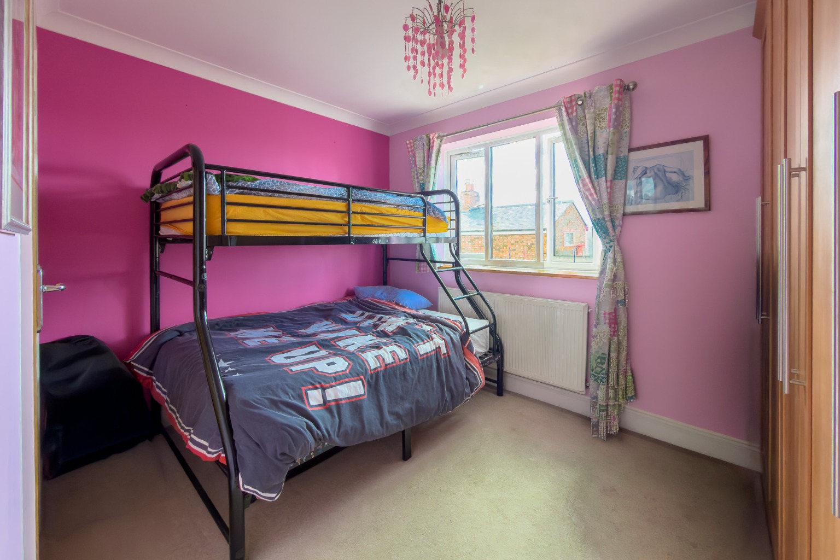
Upstairs are five well-proportioned bedrooms, including an impressive principal suite with its own dressing room, bathroom and access to a balcony, while an additional family bathroom serves the remaining bedrooms.
Outside, the property continues to impress.
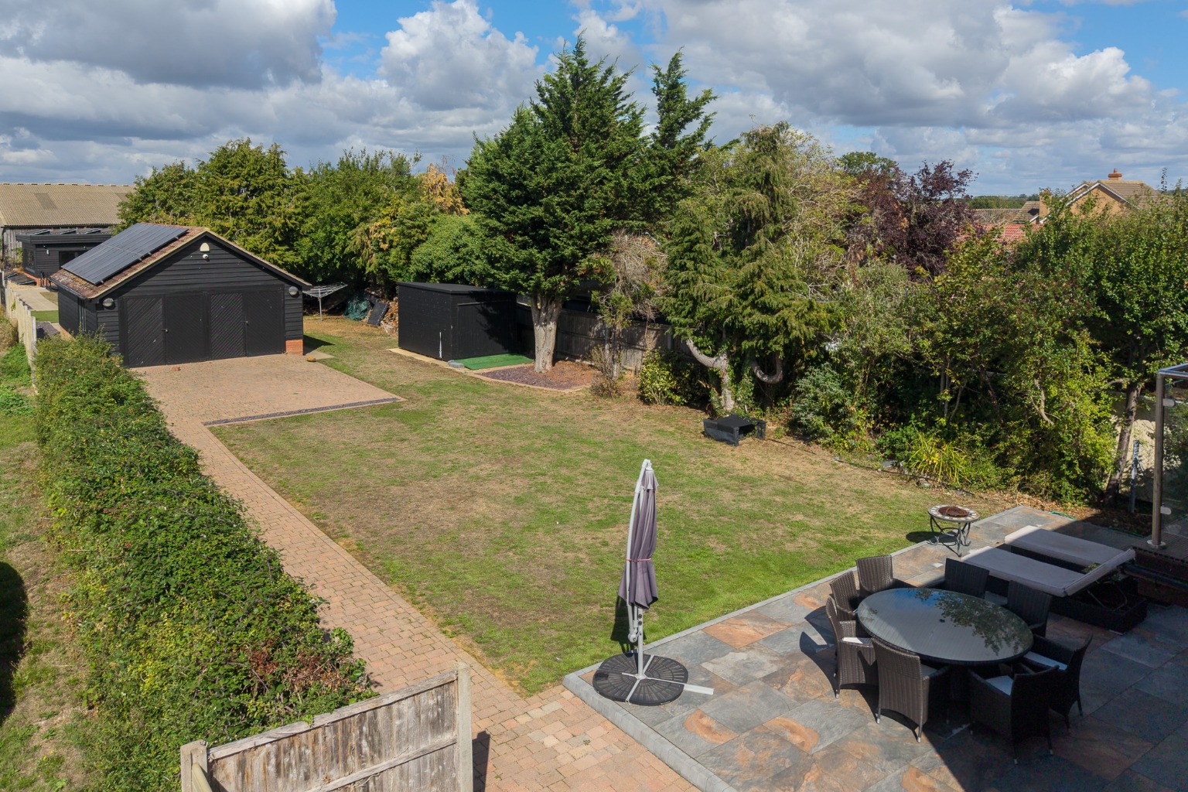
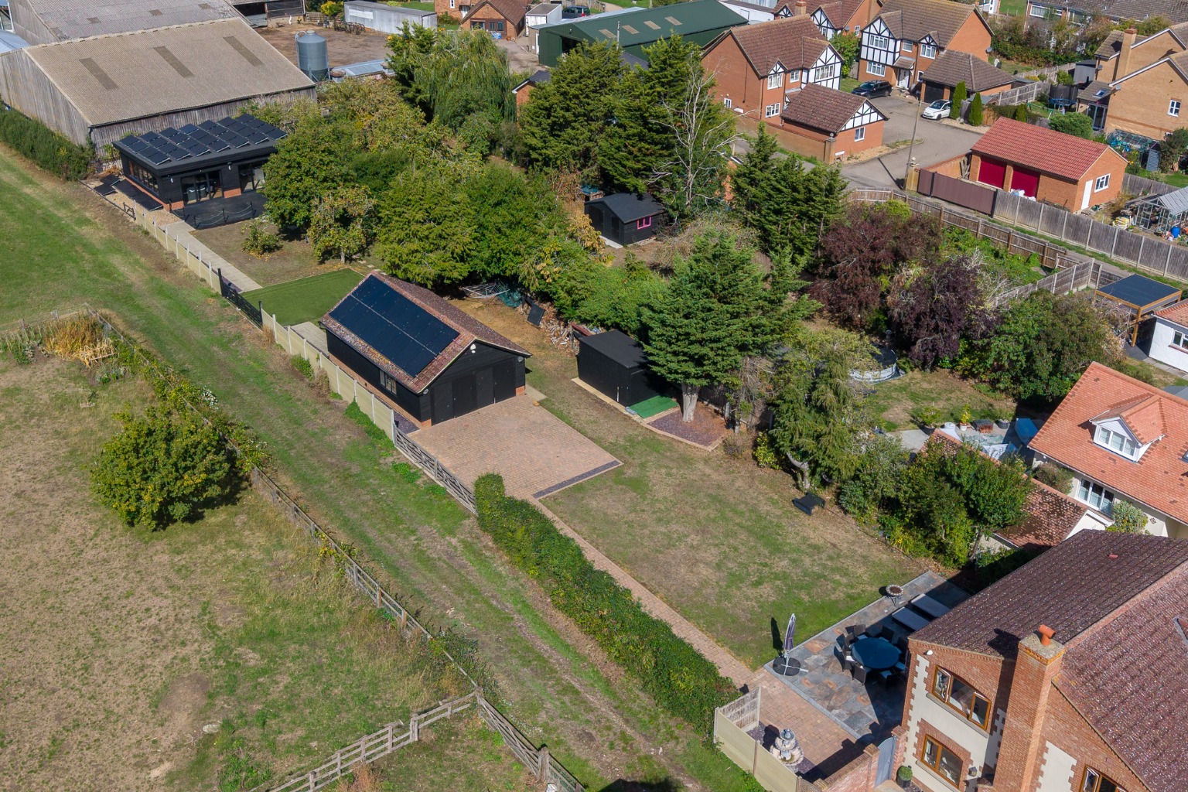
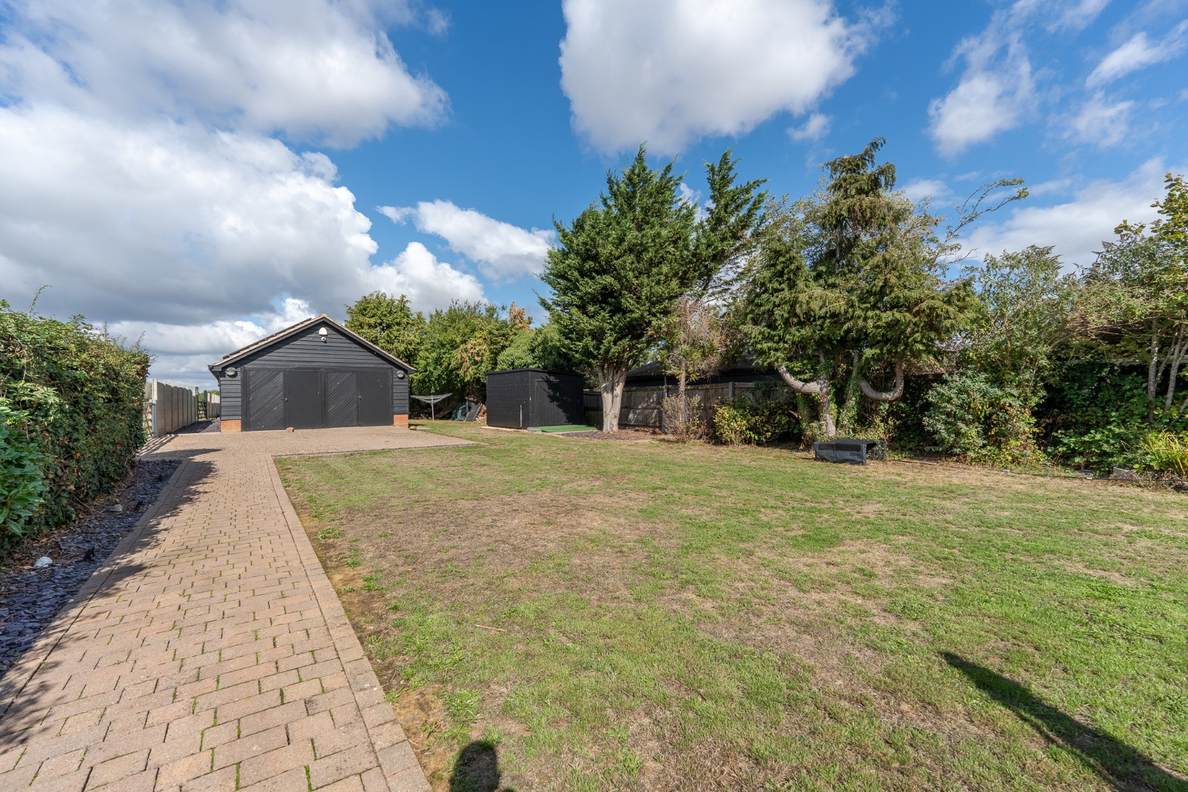
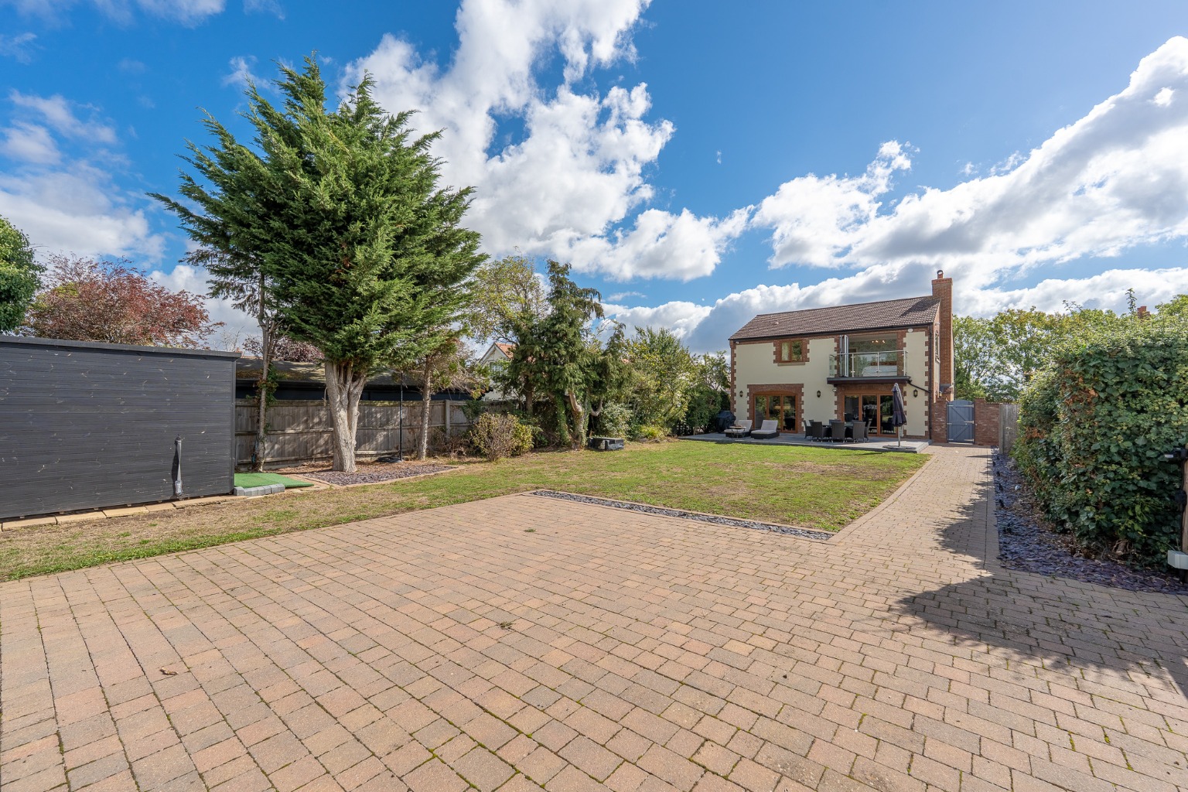
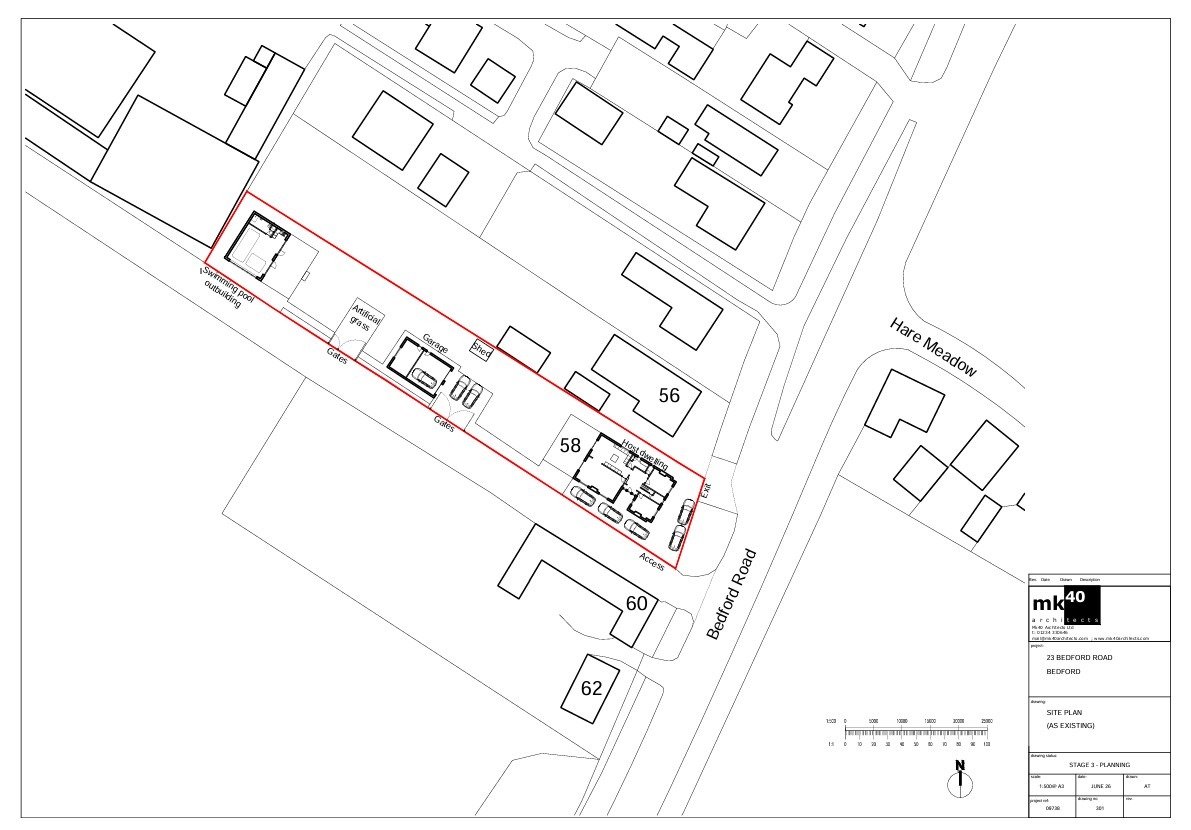
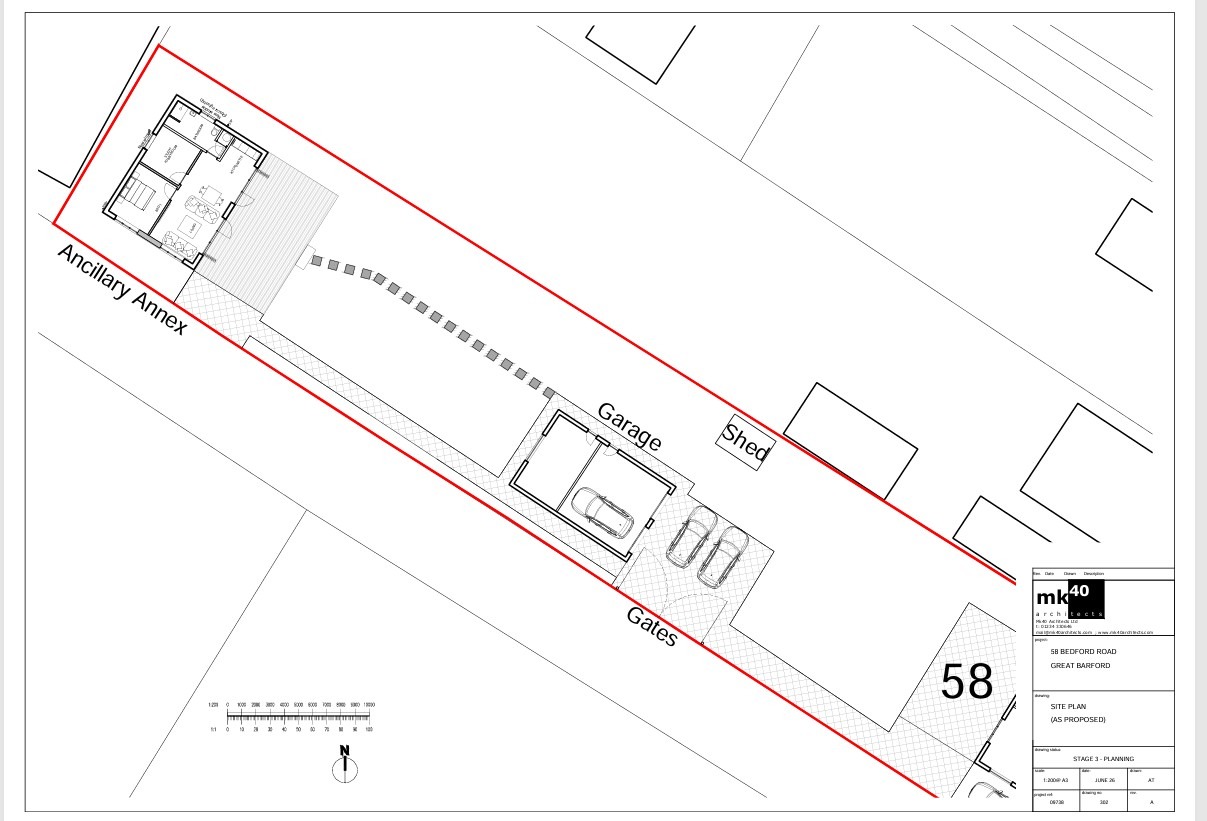
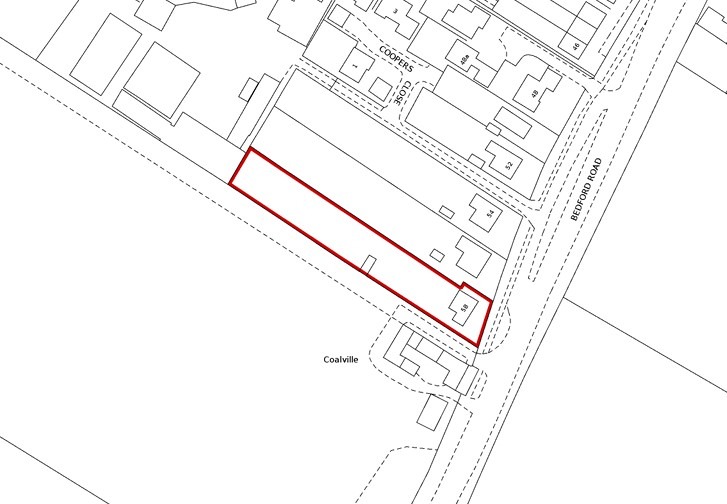
The house occupies a generous plot with extensive gardens and ample parking, with additional gated access alongside the property providing vehicular access towards the barn and further parking beyond.
A substantial detached building provides a garage together with a separate games room, creating excellent additional space for vehicles, hobbies, a gym, workshop or recreational use.
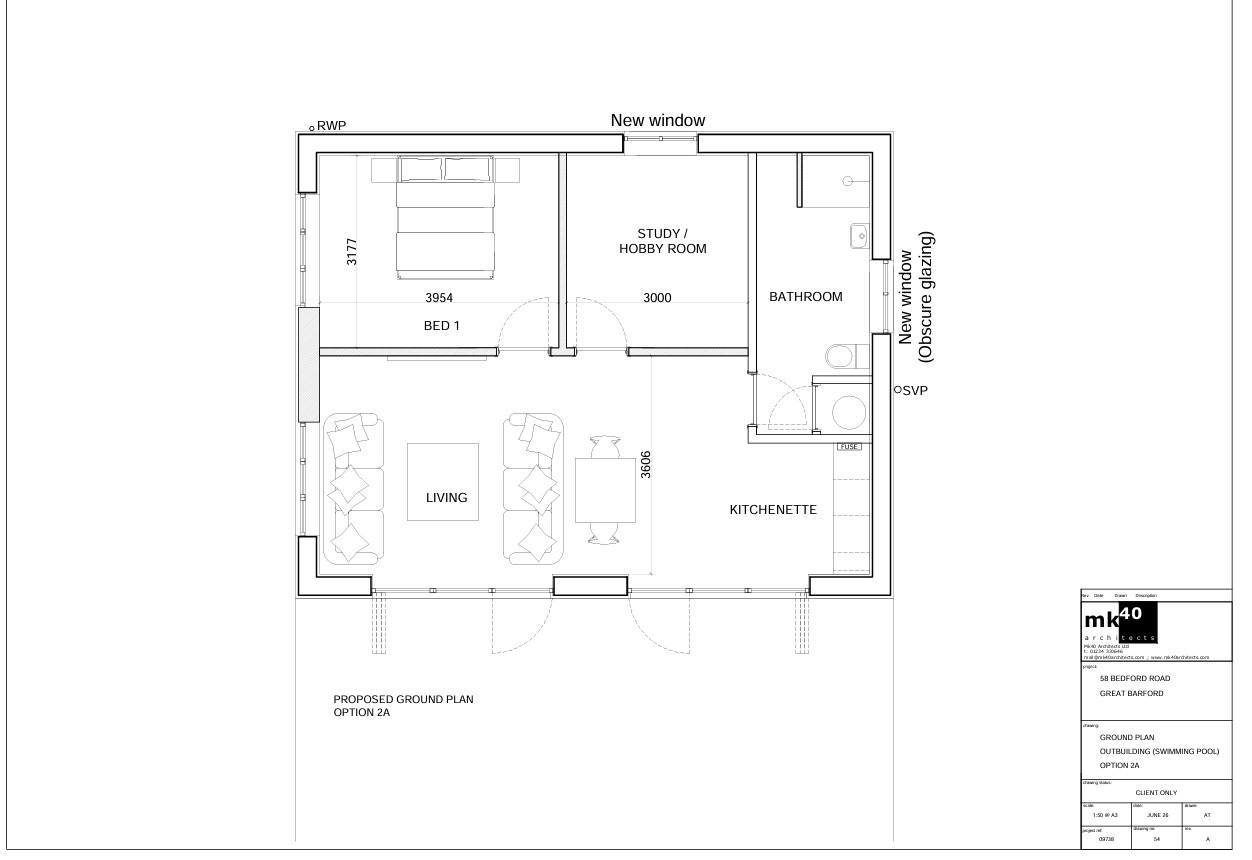
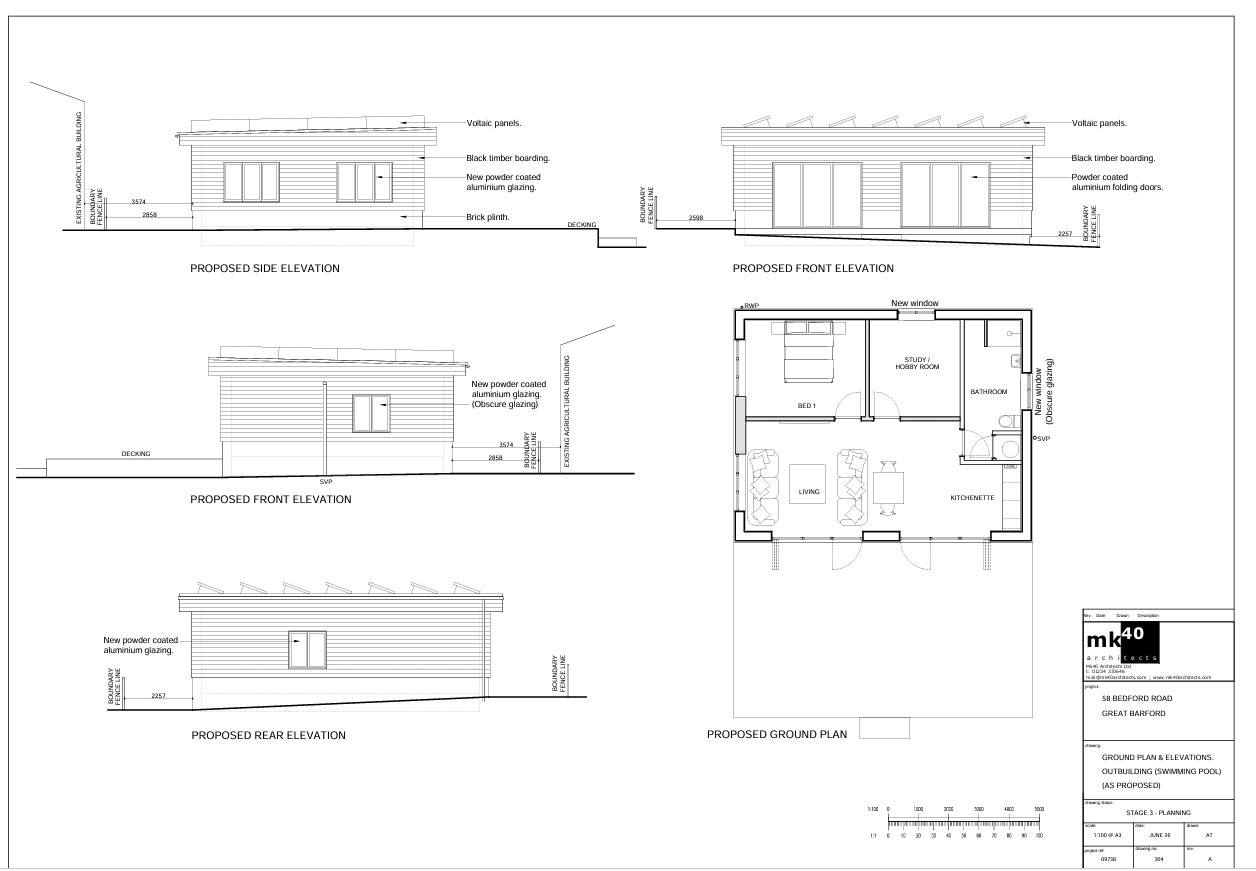
There is also a substantial pool building/summer house with its own bathroom facilities, extending to approximately 650 sq ft. Further enhancing the property is the benefit of granted planning permission for the conversion of the existing pool building to create a separate two-bedroom annexe, offering an exciting opportunity to significantly enhance the ancillary accommodation available.
The property also benefits from an impressive level of energy infrastructure. There are three electric vehicle charging points, including both 7kW and 22kW Zappi chargers, together with two separate electrical supplies serving the house and ancillary buildings.
Two solar PV arrays provide a combined capacity of approximately 14.2kW, with the current owners advising annual generation of around 13,300kWh. The property further benefits from transferable Feed-in Tariff arrangements, which the sellers advise have historically generated approximately £1,750 per annum, with the respective schemes currently running until approximately 2035 and 2037.
The main house benefits from mains gas heating, while the wider plot has extensive electrical provision, including power and lighting to the barn and additional outbuildings.
Altogether, the main house and ancillary buildings provide approximately 4,900 sq ft of accommodation and usable space, making this a genuinely unusual opportunity for buyers seeking scale, flexibility and substantial additional facilities.
With its combination of five bedrooms, multiple reception rooms, extensive outbuildings, planning potential, generous gardens, solar generation, EV charging and additional parking, 58 Bedford Road represents an exceptional family home in the popular village of Great Barford.
Viewing is highly recommended to fully appreciate the size, versatility and lifestyle this property has to offer.
BUYERS INFORMATION
To comply with the Money Laundering Regulations 2019, we are required to verify the identity of all prospective buyers before proceeding. We use an independent specialist company, Lifetime Legal, to carry out these checks on our behalf. They will contact you directly at a convenient time to complete the process. This will involve confirming the full name, date of birth and current address of all buyers, along with appropriate identification. The cost for this service is £65 including VAT, which covers the whole transaction (not per person) and is payable directly to Lifetime Legal. Please note that we are unable to advertise a property or issue a memorandum of sale until the identity checks have been successfully completed.
Register For Our Heads-Up Property Alerts

Never miss out on the right property again.
At Giggs & Co, we make sure you hear about homes that match your criteria as soon as they become available. Whether you’re buying or renting, our alerts keep you one step ahead — so you don’t miss opportunities that matter.
Latest Blogs

New First-Time Buyer Scheme: What We Know So Far
A new government scheme could help first-time buyers purchase with a deposit of just 2.5%. With more details expected at the October Budget, here’s what prospective buyers need to know.
See All Blogs
See All Blogs
Looking to buy and sell?
Whether you’re ready to move or just starting to explore your options, our team is here to help.
We combine local knowledge with a proactive approach to guide you through every step — from first conversation to final completion.